High Road, Horndon-on-the-Hill, SS17

- PROPERTY TYPE
Semi-Detached
- BEDROOMS
5
- BATHROOMS
3
- SIZE
Ask agent
- TENUREDescribes how you own a property. There are different types of tenure - freehold, leasehold, and commonhold.Read more about tenure in our glossary page.
Freehold
Key features
- CENTRE VILLAGE LOCATION
- GRADE II LISTED
- WEALTH OF CHARACTER
- RECEPTION HALL/LOUNGE
- STUDIO
- CLOAKROOM
- CAFE/SHOP
- KITCHEN/BREAKFAST ROOM
- CELLAR
- LANDING
Description
OXLEY HOUSE
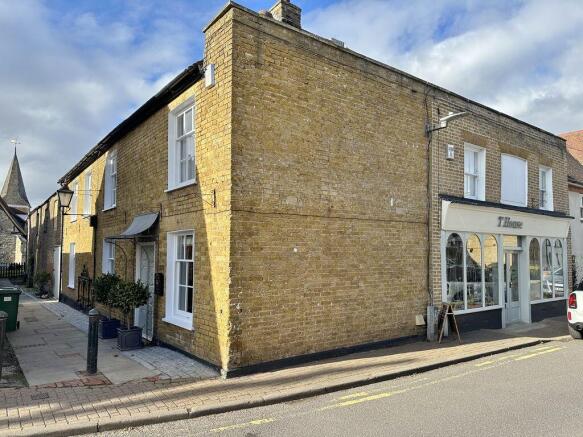
A Truly Unique Grade II Listed Medieval Property in the Heart of Horndon-on-the-Hill.
Oxley House is a remarkable and historic property dating back to circa 1400, combining outstanding medieval character with Georgian features and versatile modern accommodation. Offering five bedrooms, impressive original oak beams, a spectacular vaulted master bedroom, a spacious bathroom, private courtyard garden and a separate commercial shop unit, the property presents a rare opportunity to own a piece of local history. With flexible accommodation and exciting potential for a variety of residential and commercial uses, this exceptional home occupies a prominent position on the village's historic Market Square.
Horndon-on-the-Hill is a popular village with a village store, post office, butcher, historic church, country hotel, two community halls and two popular pubs, including The Bell Inn, renowned for its gastro-pub dining. The annual feast and fayre attracts thousands of visitors each...
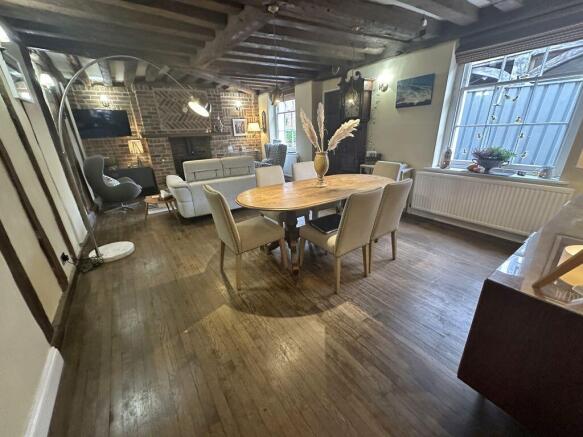
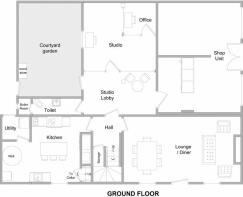
RECEPTION ROOM
24' 7'' x 14' 7'' (7.49m x 4.44m)
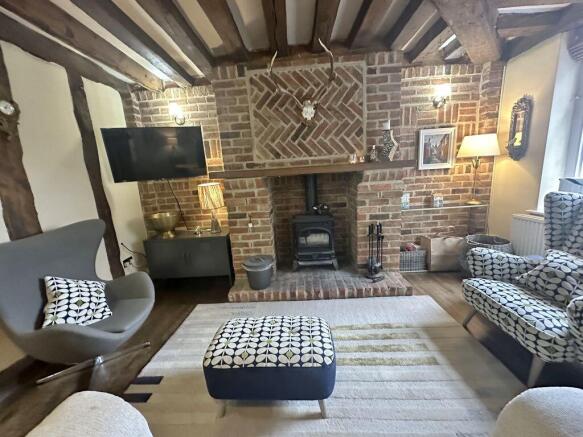
Hardwood door opening to reception room. Two sliding sash windows to front. Two radiators. A wealth of exposed timbers to ceiling and walls. Wooden flooring. Power points. Feature fireplace with Herringbone brickwork and hearth. Log burner. Storage cupboards.
INNER HALL
Radiator. Wooden flooring. Stairs to first floor. Built in cupboard. Exposed timbers.
KITCHEN/BREAKFAST ROOM
14' 5'' x 18' 1'' (4.39m x 5.51m)
Sliding sash window to front. Two cast iron radiators. Beamed ceiling. Flagstone flooring. Power points. Shaker design base and eye level units with quartz work surfaces. Inset sink unit with mixer tap. Range style cooker with extractor fan over. Recesses for appliances. A further sink unit with mixer tap. Island unit with quartz work surface and cupboard space. Larder cupboard. Tiled splashbacks. Door to cellar. Feature well with glass top which is approximately 150' deep and was originally one of a few wells serving the community.
UTILITY ROOM
6' 4'' x 5' 7'' (1.93m x 1.70m)
Tiled flooring. Power points. Plumbing for washing machine. Door to rear access.
CELLAR
13' 9'' x 9' 10'' (4.19m x 2.99m)
Storage area.
COMMERCIAL/CAFE
23' 8'' x 18' 6'' (7.21m x 5.63m)
Presently run as a cafe with own High Street entrance, and shop frontage.
STUDIO AND HOME OFFICE
24' 0'' x 16' 4'' (7.31m x 4.97m)
Sliding sash window to rear. Beamed ceiling. Solid wood flooring. Studio and office area with glass partitioning. Stable door to courtyard garden. Door to commercial/cafe.
CLOAKROOM
Tiled flooring. Vanity wash hand basin with cupboard under. Low flush W.C. Tiling to walls. Door to boiler room.
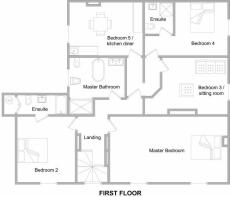
LANDING
Sliding sash window to front. Radiator. Fitted carpet. Power points. Exposed timbers. Access to loft.
MASTER BEDROOM
25' 1'' x 15' 7'' (7.64m x 4.75m)
Two sliding sash windows. Two fan assisted radiators. 14ft vaulted ceiling with a wealth of exposed timbers and brickwork. Fitted carpet. Power points. Cast iron feature fireplace.
BEDROOM TWO
15' 0'' x 12' 7'' (4.57m x 3.83m)
Sliding sash window to front. Fan assisted radiator. Fitted carpet. Power points. Feature fireplace. Exposed timbers to walls and ceiling.
ENSUITE
Heated towel rail. Vinyl flooring. Hip bath with shower over. Vanity bowl wash hand basin with cupboard under. Low flush W.C. Tiling to walls. Airing cupboard housing lagged hot water tank.
FAMILY BATHROOM
Obscure double glazed window. Cast iron radiator. Vinyl flooring. His and Hers vanity wash hand basins with cupboards under. Roll top bath with ball and claw feet. Low flush W.C. Bidet. Walk in shower with mixer shower over.
INNER LANDING
Separated with a fire door, therefore could be used as an annex. Fitted carpet. Power points.
BEDROOM THREE/LIVING ROOM
18' 2'' x 11' 10'' Max (5.53m x 3.60m Max)
Sliding sash window to front. Radiator. Fitted carpet. Power points. Exposed timbers to walls.
BEDROOM FOUR
11' 11'' x 11' 3'' (3.63m x 3.43m)
Sliding sash window to front. Radiator. Fitted carpet. Power points. Access to loft.
ENSUITE
Tiled flooring. White suite comprising of corner shower cubicle with electric shower over. Vanity wash hand basin with drawer under. Low flush W.C. Tiling to walls.
BEDROOM FIVE/KITCHEN DINER
16' 7'' x 12' 3'' (5.05m x 3.73m)
Sliding sash window to rear. Radiator. Vinyl flooring. Power points. Base and eye level units with complimentary work surfaces. Inset sink unit with mixer tap. Built in oven and hob. Recesses for appliances. Victorian style feature fireplace with cast iron grate.
COURTYARD GARDEN
Courtyard garden with walled boundary and natural stone paving. Log store and gated access.
PROPERTY DETAILS
Tenure: Freehold.
EPC: C.
Thurrock Council Tax Band: F.
AGENTS NOTE
1. We are required by law to conduct anti-money laundering checks on all those selling or buying a property. Whilst we retain responsibility for ensuring checks and any ongoing monitoring are carried out correctly, the initial checks are carried out on our behalf by Lifetime Legal who will contact you once you have agreed to instruct us in your sale or had an offer accepted on a property you wish to buy. The cost of these checks is £48 (incl. VAT), which covers the cost of obtaining relevant data and any manual checks and monitoring which might be required. This fee will need to be paid by you in advance of us publishing your property (in the case of a vendor) or issuing a memorandum of sale (in the case of a buyer), directly to Lifetime Legal, and is non-refundable. We may receive some of the fee taken by Lifetime Legal to compensate for its role in the provision of these checks.
2. We have been advised by the Vendor that all the heating equipment and appliances mentioned...
Brochures
Property BrochureFull Details- COUNCIL TAXA payment made to your local authority in order to pay for local services like schools, libraries, and refuse collection. The amount you pay depends on the value of the property.Read more about council Tax in our glossary page.
- Band: F
- PARKINGDetails of how and where vehicles can be parked, and any associated costs.Read more about parking in our glossary page.
- Ask agent
- GARDENA property has access to an outdoor space, which could be private or shared.
- Yes
- ACCESSIBILITYHow a property has been adapted to meet the needs of vulnerable or disabled individuals.Read more about accessibility in our glossary page.
- Ask agent

Add an important place to see how long it'd take to get there from our property listings.
__mins driving to your place
Affordability



Notes
Staying secure when looking for property
Ensure you're up to date with our latest advice on how to avoid fraud or scams when looking for property online.
Visit our security centre to find out moreDisclaimer - Property reference 12924271. The information displayed about this property comprises a property advertisement. Rightmove.co.uk makes no warranty as to the accuracy or completeness of the advertisement or any linked or associated information, and Rightmove has no control over the content. This property advertisement does not constitute property particulars. The information is provided and maintained by Chandler & Martin, Orsett. Please contact the selling agent or developer directly to obtain any information which may be available under the terms of The Energy Performance of Buildings (Certificates and Inspections) (England and Wales) Regulations 2007 or the Home Report if in relation to a residential property in Scotland.
*This is the average speed from the provider with the fastest broadband package available at this postcode. The average speed displayed is based on the download speeds of at least 50% of customers at peak time (8pm to 10pm). Fibre/cable services at the postcode are subject to availability and may differ between properties within a postcode. Speeds can be affected by a range of technical and environmental factors. The speed at the property may be lower than that listed above. You can check the estimated speed and confirm availability to a property prior to purchasing on the broadband provider's website. Providers may increase charges. The information is provided and maintained by Decision Technologies Limited. **This is indicative only and based on a 2-person household with multiple devices and simultaneous usage. Broadband performance is affected by multiple factors including number of occupants and devices, simultaneous usage, router range etc. For more information speak to your broadband provider.