St. Pauls Rise, Addingham, Ilkley, West Yorkshire, LS29

- PROPERTY TYPE
Detached
- BEDROOMS
4
- BATHROOMS
2
- SIZE
Ask agent
- TENUREDescribes how you own a property. There are different types of tenure - freehold, leasehold, and commonhold.Read more about tenure in our glossary page.
Freehold
Key features
- Impressive four-bedroom detached family home.
- Beautifully presented & thoughtfully extended.
- Superb open-plan kitchen, dining & living space.
- Bi-folding doors opening onto the rear garden.
- Generous principal bedroom with en-suite & walk-in wardrobe.
- Versatile ground-floor bedroom & shower room.
- Three first-floor bedrooms.
- Stylish contemporary house bathroom.
- Integral double garage with utility area & dog shower.
- Substantial block-paved driveway with ample parking.
Description
LOCATION
Addingham is a picturesque and highly sought-after village nestled on the edge of the Yorkshire Dales National Park, offering a perfect blend of rural charm and everyday convenience. Located just a short drive from the vibrant market town of Ilkley, the village enjoys excellent access to boutique shops, cafés, and well-regarded schools, as well as direct rail links into Leeds and Bradford. Addingham itself boasts a strong sense of community, with a selection of local pubs, independent shops, and scenic walking routes along the banks of the River Wharfe. Surrounded by beautiful countryside and with easy access to outdoor pursuits, this charming village is ideal for those seeking a peaceful lifestyle without sacrificing connectivity.
GROUND FLOOR
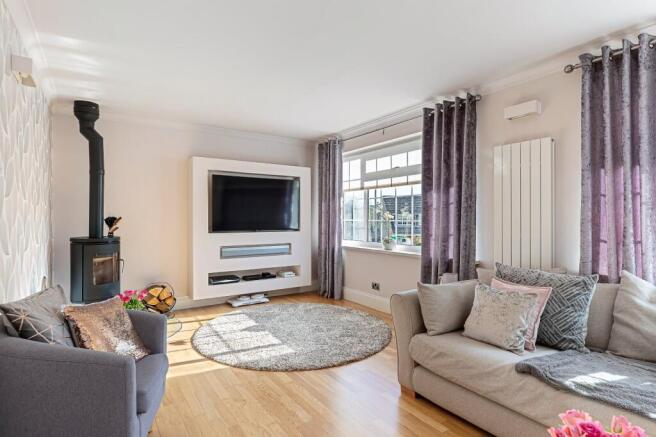
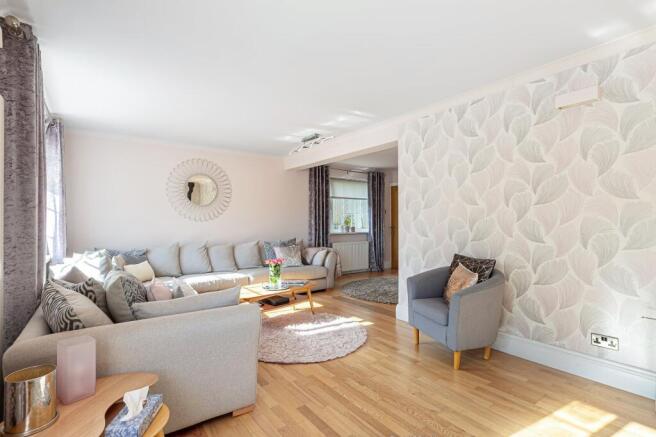
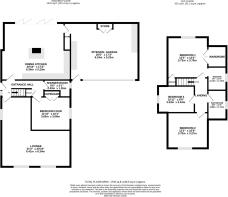
The welcoming entrance hallway provides access to the principal living accommodation, including a generous lounge offering a comfortable & inviting space in which to relax. The true centrepiece of the home is the impressive open-plan kitchen, dining & living space, creating a superb sociable environment for both everyday family life & entertaining. The beautifully designed layout benefits from bi-folding doors opening directly onto the rear garden, flooding the space with natural light & providing a wonderful connection between the indoor & outdoor areas. Also located on the ground floor is a well-appointed shower room & a versatile fourth bedroom. This excellent additional room could be utilised for guests, multigenerational living or as a dedicated home office. Completing the ground floor accommodation is the integral double garage, which incorporates a useful utility area & dedicated dog shower.
FIRST FLOOR
The first floor provides three well-proportioned bedrooms together with a stylish contemporary house bathroom. The generous principal bedroom offers a private retreat, complete with a modern en-suite shower room & separate walk-in wardrobe, providing excellent storage. Bedrooms two and three are spacious double bedrooms enjoying plenty of natural light. The contemporary house bathroom is beautifully finished with attractive white metro tiling & contrasting feature wallpaper, complemented by a freestanding bath, wash basin with vanity storage & WC.
OUTSIDE
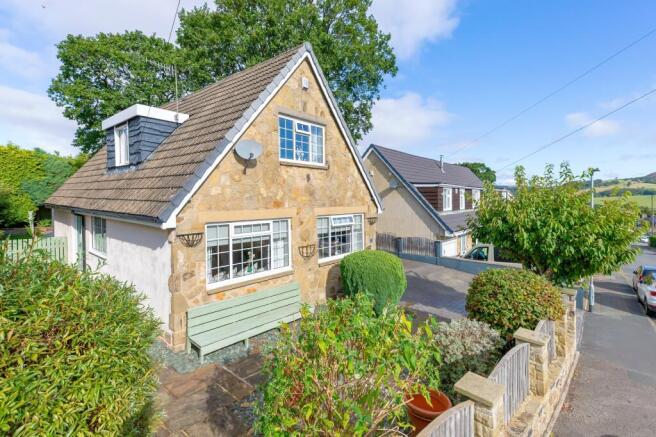
The property occupies an attractive position, with natural stone & rendered elevations complemented by established planting & mature shrubs. A substantial driveway provides generous off-street parking for several vehicles & leads to the integral double garage, which benefits from an up-and-over door, power & lighting, together with the useful utility area & dedicated dog shower. To the rear is a particularly impressive, generously sized garden, predominantly laid to lawn & enclosed by timber fencing. Mature trees, established shrubs & attractive planted borders create a pleasant & private setting, while an extensive composite decked terrace stretches across the rear of the property, providing an excellent space for outdoor dining, entertaining & relaxation. A further seating area offers a peaceful spot from which to enjoy the garden, with attractive glimpses of the surrounding countryside adding to its appeal. The bi-folding doors provide a seamless connection between the garden & the impressive open-plan living space, making this a truly exceptional area for family life & entertaining.
BROCHURE DETAILS
Hardisty prepared these details, including photography, in accordance with our estate agency agreement.
REFERRAL FEE DISCLOSURE
As well as your obligation to pay our commission or fees we may also receive a commission, payment, fee or reward (known as a Referral Fee) from ancillary providers for recommending their service to you. Please see website for full details.
PLEASE NOTE
The extent of the property and its boundaries are subject to verification by inspection of the title deeds. The measurements in these particulars are approximate and have been provided for guidance purposes only. The fixtures, fittings and appliances have not been tested and therefore no guarantee can be given that they are in working order. The internal photographs used in these particulars are reproduced for general information and it cannot be inferred that any item is included in the sale.
Brochures
Particulars- COUNCIL TAXA payment made to your local authority in order to pay for local services like schools, libraries, and refuse collection. The amount you pay depends on the value of the property.Read more about council Tax in our glossary page.
- Band: E
- PARKINGDetails of how and where vehicles can be parked, and any associated costs.Read more about parking in our glossary page.
- Yes
- GARDENA property has access to an outdoor space, which could be private or shared.
- Yes
- ACCESSIBILITYHow a property has been adapted to meet the needs of vulnerable or disabled individuals.Read more about accessibility in our glossary page.
- Ask agent

Add an important place to see how long it'd take to get there from our property listings.
__mins driving to your place
Affordability

Notes
Staying secure when looking for property
Ensure you're up to date with our latest advice on how to avoid fraud or scams when looking for property online.
Visit our security centre to find out moreDisclaimer - Property reference LIS250028. The information displayed about this property comprises a property advertisement. Rightmove.co.uk makes no warranty as to the accuracy or completeness of the advertisement or any linked or associated information, and Rightmove has no control over the content. This property advertisement does not constitute property particulars. The information is provided and maintained by Hardisty Prestige, Covering Ilkley, Skipton & Horsforth. Please contact the selling agent or developer directly to obtain any information which may be available under the terms of The Energy Performance of Buildings (Certificates and Inspections) (England and Wales) Regulations 2007 or the Home Report if in relation to a residential property in Scotland.
*This is the average speed from the provider with the fastest broadband package available at this postcode. The average speed displayed is based on the download speeds of at least 50% of customers at peak time (8pm to 10pm). Fibre/cable services at the postcode are subject to availability and may differ between properties within a postcode. Speeds can be affected by a range of technical and environmental factors. The speed at the property may be lower than that listed above. You can check the estimated speed and confirm availability to a property prior to purchasing on the broadband provider's website. Providers may increase charges. The information is provided and maintained by Decision Technologies Limited. **This is indicative only and based on a 2-person household with multiple devices and simultaneous usage. Broadband performance is affected by multiple factors including number of occupants and devices, simultaneous usage, router range etc. For more information speak to your broadband provider.