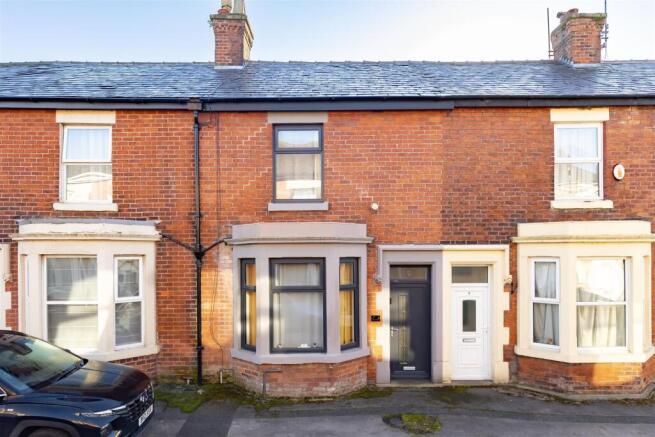
North Ribble Street, Walton-Le-Dale, Preston

- PROPERTY TYPE
Terraced
- BEDROOMS
2
- BATHROOMS
1
- SIZE
783 sq ft
73 sq m
Key features
- Two Bedroom
- Terraced
- Period Features
- Close To Amenities
- Excellent Travel Links
- Must Be Viewed
- Awaiting EPC Rating
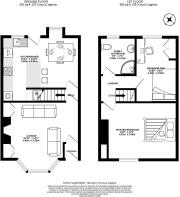
- Approx 783 SQ. FT
Description
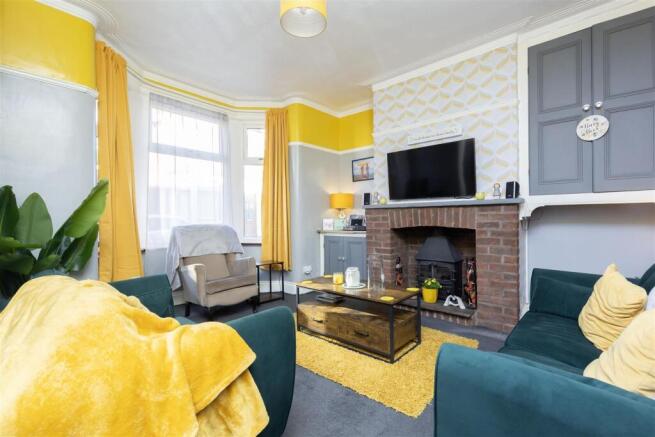
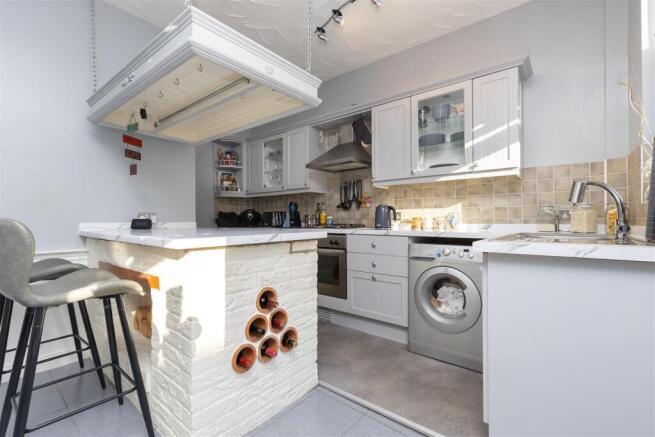
Stepping inside, the welcoming entrance vestibule immediately sets the tone, with a feature tiled wall adding an attractive touch of character before leading through to the spacious front lounge. This inviting reception room benefits from an impressive bay-fronted window, allowing plenty of natural light to fill the space, while a cast-iron multi-fuel stove sits within an exposed brick fireplace recess to create a cosy focal point. Integrated storage cupboards with traditional panelled doors sit either side of the fireplace, providing useful storage while complementing the home's period styling. To the rear, a door leads into a small hallway, where the staircase rises to the first floor and a further doorway opens into the generously proportioned kitchen diner. Offering an excellent space for both everyday living and entertaining, this room features a modern fitted kitchen with a range of integrated appliances, complemented by a practical breakfast bar with brick-built detailing and a dedicated wine storage feature. Tiled flooring provides a durable finish, while a rear-facing window above the kitchen sink and a small bay window within the dining area bring in natural light from different aspects. Additional character comes from the traditional pulley-operated, ceiling-mounted wooden clothes airer, alongside feature kitchen lighting and a contemporary four-light pendant above the dining table. Under-stairs storage provides further practicality, while an external door gives direct access to the rear yard.
Ascending to the first floor, the landing leads to two well-proportioned bedrooms and the family shower room. The master bedroom is positioned at the front of the property and enjoys a pleasant outlook through its front-facing window. A particularly attractive feature is the decorative period fireplace, complete with an ornate white surround, black cast-iron insert and stone hearth, which provides a beautiful reminder of the home's heritage. An original recessed storage cupboard with traditional panelled doors offers valuable built-in storage while retaining the room's character. Bedroom two overlooks the rear of the property and benefits from vinyl plank flooring and a further original integrated storage cupboard with traditional panelled doors, making it a practical and versatile space for guests, a home office or additional bedroom furniture. Completing the first floor is the three-piece family shower room, which was refurbished approximately two years ago and features a corner shower, decorative vinyl flooring and half-height wooden panelling for a traditional finish. The property also benefits from loft access via a hatch with a fitted ladder, providing convenient access to the roof space.
Externally, residential parking is readily available to the front of the property, offering convenience for homeowners and visitors alike. To the rear, a walled yard with flagged flooring provides a low-maintenance outdoor space, ideal for enjoying a morning coffee, relaxing in the fresh air or creating a small seating area during the warmer months. A traditional stone-built outhouse offers useful additional storage, while a gate in the rear corner provides access to the service road.
The property has also benefited from a number of improvements over recent years, including replacement windows and front and rear doors approximately eight years ago, along with replacement guttering and fascias fitted around two years ago. The boiler was installed approximately four years ago and has been serviced annually, with the latest service completed in October 2026; relevant documentation, service certificates and manuals are available for inspection. Roofing maintenance is also scheduled, including attention to slipped slates, chimney flashing and the securing of chimney pots, alongside improvements involving a new membrane, timber beams and slates, lead flashing around the chimney and work to the chimney pots. Combining attractive period features, generous living accommodation and a convenient location, this characterful home represents an excellent opportunity for first-time buyers and couples looking to take their first step onto the property ladder, with plenty of charm and practical features to appreciate.
Brochures
North Ribble Street, Walton-Le-Dale, Preston- COUNCIL TAXA payment made to your local authority in order to pay for local services like schools, libraries, and refuse collection. The amount you pay depends on the value of the property.Read more about council Tax in our glossary page.
- Band: A
- PARKINGDetails of how and where vehicles can be parked, and any associated costs.Read more about parking in our glossary page.
- Yes
- GARDENA property has access to an outdoor space, which could be private or shared.
- Yes
- ACCESSIBILITYHow a property has been adapted to meet the needs of vulnerable or disabled individuals.Read more about accessibility in our glossary page.
- Ask agent
Energy performance certificate - ask agent

Add an important place to see how long it'd take to get there from our property listings.
__mins driving to your place
Affordability

Notes
Staying secure when looking for property
Ensure you're up to date with our latest advice on how to avoid fraud or scams when looking for property online.
Visit our security centre to find out moreDisclaimer - Property reference 35036948. The information displayed about this property comprises a property advertisement. Rightmove.co.uk makes no warranty as to the accuracy or completeness of the advertisement or any linked or associated information, and Rightmove has no control over the content. This property advertisement does not constitute property particulars. The information is provided and maintained by Ben Rose, Bamber Bridge. Please contact the selling agent or developer directly to obtain any information which may be available under the terms of The Energy Performance of Buildings (Certificates and Inspections) (England and Wales) Regulations 2007 or the Home Report if in relation to a residential property in Scotland.
*This is the average speed from the provider with the fastest broadband package available at this postcode. The average speed displayed is based on the download speeds of at least 50% of customers at peak time (8pm to 10pm). Fibre/cable services at the postcode are subject to availability and may differ between properties within a postcode. Speeds can be affected by a range of technical and environmental factors. The speed at the property may be lower than that listed above. You can check the estimated speed and confirm availability to a property prior to purchasing on the broadband provider's website. Providers may increase charges. The information is provided and maintained by Decision Technologies Limited. **This is indicative only and based on a 2-person household with multiple devices and simultaneous usage. Broadband performance is affected by multiple factors including number of occupants and devices, simultaneous usage, router range etc. For more information speak to your broadband provider.