
Castelnau, Barnes, London, SW13

- PROPERTY TYPE
Semi-Detached
- BEDROOMS
7
- BATHROOMS
5
- SIZE
3,723 sq ft
346 sq m
- TENUREDescribes how you own a property. There are different types of tenure - freehold, leasehold, and commonhold.Read more about tenure in our glossary page.
Freehold
Key features
- Comprehensively and meticulously renovated to an exacting standard
- Secure gated off street parking
- Elegant bay-fronted reception room
- Impressive open-plan kitchen, dining and family space
- Private west-facing walled garden providing a secluded outdoor retreat
- Versatile playroom or home office
- Dedicated cinema room
- Utility room
- Cellar
- EPC Rating = E
Description
Description
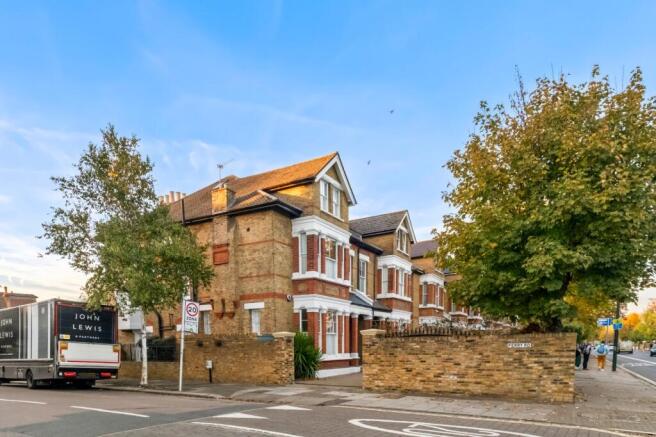
Occupying a prime position at the village end of Castelnau, one of Barnes’ most prestigious addresses, this exceptional family home has been comprehensively and meticulously renovated to an exacting standard. The result is an outstanding blend of generous proportions, refined contemporary luxury and bespoke craftsmanship, with the property’s wealth of original period character carefully preserved and enhanced throughout. Elegant ceiling heights, intricate coving and original architectural details sit harmoniously alongside premium finishes, state-of-the-art comforts and carefully considered modern enhancements. Every aspect of the renovation has been meticulously planned to elevate both comfort and efficiency, including a fully integrated ducted air-conditioning system for discreet, consistent climate control throughout, complemented by underfloor heating, an upgraded heating and hot water system, and high-quality contemporary fittings.
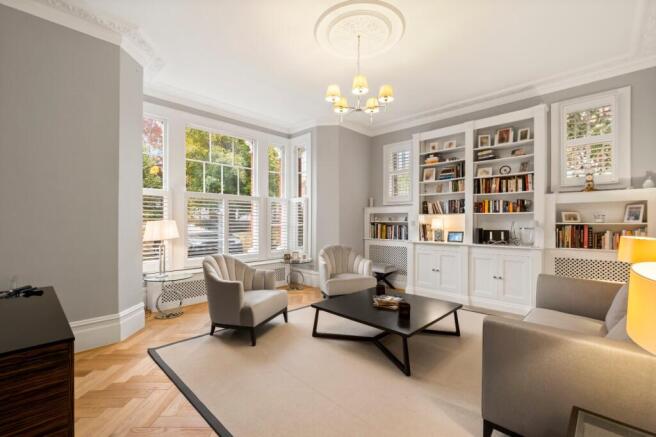
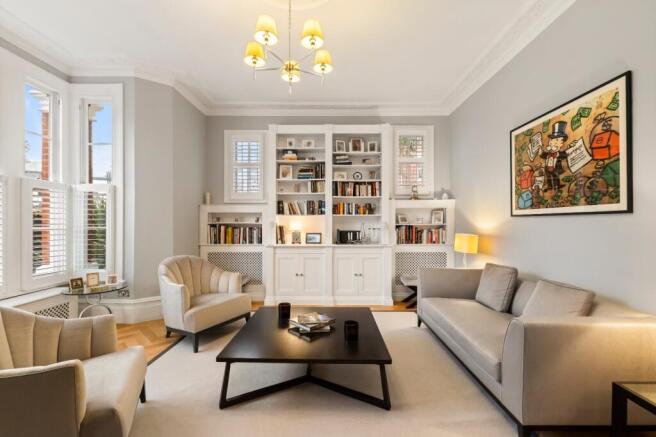
Set behind secure gated access, the property benefits from a substantial private driveway providing off-street parking for approximately four cars. A comprehensive security installation includes a 16-channel CCTV system, external lighting and secure gated entry, offering both peace of mind and privacy. The beautifully proportioned accommodation features an elegant bay-fronted reception room, a versatile playroom or home office, and an impressive open-plan kitchen, dining and family space that forms the heart of the home. The bespoke Cooks kitchen has been designed and finished to an exceptional standard, centred around a substantial island and complemented by a statement La Cornue range cooker, Liebherr refrigeration and premium Miele appliances. Expansive French doors connect the space seamlessly with the garden, creating an exceptional setting for family life, entertaining and everyday living. Further ground-floor and ancillary accommodation includes a utility room, dedicated cinema room and cellar. Arranged over the upper floors are seven generously proportioned bedrooms, providing exceptional flexibility for family living, guests and home working. The principal suite benefits from its own en suite bathroom, while additional en suite facilities, well-appointed family bathrooms and ample storage ensure the accommodation is as practical as it is impressive. Throughout, the generous room dimensions and ceiling heights reinforce the house’s sense of space, light and grandeur.
The private west-facing walled garden provides a secluded outdoor retreat. Featuring a newly turfed lawn and an expansive Quorn Stone terrace, the garden offers an elegant setting for al fresco dining, entertaining and relaxed family enjoyment, with the westerly aspect making the most of the afternoon and evening sun.
Location
The property is situated on the prestigious Castelnau in Barnes Village with its' eclectic range of shops, restaurants, bars and the Olympic Cinema.
For the commuter Barnes Station or Barnes Bridge Station offer a frequent service into Waterloo. There are also bus services serving Putney, Richmond and Hammersmith, all of which offer underground connections. Heathrow airport is easily accessible.
The schools in the area include - St Paul’s School, The Harrodian, The Swedish School and Ibstock Place School. For younger pupils, St Paul’s Juniors, St Osmunds’ (RC), Lowther Primary School and Barnes Primary School.
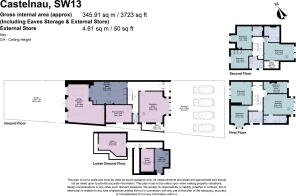
Square Footage: 3,723 sq ft
Additional Info
The property has undergone a comprehensive, meticulously executed renovation to an exceptional standard, seamlessly combining the elegance and generous proportions of a substantial period home with contemporary luxury, bespoke craftsmanship and state-of-the-art amenities. High ceilings, elegant coving and original architectural features have been carefully preserved and enhanced, complemented by premium materials, bespoke joinery and refined finishes throughout.
The exceptional scope of the renovation extends well beyond the interiors, encompassing upgraded building services, intelligent lighting, advanced climate control and comprehensive security. Every element has been carefully considered and executed to an exacting standard, creating a distinguished family home that retains its period charm while delivering outstanding contemporary comfort, sophistication and functionality.
Specification:
• Exterior and security: Bespoke hardwood windows and front door with three Banham locks, 16-channel CCTV, Charles Edwards entrance lantern, new fencing, external lighting, enhanced landscaping and a newly turfed rear lawn.
• Heating and infrastructure: Dedicated plant room with two Worcester Bosch boilers, boosted cold-water system with 500-litre storage, 400-litre pumped hot-water tank, underfloor heating and ducted air conditioning.
• Kitchen: Bespoke handmade Cooks kitchen with complementary media unit, La Cornue range cooker, Liebherr French-door fridge-freezer, Miele appliances, Perrin & Rowe tap and traditional Shaws sink.
• Interior finishes: Bespoke herringbone timber flooring with border detailing, Carrara marble flooring and wall tiles, oversized skirting boards, solid timber internal doors.
• Lighting and controls: Intelligent Rako lighting with 12 programmable scenes, bespoke lighting design by Lucy Martin, designer Cloud and Astro fittings, coffered ceiling lighting and two roof lanterns.
• Bathrooms: Burlington, Durvait, Simpson Hansgrohe and Dornbracht sanitaryware and fittings, Carrara marble finishes, octagonal mosaic detailing, underfloor heating and a chrome heated towel radiator.
• Living and entertaining: Chesneys marble fireplace in the playroom, basement cinema room, newly created utility and laundry room, and 3.6-metre-high rear French doors and windows.
• Outdoor living: Large-format Quorn Stone terrace paving, matching the kitchen flooring.
Brochures
Web Details- COUNCIL TAXA payment made to your local authority in order to pay for local services like schools, libraries, and refuse collection. The amount you pay depends on the value of the property.Read more about council Tax in our glossary page.
- Band: H
- PARKINGDetails of how and where vehicles can be parked, and any associated costs.Read more about parking in our glossary page.
- Yes
- GARDENA property has access to an outdoor space, which could be private or shared.
- Yes
- ACCESSIBILITYHow a property has been adapted to meet the needs of vulnerable or disabled individuals.Read more about accessibility in our glossary page.
- Ask agent

Add an important place to see how long it'd take to get there from our property listings.
__mins driving to your place
Affordability


Notes
Staying secure when looking for property
Ensure you're up to date with our latest advice on how to avoid fraud or scams when looking for property online.
Visit our security centre to find out moreDisclaimer - Property reference CLI250949. The information displayed about this property comprises a property advertisement. Rightmove.co.uk makes no warranty as to the accuracy or completeness of the advertisement or any linked or associated information, and Rightmove has no control over the content. This property advertisement does not constitute property particulars. The information is provided and maintained by Savills, Barnes. Please contact the selling agent or developer directly to obtain any information which may be available under the terms of The Energy Performance of Buildings (Certificates and Inspections) (England and Wales) Regulations 2007 or the Home Report if in relation to a residential property in Scotland.
*This is the average speed from the provider with the fastest broadband package available at this postcode. The average speed displayed is based on the download speeds of at least 50% of customers at peak time (8pm to 10pm). Fibre/cable services at the postcode are subject to availability and may differ between properties within a postcode. Speeds can be affected by a range of technical and environmental factors. The speed at the property may be lower than that listed above. You can check the estimated speed and confirm availability to a property prior to purchasing on the broadband provider's website. Providers may increase charges. The information is provided and maintained by Decision Technologies Limited. **This is indicative only and based on a 2-person household with multiple devices and simultaneous usage. Broadband performance is affected by multiple factors including number of occupants and devices, simultaneous usage, router range etc. For more information speak to your broadband provider.