Richmond Avenue, Bristol, BS6

- PROPERTY TYPE
End of Terrace
- BEDROOMS
4
- BATHROOMS
1
- SIZE
2,673 sq ft
248 sq m
- TENUREDescribes how you own a property. There are different types of tenure - freehold, leasehold, and commonhold.Read more about tenure in our glossary page.
Freehold
Key features
- End-of-terrace home in popular Montpelier location
- Quiet cul-de-sac position
- Characterful home arranged over split levels
- Four well-sized bedrooms plus large loft room
- Living room with log burner and bay window
- Rare benefit of both front and rear vehicle access
- Gated car port accessed from The Maltings
- Substantial basement with garden access
- Period details throughout
- Solar panels fitted on the roof
Description
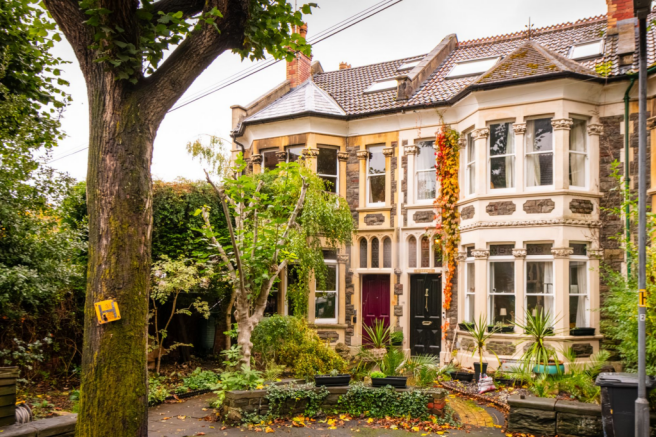
Occupying a quiet position at the end of a cul-de-sac in Montpelier, this end of terrace home has a number of distinctive features, including a split-level configuration, landscaped rear garden, substantial basement area and the advantage of rear access and a car port. The property has been owned for over 40 years by the current owner and provides a rare opportunity to move into one of Montpelier’s most sought-after roads.
A path leads through the front garden, where mature planting provides a green approach to the house alongside useful bin storage. The entrance vestibule features stained glass detailing and characterful period floor tiles, opening into a spacious hallway with room for coats and shoes.
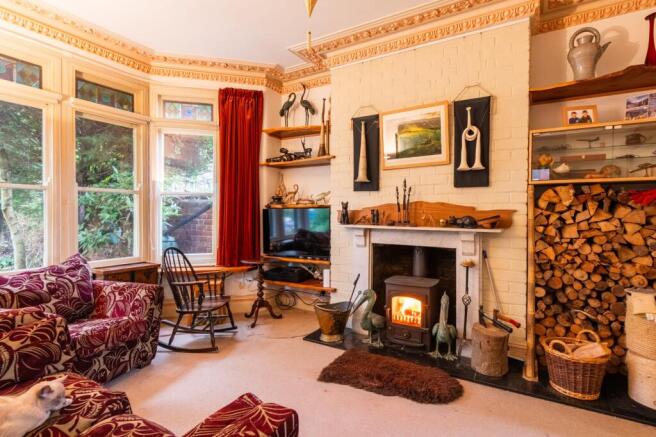
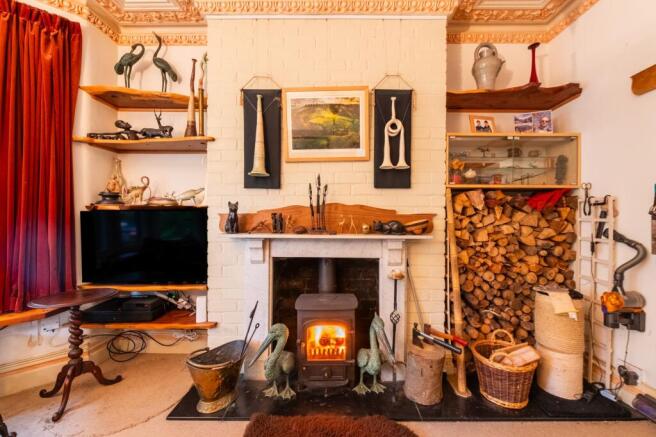
The main living room occupies the front of the house, with a large bay sash window with secondary glazing and stained glass detailing above bringing character to the space. Ornate cornicing runs overhead, while a fireplace with a log burner provides a focal point for cooler evenings. Built-in shelving fills the alcoves on either side, adding useful storage and display space.
The wall between the reception rooms has been opened up, creating a natural flow into the second living space. Currently arranged as a home office, this room could equally accommodate a dining table or provide an additional sitting area, depending on requirements.
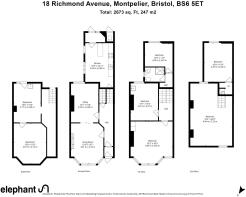
A few steps lead down from the hallway to the kitchen. Bespoke solid wood cabinetry provides generous storage alongside space for appliances, while a large window brings natural light into the room. There is also room for a dining table, creating a practical space for everyday meals. Beyond the kitchen is a storage area leading out to the rear garden and original outside WC.
Upstairs the bedrooms and family bathroom are arranged over a number of split level storeys. At the rear, the first bedroom has a sash window overlooking the garden, while the adjacent bathroom is fitted with a walk-in shower and built-in cabinetry.
The principal bedroom sits at the front of the house and spans its full width. A large sash bay window creates a bright, airy feel, with ample space for a king-size bed and extra storage furniture. Also accessed from this landing is a double bedroom with sink, currently used as a workshop/studio but could be adapted as a bedroom, nursery or study.
A few additional steps lead to another well-proportioned double bedroom with a sash window, while the converted loft provides a spacious room at the top of the house. Velux windows bring natural light into the space and offer far reaching views across the city towards countryside.
The house also benefits from substantial basement space, accessed via stairs from the kitchen. Plumbing is available for a washing machine and tumble dryer, alongside a sink and an area currently arranged as a workshop. A door provides direct access to the rear garden, making this a useful area for laundry, storage and practical projects.
Outside, the rear garden has been landscaped with raised beds for vegetable growing and a greenhouse, as well as a covered logstore. The garden also provides access to a side gate and to the car port, which has a translucent roof and a roller garage door opening onto The Maltings off Fairlawn Road. This rear vehicle access is an unusual and valuable feature for a home in this part of Bristol.
Montpelier is a popular neighbourhood known for its independent shops, cafés and restaurants, with the amenities of Gloucester Road and Stokes Croft within easy reach. The surrounding streets offer good connections into Bristol city centre and there are two primary schools within walking distance.
Agency Registration Number: C1308390
- COUNCIL TAXA payment made to your local authority in order to pay for local services like schools, libraries, and refuse collection. The amount you pay depends on the value of the property.Read more about council Tax in our glossary page.
- Band: D
- PARKINGDetails of how and where vehicles can be parked, and any associated costs.Read more about parking in our glossary page.
- Yes
- GARDENA property has access to an outdoor space, which could be private or shared.
- Private garden
- ACCESSIBILITYHow a property has been adapted to meet the needs of vulnerable or disabled individuals.Read more about accessibility in our glossary page.
- Ask agent
Energy performance certificate - ask agent

Add an important place to see how long it'd take to get there from our property listings.
__mins driving to your place
Affordability

Notes
Staying secure when looking for property
Ensure you're up to date with our latest advice on how to avoid fraud or scams when looking for property online.
Visit our security centre to find out moreDisclaimer - Property reference 699f8e9a-25ee-4d48-a5bd-27862e3bcf84. The information displayed about this property comprises a property advertisement. Rightmove.co.uk makes no warranty as to the accuracy or completeness of the advertisement or any linked or associated information, and Rightmove has no control over the content. This property advertisement does not constitute property particulars. The information is provided and maintained by Elephant, Bristol. Please contact the selling agent or developer directly to obtain any information which may be available under the terms of The Energy Performance of Buildings (Certificates and Inspections) (England and Wales) Regulations 2007 or the Home Report if in relation to a residential property in Scotland.
*This is the average speed from the provider with the fastest broadband package available at this postcode. The average speed displayed is based on the download speeds of at least 50% of customers at peak time (8pm to 10pm). Fibre/cable services at the postcode are subject to availability and may differ between properties within a postcode. Speeds can be affected by a range of technical and environmental factors. The speed at the property may be lower than that listed above. You can check the estimated speed and confirm availability to a property prior to purchasing on the broadband provider's website. Providers may increase charges. The information is provided and maintained by Decision Technologies Limited. **This is indicative only and based on a 2-person household with multiple devices and simultaneous usage. Broadband performance is affected by multiple factors including number of occupants and devices, simultaneous usage, router range etc. For more information speak to your broadband provider.