
Blakes Farm Road, Southwater

- PROPERTY TYPE
Detached
- BEDROOMS
7
- BATHROOMS
4
- SIZE
2,088 sq ft
194 sq m
- TENUREDescribes how you own a property. There are different types of tenure - freehold, leasehold, and commonhold.Read more about tenure in our glossary page.
Freehold
Key features
- 7 Bedrooms
- Ground Floor Annex
- 4 Bathrooms
- South Facing Garden
- Solar Panels
- Smart Home Features
- Complete Chain
- Driveway parking
- Immaculate Presentation
- En-Suite to master bedroom
Description
A beautifully presented 7 bedroom detached family home, offering exceptionally versatile accommodation arranged over three floors, including a ground-floor annexe with its own en suite wet room and level access to the garden. Perfectly suited to larger families, those with older or teenage children, or families looking to accommodate different generations under one roof, or with accessible living needs. With four bathrooms, a private southerly-facing garden, and a range of thoughtful improvements including solar panels and battery storage, this is a wonderful opportunity to secure a home that can adapt with you over the years. Offered with a complete chain.
Offers between £900,000 and £950,000
KEY FEATURES
- Seven-bedroom detached family home
- Spcious open-plan kitchen/diner with integrated Bowers and Wilkins ceiling speakers
- Ground-floor annexe with bedroom and en suite wet room and independently controlled heating via Google Nest themrostat
-
Ideal for multigenerational living, accessible living, larger families or older teenagers
-
Accessibility friendly with level access from front drive to annexe and rear garden
- Four bathrooms, including two en suites
- Private south-facing garden backing onto a small copse
-
Solar panels with approximately 9.5kWh battery storage and a solar power diverter
- Smart home festures including Phlips Hue lighting, Bosch smart heating controls, Google Nest themostats and video doorbell
- Complete Chain
PROPERTY
Positioned along the popular Blake`s Farm Road in the family-friendly village of Southwater, this attractive detached home offers accommodation arranged over three floors and a thoughtfully converted ground-floor annex. This home provides an excellent balance of space, comfort and independence, making it particularly appealing to established families whose accommodation needs may be changing.
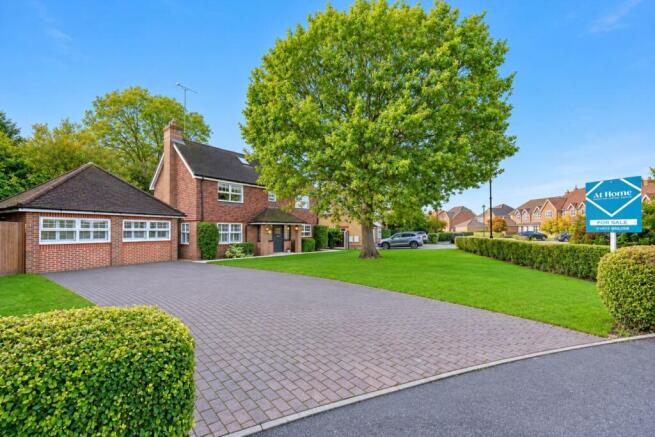
The house itself has lovely kerb appeal, with traditional tile hanging to the first floors and a magnificent mature oak tree framing the frontage, making it a particularly attractive and recognisable home within the village.
Stepping through the recently replaced, wider front entrance, perfect for improved accessibility, the accommodation has been thoughtfully improved over the years to create a practical and welcoming family home.
The spacious open-plan kitchen and dining area provides a wonderful setting for everyday life and entertaining, complemented by integrated Bowers & Wilkins CCM684 in-ceiling set of speakers, delivering high quality sound without compromising the rooms clean, contemporary appearance. A further feature is the bi-fold doors out onto the garden, which also serve to make this a very light, and open, entertaining space.
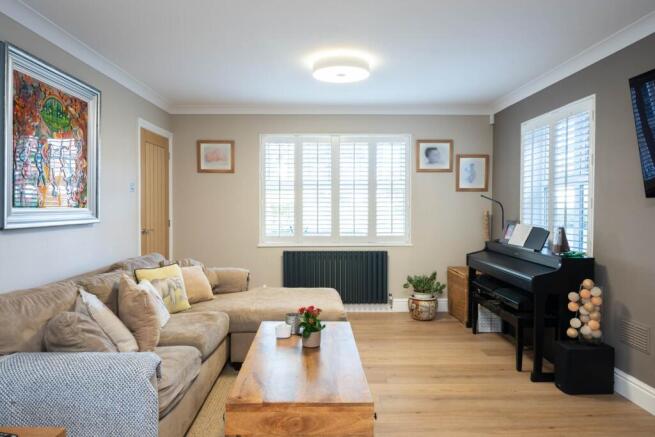
Through the kitchen diner and into the living room, with a Vauni bioethanol fireplace as a centrepiece, making this a very cosy space for Winter evenings and relaxation.
One of the real highlights of this property is the converted garage annexe. Providing a ground-floor bedroom with its own en suite wet room, this is a fantastic addition.
For families considering multigenerational living, it could provide an excellent space for an older parent or relative who would benefit from being close to family while retaining a degree of privacy. Equally, it could be ideal for an older teenager or adult child wanting a little more independence, or for accommodating visiting friends and family.
The annex has also been designed with accessibility in mind. With level access from the driveway, through the accommodation and out onto the patio and garden, together with a wider entrance and an en suite wet room, it could be particularly beneficial for someone with reduced mobility. This thoughtful arrangement allows easy movement between indoor and outdoor spaces without the need to negotiate steps along this route.
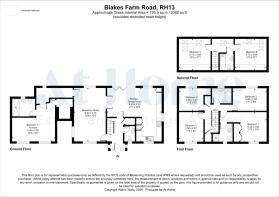
The first floor offers four well-proportioned bedrooms.
The principal bedroom benefits from its own en suite, while the remaining bedrooms are served by the family bathroom.
The converted loft provides a further two bedrooms and an additional bathroom, creating another versatile area of the home.
This could be especially appealing to families with older children or teenagers who would appreciate having their own space away from the main family bedrooms. Alternatively, the rooms could be used for guests, hobbies or working from home.
Velux windows, complemented by recently installed blackout blinds, have been recently installed, bringing natural light into the rooms, while the sloping ceilings add character to the accommodation.
With seven bedrooms and four bathrooms across the property, there is an impressive amount of flexibility for families at different stages of life.
ENERGY EFFICIENCY & IMPROVEMENTS
The current owners have made a number of practical and energy-conscious improvements to the property since the last EPC.
A particularly notable feature is the solar panel installation, generating up to 6.885 kW of power, supported by 9.5kWh of battery storage and a myenergi eddi solar power diverter, designed to redirect surplus solar electricity towards heating hot water and maximise your use of renewable energy.
The heating has also been updated, with a replacement boiler installed in 2020, modern aluminium radiators throughout the ground floor, and a recently installed Vauni bioethanol fireplace, adding a contempoary touch to the living space.
Further improvements include a high-pressure hot water cylinder, updated kitchen flooring, newer carpets to the first and second floors, and recently installed blackout blinds to the Velux windows.
Together, these improvements contribute to a home that has been carefully maintained and thoughtfully adapted for modern family living.
OUTSIDE
The rear garden is another particularly lovely feature of this home.
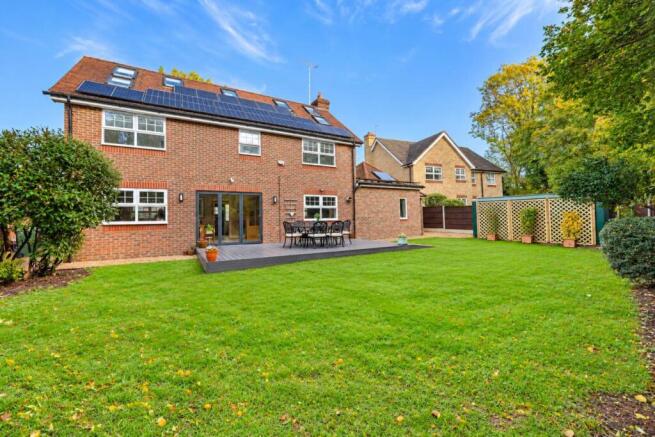
Enjoying a southerly aspect and backing onto a small copse, the garden offers an excellent degree of privacy and a peaceful outlook, creating a wonderful space for the whole family to enjoy.
The current owners have recently invested in the outside space, including attractive, low-maintenance composite decking and new fencing, making it ideal for summer entertaining, family barbecues or simply enjoying the sunshine. The level access from the ground-floor annex onto the decking is a particularly useful feature, ensuring that this outdoor space can be enjoyed more easily by family members with mobility considerations.
A gate provides access to the copse behind the property, ideal for dog walkers, while a secure Asgard metal storage unit offers useful additional storage for garden equipment and other belongings.
With its mature surroundings, sunny aspect and private setting, the garden provides a lovely extension of the living accommodation and is a space that can be enjoyed by every generation.
LOCATION
Southwater is an extremely popular village, particularly with families, offering a wonderful balance of community life, countryside surroundings and convenient access to Horsham and the wider area.
The village has excellent local facilities, including a selection of shops, cafés, restaurants, a doctors` surgery and other everyday amenities centred around Lintot Square.
Southwater Country Park is also a real highlight, offering beautiful walks, open green space and recreational activities, while the nearby Downs Link provides miles of walking and cycling routes.
For families, schooling is a major attraction, with well-regarded infant and junior schools within the village and access to a number of established secondary schools in the surrounding area.
Commuters are also well catered for, with convenient road access to the A24, A281 and M23, providing connections towards Horsham, Guildford, Gatwick Airport and Brighton.
Horsham`s mainline railway station offers regular services to London, with some journeys taking less than an hour, and regular bus services connect Southwater with Horsham town centre and the station.
Blake`s Farm Road offers an excellent setting for families looking to enjoy village life without compromising on access to schools, transport and amenities.
what3words /// highways.unpainted.cabinets
Notice
Agents note: We are pleased to offer our customers a range of additional services to help them with moving home. None of these services are obligatory and you are free to use service providers of your choice. Current regulations require all estate agents to inform their customers of the fees they earn for recommending third party services. If you choose to use a service provider recommended by At Home Estate and Lettings Agency, details of all referral fees will be provided by ourselves and the provider. If you decide to use any of our services, please be assured that this will not increase the fees you pay to our service providers, which remain as quoted directly to you.
Please note we have not tested any apparatus, fixtures, fittings, or services. Interested parties must undertake their own investigation into the working order of these items. All measurements are approximate and photographs provided for guidance only.
All information is provided in good faith and is intended as a general guide only. We will inform buyers of any planning, building regulation matters, tenure details, service charges, management fees, restrictions, covenants or easements that have been disclosed to us. Buyers are advised to carry out their own due diligence and obtain independent legal and professional advice. The agent cannot be held responsible for any information that has not been provided to us or for any errors or omissions.
- COUNCIL TAXA payment made to your local authority in order to pay for local services like schools, libraries, and refuse collection. The amount you pay depends on the value of the property.Read more about council Tax in our glossary page.
- Band: G
- PARKINGDetails of how and where vehicles can be parked, and any associated costs.Read more about parking in our glossary page.
- Off street
- GARDENA property has access to an outdoor space, which could be private or shared.
- Private garden
- ACCESSIBILITYHow a property has been adapted to meet the needs of vulnerable or disabled individuals.Read more about accessibility in our glossary page.
- Ask agent

Add an important place to see how long it'd take to get there from our property listings.
__mins driving to your place
Affordability



Notes
Staying secure when looking for property
Ensure you're up to date with our latest advice on how to avoid fraud or scams when looking for property online.
Visit our security centre to find out moreDisclaimer - Property reference 10002792_HOME. The information displayed about this property comprises a property advertisement. Rightmove.co.uk makes no warranty as to the accuracy or completeness of the advertisement or any linked or associated information, and Rightmove has no control over the content. This property advertisement does not constitute property particulars. The information is provided and maintained by At Home Estate and Lettings Agency, Horsham. Please contact the selling agent or developer directly to obtain any information which may be available under the terms of The Energy Performance of Buildings (Certificates and Inspections) (England and Wales) Regulations 2007 or the Home Report if in relation to a residential property in Scotland.
*This is the average speed from the provider with the fastest broadband package available at this postcode. The average speed displayed is based on the download speeds of at least 50% of customers at peak time (8pm to 10pm). Fibre/cable services at the postcode are subject to availability and may differ between properties within a postcode. Speeds can be affected by a range of technical and environmental factors. The speed at the property may be lower than that listed above. You can check the estimated speed and confirm availability to a property prior to purchasing on the broadband provider's website. Providers may increase charges. The information is provided and maintained by Decision Technologies Limited. **This is indicative only and based on a 2-person household with multiple devices and simultaneous usage. Broadband performance is affected by multiple factors including number of occupants and devices, simultaneous usage, router range etc. For more information speak to your broadband provider.