
Denby Dale Road West, Wakefield, WF4

Letting details
- Let available date:
- 01/12/2026
- Deposit:
- £1,730A deposit provides security for a landlord against damage, or unpaid rent by a tenant.Read more about deposit in our glossary page.
- Furnish type:
- Unfurnished
- Council Tax:
- Ask agent
- PROPERTY TYPE
Detached
- BEDROOMS
4
- BATHROOMS
3
- SIZE
Ask agent
Key features
- Four-bedroom detached family home
- Arranged over three floors
- Master bedroom with en-suite
- Off-road parking with gated access
- Sought-after Calder Grove location
- Excellent transport links and local amenities nearby
- 1,661 sq. ft
Description
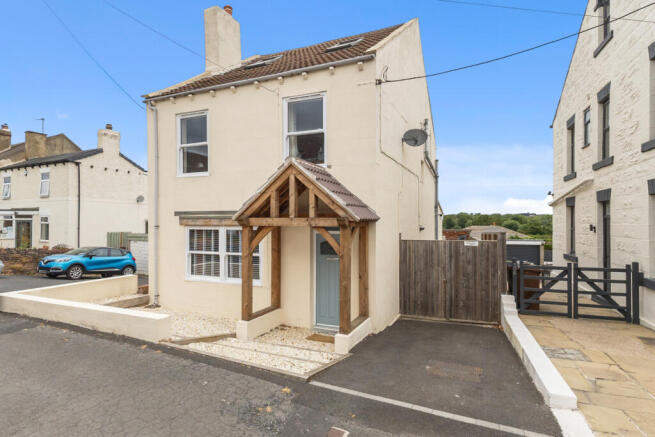
Movenowproperties are delighted to present this beautifully presented and substantially improved four-bedroom detached home, offering spacious and versatile accommodation arranged over three floors. Extended and refurbished to a high standard, this impressive property provides four generous double bedrooms, including an attractive top-floor master/guest bedroom suite with en-suite shower room.
The property offers a spacious lounge, modern kitchen/diner, versatile rear reception room, family bathroom and an additional ground-floor shower room. Externally, the property benefits from low-maintenance gardens, off-road parking and a detached outbuilding with power, lighting and double glazing, providing an excellent additional space ideal for use as a home office, gym, bar or entertainment room. There is also a separate shed providing useful storage.
Accommodation briefly comprises (1,661 sq. ft)
Living Room
Measurements: 17’2” x 14’0” (5.23m x 4.27m)
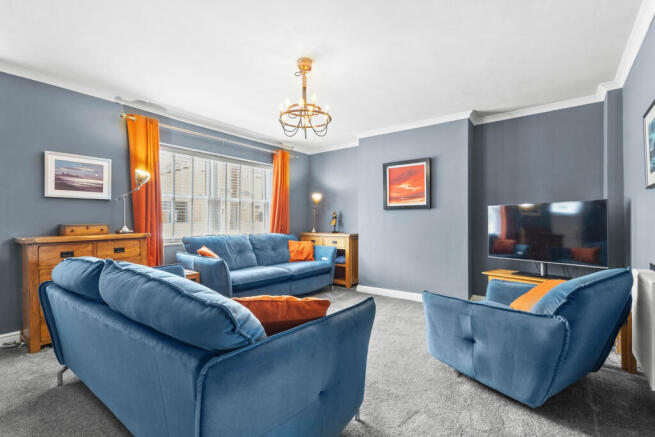
The property is entered through an attractive timber-framed entrance porch, with a front wooden glazed entrance door opening into the spacious lounge. Positioned at the front of the property, this bright and welcoming reception room offers generous space for a range of furniture. The room benefits from a front-facing double-glazed window, carpeted flooring, radiator, ceiling coving and access to the kitchen/diner.
Kitchen/Diner
Measurements: 17’7” x 14’1” (5.35m x 4.30m)
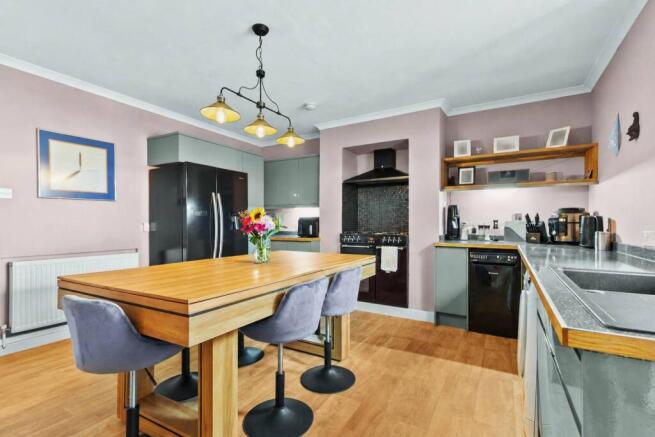
The kitchen/diner is positioned towards the centre of the property and is fitted with a range of high-gloss wall and base units, complemented by wooden shelving and granite-effect work surfaces with wooden edging. The kitchen features an inset composite sink with drainer and mixer tap, together with a chimney breast alcove housing a range cooker, splashback and extractor system. There is also space and plumbing for additional appliances.
The generous dining area provides ample room for a large dining table and chairs, complemented by attractive feature pendant lighting. The room benefits from a side-facing double-glazed window, together with an additional window providing views into the rear sitting room. Further features include vinyl flooring, radiator, ceiling coving, under-cupboard lighting and useful understairs storage.
Rear Hall
The rear hall features vinyl flooring, carpeted stairs leading to the first-floor landing, access to the sitting room and a UPVC double-glazed door leading to the rear garden.
Rear Sitting Room / Study
Measurements: 9’1” x 7’11” (2.77m x 2.41m)
Located at the rear of the property, this versatile extended room offers a variety of potential uses, including a second sitting room, playroom, home office or gym. The room benefits from a large rear-facing double-glazed window, Velux skylights, carpeted flooring, radiator and access to the ground-floor shower room.
Ground Floor Shower Room
Measurements: 8’1” x 3’0” (2.46m x 0.92m)
A modern shower room comprising a push-button WC, wash hand basin set within a vanity unit and a step-in shower with glass door. The room benefits from a frosted side-facing double-glazed window, tiled flooring and splashbacks, and a radiator.
First Floor Landing
The first-floor landing features carpeted flooring, a side-facing double-glazed window, ceiling coving and stairs leading to the second-floor landing. Doors provide access to bedrooms two, three and four, as well as the family bathroom.
Bedroom Two
Measurements: 14’6” x 10’6” (4.41m x 3.20m)
A spacious double bedroom positioned at the rear of the property, featuring a rear-facing double-glazed window with pleasant views, carpeted flooring, radiator and ceiling coving.
Bedroom Three
Measurements: 14’4” x 8’3” (4.37m x 2.52m)
A further double bedroom positioned at the front of the property, featuring a front-facing double-glazed window, carpeted flooring, radiator and ceiling coving.
Bedroom Four
Measurements: 11’5” x 8’3” (3.47m x 2.56m)
Another well-proportioned double bedroom positioned at the front of the property, featuring a front-facing double-glazed window, carpeted flooring, radiator, USB points and ceiling coving.
Family Bathroom
Measurements: 6’5” x 6’1” (1.95m x 1.86m)
The family bathroom is positioned towards the rear of the first floor and comprises a push-button WC, wash hand basin set within a vanity unit and a P-shaped bath with overhead shower and glass screen. The room benefits from a rear-facing frosted double-glazed window, extractor fan, vinyl flooring, tiled walls and a radiator.
Second Floor Landing
The second-floor landing features carpeted flooring, access to a large eaves storage area and access to the master bedroom suite.
Master / Guest Bedroom
Measurements: 16’10” x 7’9” (5.12m x 2.35m)
The impressive master/guest bedroom suite occupies the second floor and offers excellent space and versatility. The bedroom benefits from a sloped ceiling, two Velux skylight windows, carpeted flooring, USB points and useful eaves storage. The room also features a central dividing wall, creating distinct areas within the bedroom, with access to the en-suite shower room.
En-Suite Shower Room
Measurements: 7’5” x 6’11” (2.25m x 2.04m)
The en-suite shower room is positioned alongside the second-floor master bedroom and comprises a push-button WC, wash hand basin and corner step-in shower with double glass doors. The room benefits from vinyl flooring, extractor fan and splashbacks.
Outside
To the front of the property is a private driveway with double gated access leading to the rear, providing off-road parking and a secure approach. The front garden features a low-maintenance gravelled area with dwarf walling, complemented by an attractive timber-framed entrance porch and gated access to a paved pathway running alongside the property.
To the rear is a beautifully presented, low-maintenance garden designed for ease of upkeep, featuring a stylish combination of artificial lawn, stone paving and decorative pebbled borders, enclosed by wooden fencing for privacy. The garden benefits from an outside tap and external power sockets.
There is also additional storage provided by a separate shed (measurements: 7’7” x 7’7”). The garden provides access to a detached outbuilding (measurements: 7’5” x 16’4”), offering a versatile additional space ideal for use as a home office, gym, bar or entertainment room. The outbuilding benefits from power, lighting and uPVC double glazing, making it a fantastic additional feature of the property.
Local Area
Situated on Denby Dale Road West in the sought-after area of Calder Grove, Wakefield, this property enjoys a convenient location combining excellent transport links, local amenities and access to beautiful countryside. The area offers a semi-rural feel while remaining within easy reach of Wakefield city centre, making it an attractive location for families and professionals alike.
Calder Grove is well placed for everyday conveniences, with a range of shops, supermarkets, schools and leisure facilities available nearby. The property is also ideally positioned for access to reputable local schools, including Crigglestone St James CofE Primary Academy and Horbury Academy.
For those who enjoy the outdoors, the property is within easy reach of open countryside and popular walking destinations, including Pugneys Country Park, offering scenic walks, family-friendly activities and green open spaces. The nearby Anglers Country Park provides further opportunities to enjoy the surrounding countryside.
Excellent road links provide easy access towards Wakefield, Leeds and surrounding towns, while nearby transport connections make this a practical choice for commuters. Wakefield city centre offers an extensive range of shops, restaurants, bars and entertainment facilities.
An excellent opportunity to rent a spacious and beautifully presented four-bedroom detached home, offering versatile accommodation, generous outdoor space and excellent access to local amenities and transport links.
Reservation: £346
Rent: £1,500
Deposit: £1,730
EPC Rating: D63
Tenure: Freehold
Council Tax Band E
Property Type: Detached
Construction type: Brick built
Heating Type: Gas central heating
Water Supply: Mains water supply
Sewage: Mains drainage
Gas Type: Mains Gas
Electricity Supply: Mains Electricity
All tenants are advised to visit the Ofcom website and open reach to gain information on broadband speed and mobile signal/coverage.
Parking type: Off road parking
Building safety: N/A
Restrictions: N/A
Rights and easements: N/A
Flooding – LOW
Accessibility features: N/A
Coal mining area: West Yorkshire is a mining area.
Viewings
For further information or to arrange a viewing please contact our offices directly.
Free valuations
Considering selling or letting your property?
For a free valuation on your property please do not hesitate to contact us.
DISCLAIMER
To the best of our knowledge, the information contained within this website is accurate. Whilst we take reasonable care to ensure its accuracy, we cannot guarantee this and do not supply any warranty or representation of any kind in relation to the content.
The property available date shown on the advertisement is to be used as a guide only and may change. An actual tenancy start date will be agreed following completion of successful referencing.
Movenowproperties.com is a member of ClientMoneyProtection which is a client money protection scheme. Membership No: 004491 and also a member of Property Redress Scheme which is a redress scheme Membership No:PRS001158.
PERMITTED PAYMENTS
· Rent - Agreed prior to the start of the tenancy
· Deposit - A Refundable Deposit. Equivalent to 5 weeks rent. Funds will be claimed from your Deposit if applicable at the end of your tenancy.
· A reservation fee of £346 (1Weeks Rent). This may be retained under any of the following circumstances:
· You decide not to proceed with the property for any reason.
· Your application process fails due to incomplete or inaccurate information provided in the tenancy application. This also includes failing the right to rent check, employment check, accommodation reference or credit checks.
· You do not respond with all the relevant documents and signed the tenancy agreement within 15 days of paying the reservation deposit.
· Insurance - Any insurance taken out with our recommended insurance broker may result in Movenowproperties receiving a referral fee.
· Notify - An optional service whereby Notify advises the local council, water and energy suppliers of your move. Notify may offer a referral fee to ourselves for any products taken out by you. The reverse will happen when you move out.
DEFAULT FEES
· Rent Arrears - You will be charged 3% above basic bank of England base rate for any late rent. To be charged on day 14 of being in arrears.
· Lost Keys / Fobs - You will be charge £50 including VAT for any replacement keys or fobs. Additional fees may apply under extreme circumstances
· Novation of Contract - If you wish to change your contract, for instance, introducing a pet, decorating or change of rent date, there will be an administration fee of £50 including VAT, per change, subject to your landlord agreeing to the changes.
- COUNCIL TAXA payment made to your local authority in order to pay for local services like schools, libraries, and refuse collection. The amount you pay depends on the value of the property.Read more about council Tax in our glossary page.
- Band: E
- PARKINGDetails of how and where vehicles can be parked, and any associated costs.Read more about parking in our glossary page.
- Yes
- GARDENA property has access to an outdoor space, which could be private or shared.
- Yes
- ACCESSIBILITYHow a property has been adapted to meet the needs of vulnerable or disabled individuals.Read more about accessibility in our glossary page.
- Ask agent

Add an important place to see how long it'd take to get there from our property listings.
__mins driving to your place



Notes
Staying secure when looking for property
Ensure you're up to date with our latest advice on how to avoid fraud or scams when looking for property online.
Visit our security centre to find out moreDisclaimer - Property reference movenowpropertiescom_1939520059. The information displayed about this property comprises a property advertisement. Rightmove.co.uk makes no warranty as to the accuracy or completeness of the advertisement or any linked or associated information, and Rightmove has no control over the content. This property advertisement does not constitute property particulars. The information is provided and maintained by MoveNow Properties, Wakefield. Please contact the selling agent or developer directly to obtain any information which may be available under the terms of The Energy Performance of Buildings (Certificates and Inspections) (England and Wales) Regulations 2007 or the Home Report if in relation to a residential property in Scotland.
*This is the average speed from the provider with the fastest broadband package available at this postcode. The average speed displayed is based on the download speeds of at least 50% of customers at peak time (8pm to 10pm). Fibre/cable services at the postcode are subject to availability and may differ between properties within a postcode. Speeds can be affected by a range of technical and environmental factors. The speed at the property may be lower than that listed above. You can check the estimated speed and confirm availability to a property prior to purchasing on the broadband provider's website. Providers may increase charges. The information is provided and maintained by Decision Technologies Limited. **This is indicative only and based on a 2-person household with multiple devices and simultaneous usage. Broadband performance is affected by multiple factors including number of occupants and devices, simultaneous usage, router range etc. For more information speak to your broadband provider.