Ightenhill Park Lane, Burnley, BB12 0LE

- PROPERTY TYPE
Terraced
- BEDROOMS
3
- BATHROOMS
1
- SIZE
1,332 sq ft
124 sq m
Key features
- REF: JH0590
- A well presented 3 bedroom home
- 2 Reception rooms
- Set over 3 floors
- Great transport links
- Over 1300 Square foot
- Low maintenance rear garden
- EPC: C
Description
REF: JH0590
Welcome to Ightenhill Park Lane.
This is a opportunity to purchase a well presented and spacious terraced home set over 3 floors.
This property has a handful of amenities , schools and transport links right on it's doorstep, making it perfect for any profile of buyer, from first time buyer to growing families and those that are looking to downsize.
The property is sat in a great location, with the local chemist / pharmacy and a variety of shops a couple of minutes walk from the front door.
The area is also a great catchment for schools having a choice of primary and secondary Schools within proximity. Primary Schools within the area are Ightenhill Primary School and Whittlefield Primary School with the choice of Burnley High School and Shuttleworth College as the secondary Schools.
The property benefits from great transport links with access to the motorway taking you towards Colne, Blackburn, Preston & Manchester being minutes from the front door, whilst also benefiting from bus routes taking you into Padiham and in towards Burnley town centre and afar within a couple of minutes walk from the property.
Offering character, generous living space and beautifully presented interiors, 7 Ightenhill Park Lane is an appealing three-bedroom home with plenty of versatility. Decorative panelling, coving and charming fireplace surrounds bring warmth and personality to the accommodation, complemented by a modern fitted kitchen and a tastefully finished bathroom.
With two inviting reception rooms, a useful basement and a low-maintenance rear garden, this home offers space to relax, entertain and work from home.
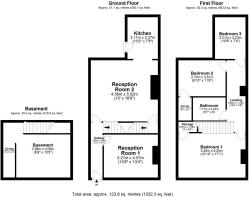
Ground Floor
The welcoming entrance hallway sets the tone for the accommodation, with decorative panelling and coving creating an attractive first impression.
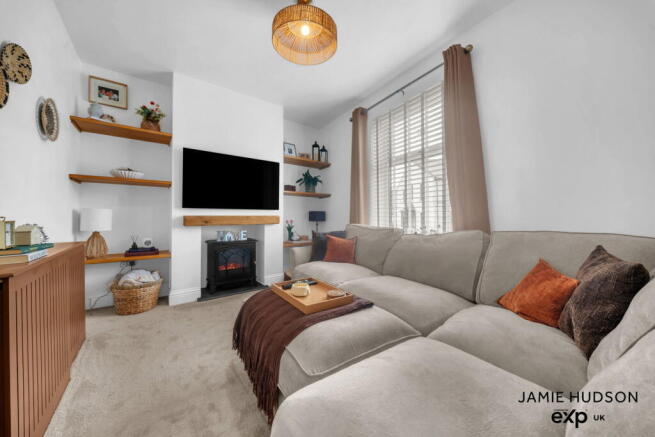
To the right, the front lounge offers a cosy and comfortable retreat, centred around a beautiful fireplace surround. Views towards the front of the property add to the appeal, making this an inviting room in which to unwind.
Leading through from the front lounge is a spacious second reception room, where tall ceilings enhance the sense of space and another charming fireplace surround provides a lovely focal point. Equally suited to use as the main living room or a generous dining room, this flexible space offers plenty of scope to arrange the accommodation around your lifestyle. Its connection to the kitchen makes it particularly well suited to family meals and entertaining.
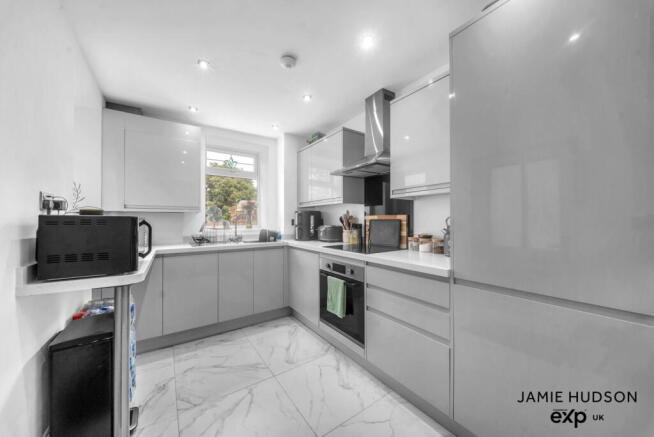
The bright, modern kitchen complements the character of the reception rooms with a practical, contemporary finish. A range of fitted units provides storage and preparation space, while integrated appliances include a fridge-freezer, four-ring electric hob and electric oven, complemented by a chrome extractor.
Basement
The basement provides valuable additional space, with the flexibility to serve as a separate utility area or useful storage away from the main living accommodation.
For buyers looking to explore the property’s potential further, it may also offer scope for an alternative use, subject to the necessary consents and an assessment of its suitability.
First Floor
The first floor accommodates three bedrooms and a beautifully presented family bathroom.
The principal bedroom is a generously proportioned room with ample space for a large bed and additional furniture. A fitted wardrobe provides useful storage, while views towards the front of the property complete this comfortable setting.
To the rear, a further double bedroom benefits from fitted wardrobe space, making it a practical and welcoming room for family or guests.
The third bedroom is currently arranged as a home office, demonstrating its versatility. It would also lend itself well to use as a single bedroom or a dedicated dressing room, depending on your requirements.
Completing the accommodation is the stylish three-piece bathroom. Tasteful décor creates a smart, coordinated finish, complemented by an LED wall mirror that adds a contemporary touch.
Externally
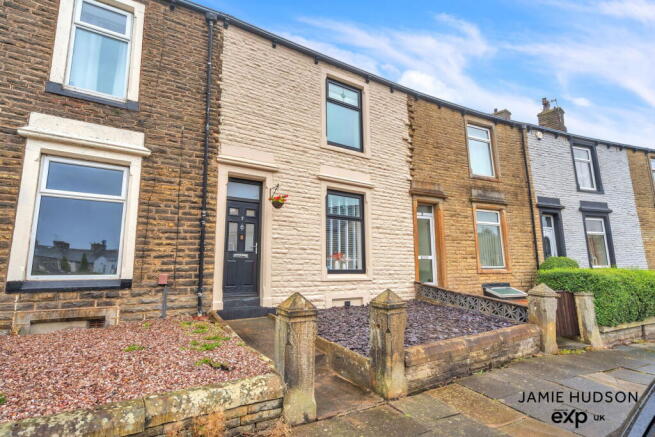
To the front, a combination of stone chippings and paving creates a neat, low-maintenance approach to the entrance.
The rear garden offers a level outdoor space finished with stone paving, providing room for outdoor seating, potted plants and a dining set. An exposed feature brick wall adds character and texture, creating an appealing backdrop for enjoying a morning coffee or relaxing outdoors.
Additional Notes:
- The loft is boarded with a pull down loft ladder.
- The property has a combi boiler located in the kitchen.
Tenure details:
Leasehold
Lease length: 999 Year lease
Years remaining: 858 Years
Ground rent pa: To be confirmed.
The representative agent:
Jamie Hudson, powered by eXp UK.
Independent estate agent, Blackburn & Burnley based covering surrounding areas within the North West.
- COUNCIL TAXA payment made to your local authority in order to pay for local services like schools, libraries, and refuse collection. The amount you pay depends on the value of the property.Read more about council Tax in our glossary page.
- Band: B
- PARKINGDetails of how and where vehicles can be parked, and any associated costs.Read more about parking in our glossary page.
- On street
- GARDENA property has access to an outdoor space, which could be private or shared.
- Yes
- ACCESSIBILITYHow a property has been adapted to meet the needs of vulnerable or disabled individuals.Read more about accessibility in our glossary page.
- Ask agent

Add an important place to see how long it'd take to get there from our property listings.
__mins driving to your place
Affordability

Notes
Staying secure when looking for property
Ensure you're up to date with our latest advice on how to avoid fraud or scams when looking for property online.
Visit our security centre to find out moreDisclaimer - Property reference S1908186. The information displayed about this property comprises a property advertisement. Rightmove.co.uk makes no warranty as to the accuracy or completeness of the advertisement or any linked or associated information, and Rightmove has no control over the content. This property advertisement does not constitute property particulars. The information is provided and maintained by eXp UK, North West. Please contact the selling agent or developer directly to obtain any information which may be available under the terms of The Energy Performance of Buildings (Certificates and Inspections) (England and Wales) Regulations 2007 or the Home Report if in relation to a residential property in Scotland.
*This is the average speed from the provider with the fastest broadband package available at this postcode. The average speed displayed is based on the download speeds of at least 50% of customers at peak time (8pm to 10pm). Fibre/cable services at the postcode are subject to availability and may differ between properties within a postcode. Speeds can be affected by a range of technical and environmental factors. The speed at the property may be lower than that listed above. You can check the estimated speed and confirm availability to a property prior to purchasing on the broadband provider's website. Providers may increase charges. The information is provided and maintained by Decision Technologies Limited. **This is indicative only and based on a 2-person household with multiple devices and simultaneous usage. Broadband performance is affected by multiple factors including number of occupants and devices, simultaneous usage, router range etc. For more information speak to your broadband provider.