

Baymans Wood, Shenfield, Essex

Letting details
- Let available date:
- Ask agent
- Deposit:
- Ask agentA deposit provides security for a landlord against damage, or unpaid rent by a tenant.Read more about deposit in our glossary page.
- Furnish type:
- Ask agent
- Council Tax:
- Ask agent
- PROPERTY TYPE
Detached
- BEDROOMS
5
- BATHROOMS
3
- SIZE
Ask agent
Description
COMING SOON A Stunning Contemporary Family Home Offering Over 3,500 Sq Ft of Luxury Accommodation, Beautifully Landscaped Gardens, Detached Garden Studio/Gym and Double Garage
Barringtons Property Consultants are delighted to offer to the lettings market this truly exceptional five-bedroom detached residence, discreetly positioned within one of Old Shenfield's most prestigious private residential developments.
Offering an outstanding combination of contemporary design, luxurious finishes and beautifully proportioned accommodation, this magnificent home provides an exceptional lifestyle for families seeking space, comfort and sophistication in one of Essex's most desirable locations.
Extending to approximately 3,546 sq ft, including the outbuildings, detached double garage and additional loft space, the property has been finished to an impressive standard throughout, with meticulous attention to detail and a superb balance of stylish entertaining spaces and practical family accommodation.
Approached via an extensive resin-bound driveway providing generous off-street parking, the property immediately impresses with its striking architectural design, attractive façade and detached double garage.
Upon entering, a welcoming reception hallway sets the tone for the quality found throughout, featuring elegant tiled flooring, bespoke internal doors and a wonderful sense of space.
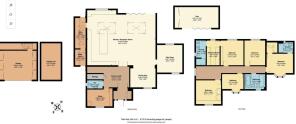
The heart of this remarkable home is undoubtedly the spectacular open-plan kitchen, dining and family room, extending to over 800 sq ft. Designed for both everyday family living and entertaining on a grand scale, this breathtaking space enjoys an abundance of natural light from two impressive roof lanterns and extensive glazing overlooking the landscaped rear garden.
The beautifully appointed bespoke kitchen features a substantial central island with integrated hob and breakfast seating, complemented by extensive contemporary cabinetry, premium integrated appliances, double ovens, wine cooler and elegant stone worktops.
The spacious dining area flows effortlessly into the stunning family living space, where a bespoke media wall and contemporary feature fireplace create a sophisticated yet welcoming environment. Full-width sliding and bi-folding doors open directly onto the garden, seamlessly connecting the interior with the outdoor entertaining areas.
Further ground floor accommodation includes a versatile additional reception room, ideal as a playroom, snug or cinema room, together with a dedicated home office providing an excellent environment for those working remotely.
A cloakroom/WC, useful walk-in storage and two separate utility rooms complete the impressive ground floor accommodation.
The first floor offers five beautifully proportioned bedrooms, providing superb accommodation for family and guests alike.
The luxurious principal bedroom suite benefits from its own dressing room and stylish en-suite shower room, finished with contemporary fittings and elegant tiling.
The second bedroom also enjoys the convenience of a private en-suite shower room, whilst three further generously sized double bedrooms are served by an impressive family bathroom, complete with a bath and separate walk-in shower.
Externally, the property continues to impress, with beautifully landscaped gardens designed to offer privacy, relaxation and exceptional outdoor entertaining opportunities.
A substantial detached garden studio/gym, featuring extensive glazing, provides a wonderfully versatile additional space, ideal for fitness, leisure or working from home.
The gardens also incorporate a stylish outdoor entertaining area with bar, a sunken trampoline, generous lawn and attractive contemporary landscaping, creating an idyllic environment for family enjoyment.
A detached double garage and extensive driveway parking further complement this outstanding home.
Situated in the highly desirable Old Shenfield area, the property enjoys convenient access to Shenfield High Street, with its excellent selection of shops, cafés, restaurants and everyday amenities.
Shenfield railway station provides superb transport connections, including the Elizabeth Line and mainline services into London Liverpool Street, making the location particularly attractive for commuters.
The area is also well regarded for its excellent selection of schools, including highly regarded local primary and secondary schools, with Brentwood and its wider amenities within easy reach.
This magnificent property offers a rare opportunity to rent a substantial, beautifully presented contemporary home in one of Shenfield's most exclusive residential settings.
Combining luxurious accommodation, exceptional entertaining spaces and outstanding lifestyle facilities, this is a truly special home that must be viewed to be fully appreciated.
- COUNCIL TAXA payment made to your local authority in order to pay for local services like schools, libraries, and refuse collection. The amount you pay depends on the value of the property.Read more about council Tax in our glossary page.
- Ask agent
- PARKINGDetails of how and where vehicles can be parked, and any associated costs.Read more about parking in our glossary page.
- Yes
- GARDENA property has access to an outdoor space, which could be private or shared.
- Yes
- ACCESSIBILITYHow a property has been adapted to meet the needs of vulnerable or disabled individuals.Read more about accessibility in our glossary page.
- Ask agent
Energy performance certificate - ask agent

Add an important place to see how long it'd take to get there from our property listings.
__mins driving to your place
Notes
Staying secure when looking for property
Ensure you're up to date with our latest advice on how to avoid fraud or scams when looking for property online.
Visit our security centre to find out moreDisclaimer - Property reference woodss. The information displayed about this property comprises a property advertisement. Rightmove.co.uk makes no warranty as to the accuracy or completeness of the advertisement or any linked or associated information, and Rightmove has no control over the content. This property advertisement does not constitute property particulars. The information is provided and maintained by Barringtons Property, Ingatestone. Please contact the selling agent or developer directly to obtain any information which may be available under the terms of The Energy Performance of Buildings (Certificates and Inspections) (England and Wales) Regulations 2007 or the Home Report if in relation to a residential property in Scotland.
*This is the average speed from the provider with the fastest broadband package available at this postcode. The average speed displayed is based on the download speeds of at least 50% of customers at peak time (8pm to 10pm). Fibre/cable services at the postcode are subject to availability and may differ between properties within a postcode. Speeds can be affected by a range of technical and environmental factors. The speed at the property may be lower than that listed above. You can check the estimated speed and confirm availability to a property prior to purchasing on the broadband provider's website. Providers may increase charges. The information is provided and maintained by Decision Technologies Limited. **This is indicative only and based on a 2-person household with multiple devices and simultaneous usage. Broadband performance is affected by multiple factors including number of occupants and devices, simultaneous usage, router range etc. For more information speak to your broadband provider.