
Dessmuir House, Aboyne, Aberdeenshire, AB34

- PROPERTY TYPE
Detached
- BEDROOMS
5
- BATHROOMS
3
- SIZE
2,508 sq ft
233 sq m
- TENUREDescribes how you own a property. There are different types of tenure - freehold, leasehold, and commonhold.Read more about tenure in our glossary page.
Ask agent
Description
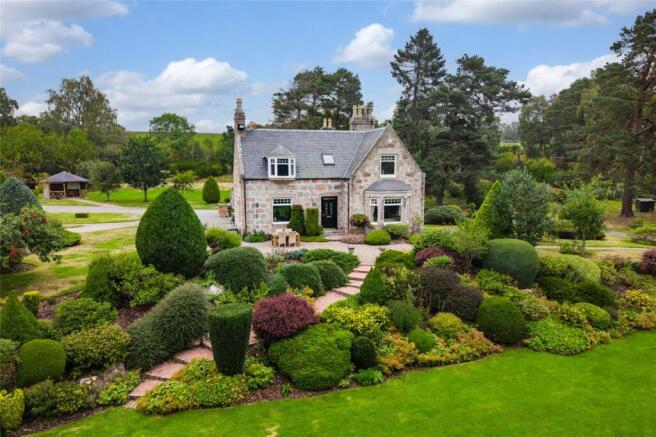
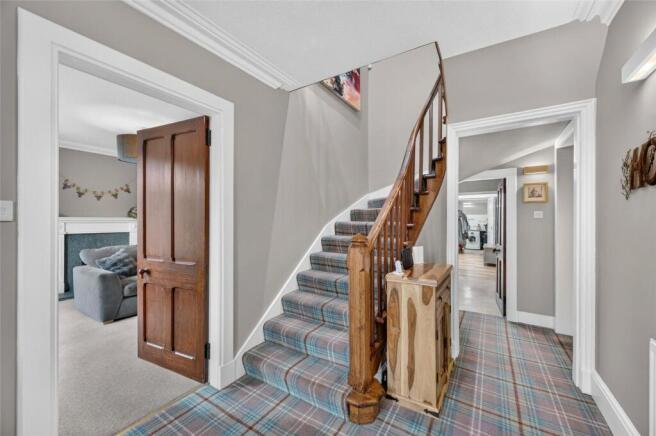
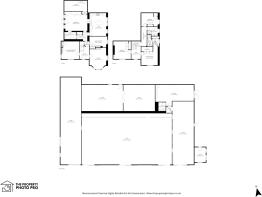
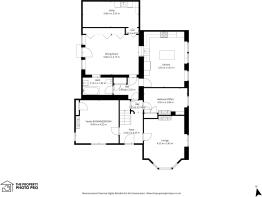
This property has been well maintained by the present owners and is the perfect blend of traditional features with the modern comforts of oil central heating and double glazing throughout. Stepping into Dessmuir House the welcoming hallway has a traditional staircase which ascends to the first floor. The eye catching lounge enjoys a view over the front garden from the bay window and the wood burning stove set on a marble hearth adds extra warmth to this well presented room. Also overlooking the front policies is the family room which could be utilised as a double bedroom if required. This versatile room also features a wood burning stove. Sure to be the hub of this home is the impressive dining kitchen which is fitted with an extensive range of quality cream base and wall cabinets with marble effect worktops, granite top island and splash back tiling. The Rangemaster cooker is to remain together with the dishwasher, microwave and free standing American fridge/freezer. From the inner hallway access is given to the impressive dining room which features exposed granite walls and under floor heating. This room is filled with natural light from the many roof light windows and external door. Wall to wall cupboards provides ample storage and access is also given to the useful utility room with a range of units and space for a washing machine and tumble dryer. Also located on the ground floor is an eye catching family bathroom and bedroom five which is presently utilised as an office.
Upstairs you will find three double bedrooms, all with an excellent range of built in wardrobes. The master suite has a walk through dressing area and is served by an en suite shower room. Completing the accommodation is a well appointed shower room with walk in shower, WC and sink.
The private and extensive landscaped gardens are beautifully manicured and meticulously maintained, with a vast variety of mature plants, shrubs, hedges and trees. The perimeter has been well secured with high deer proof fencing. A Loc-Bloc patio provides ideal space for al fresco dining and entertaining and pathways lead through the garden grounds and down to the extensive lawn. There is an attractive wooden gazebo with power. The large, tarred driveway provides parking for numerous cars. There is extensive woodland areas, ideal for dog walking and exploring, and the Deeside Way is just a few minutes’ walk from the bottom of the garden, ideal for accessing Aboyne on foot or bicycle.
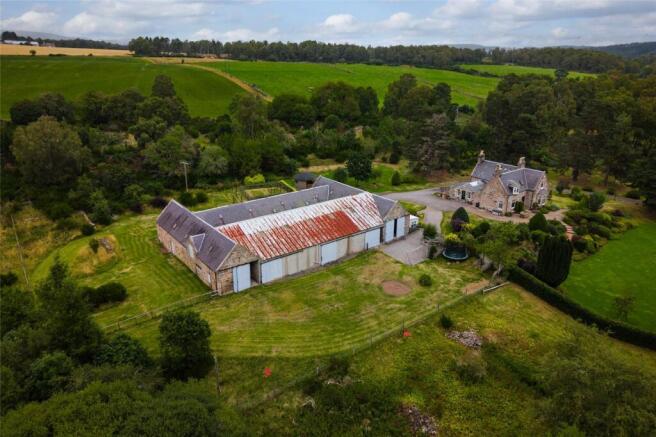
Steading Building:
The substantial steading building is split into 5 main areas; some of which may be suitable for equestrian purposes;
Garage - Currently used as a workshop but ideal area for parking and repairing cars with a cloakroom adjacent. Cattle Stalls - Substantial storage space with two large entrance points. Right Wing Store – Storage area with a large sliding door. Left Wing Store - Expansive storage area with large sliding entrance door. Back Room - Fully lined room multi-purpose with power and light. Adjacent to the steading is an additional room overlooking the garden with light and electric heating, perfect as an office space, hobby room or studio.
Planning permission was obtained in 2006 for the conversion of the steading to form a 5 bedroom house and subject to relevant planning permission could become a valuable addition to Dessmuir House.
Viewing of this stunning home is highly recommended to appreciate the quality of accommodation on offer together with the stunning garden grounds that this home enjoys.
Also worthy of mention is there is full planning permission to extend the property to create a further 100m2 of floor space. The current application can be viewed on the Aberdeenshire Council website under application number APP/2024/0950.
Directions - Travel west from Aberdeen and continue on A93/North Deeside Road to Banchory. Continue through the town towards Aboyne and turn right at the road signposted ‘Auchinhove’ and ‘Kirkton Cottages’. Follow this road as it bends round to the right, and then take the left hand turn signposted ‘Dessmuir House’. Follow the driveway along to the left and the property is located on the left.
Area - Aboyne is a picturesque village located alongside the River Dee in the ever popular area of Royal Deeside. The village benefits from excellent nursery, primary and secondary education alongside the Community Centre that incorporates a swimming pool, upgraded gym and library. Aboyne has an exceptional range of shops including a chemist, butchers, children’s shoe shop, re-fill shop, hairdressers, hardware store in addition to various independent coffee shops, restaurants, paper shop, post office, doctors and dentist. For anyone who enjoys the outdoors Aboyne has both and 18 hole and 9 hole golf course, tennis courts, bike park, horse riding and fishing opportunities are all close by. An abundance of river and hill walks take in the breath-taking scenery. A local bus service runs from Braemar to Aberdeen in addition to a local village hopper bus. Aboyne is within an easy commute to Dyce, Westhill, Aberdeen and the AWPR. The village green is home to the famous ‘Highland Games’ and the well established play park is suitable children of all ages. For anyone with a keen interest in mountain biking then a visit to the renowned Tarland Trails is a must. During the winter months skiing at Glenshee and the Lecht are within an easy reach.
- COUNCIL TAXA payment made to your local authority in order to pay for local services like schools, libraries, and refuse collection. The amount you pay depends on the value of the property.Read more about council Tax in our glossary page.
- Band: F
- PARKINGDetails of how and where vehicles can be parked, and any associated costs.Read more about parking in our glossary page.
- Yes
- GARDENA property has access to an outdoor space, which could be private or shared.
- Yes
- ACCESSIBILITYHow a property has been adapted to meet the needs of vulnerable or disabled individuals.Read more about accessibility in our glossary page.
- Ask agent

Add an important place to see how long it'd take to get there from our property listings.
__mins driving to your place
Affordability


Rental yield calculator
Understand the potential return on a rented property.
Estimates are indicative and may vary. This calculator does not constitute financial advice. Please consult with a qualified advisor for your specific circumstances.
Notes
Staying secure when looking for property
Ensure you're up to date with our latest advice on how to avoid fraud or scams when looking for property online.
Visit our security centre to find out moreDisclaimer - Property reference BCH260136. The information displayed about this property comprises a property advertisement. Rightmove.co.uk makes no warranty as to the accuracy or completeness of the advertisement or any linked or associated information, and Rightmove has no control over the content. This property advertisement does not constitute property particulars. The information is provided and maintained by Aberdein Considine, Perth. Please contact the selling agent or developer directly to obtain any information which may be available under the terms of The Energy Performance of Buildings (Certificates and Inspections) (England and Wales) Regulations 2007 or the Home Report if in relation to a residential property in Scotland.
*This is the average speed from the provider with the fastest broadband package available at this postcode. The average speed displayed is based on the download speeds of at least 50% of customers at peak time (8pm to 10pm). Fibre/cable services at the postcode are subject to availability and may differ between properties within a postcode. Speeds can be affected by a range of technical and environmental factors. The speed at the property may be lower than that listed above. You can check the estimated speed and confirm availability to a property prior to purchasing on the broadband provider's website. Providers may increase charges. The information is provided and maintained by Decision Technologies Limited. **This is indicative only and based on a 2-person household with multiple devices and simultaneous usage. Broadband performance is affected by multiple factors including number of occupants and devices, simultaneous usage, router range etc. For more information speak to your broadband provider.