Swains Road, Tadley, Hampshire, RG26

- PROPERTY TYPE
Detached Bungalow
- BEDROOMS
3
- BATHROOMS
1
- SIZE
1,294 sq ft
120 sq m
- TENUREDescribes how you own a property. There are different types of tenure - freehold, leasehold, and commonhold.Read more about tenure in our glossary page.
Freehold
Key features
- No Onward Chain
- Refurbishment Opportunity
- Cul-de-sac Location
- Three Double Bedrooms
- Garage & Driveway Parking
- Utility Room
Description
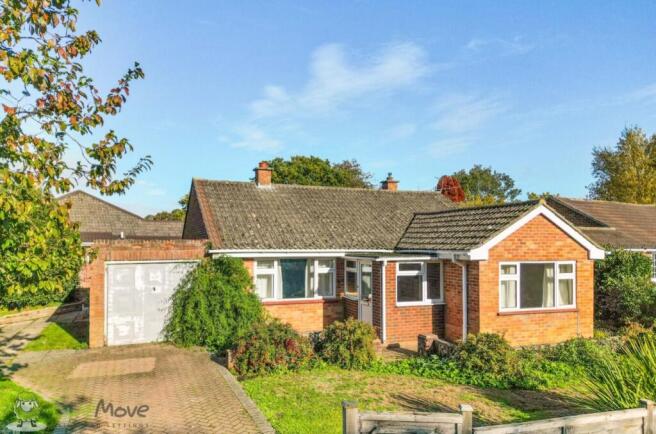
EweMove – no onward chain complications. Offered to the market for the first time since new this detached three-bedroom bungalow presents an exceptional opportunity to acquire over 1,290 square feet of versatile, single-level living space offering tremendous scope for modernisation. Located towards the end of a quiet cul-de-sac the bungalow is approached via a private driveway that runs alongside an established front garden bounded by a low retaining wall, the property features a traditional red-brick facade and an attached garage that provides secure parking, valuable workshop or storage capacity.
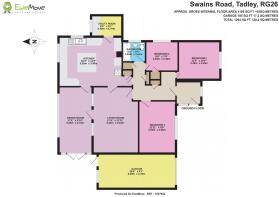
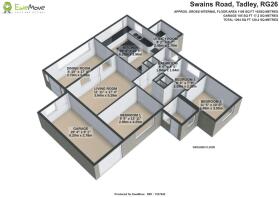
The main entrance opens into porch, providing space for shoes and coats before moving into a central reception hallway that incorporates built-in storage cupboards and establishes an effortless flow throughout the home, neatly separating the living areas from the sleeping quarters.
At the heart of the accommodation lies an expansive primary living room measuring an impressive 17'4" by 11'11". This welcoming space is anchored by a gas fire place with a tiled hearth, timber mantelpiece, and inset fire, complemented by classic architectural detailing including decorative coved ceilings, picture rails, and wall-mounted sconce lighting. Multipane double doors open seamlessly into the adjoining dining room, creating a sociable, semi-open layout suited to entertaining and family gatherings.
The dining room measures 17'4" by 8'10" and forms an exceptionally light-filled environment, bathed in natural light through an extensive run of double-glazed picture windows crowned with decorative stained-glass and leaded floral transom panels. A glazed door leads directly out onto the rear patio, while an internal doorway provides convenient through-access into the neighbouring kitchen.
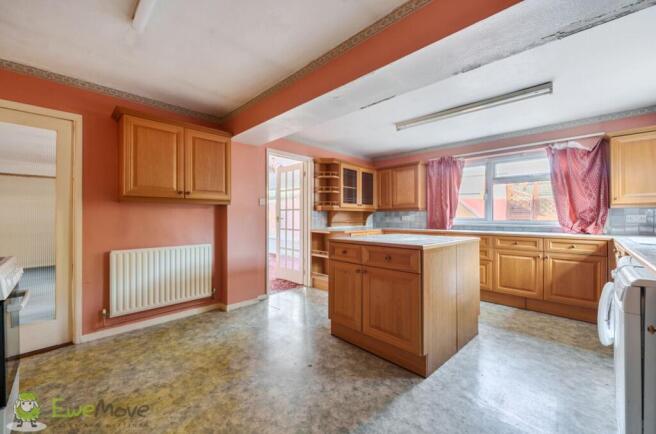
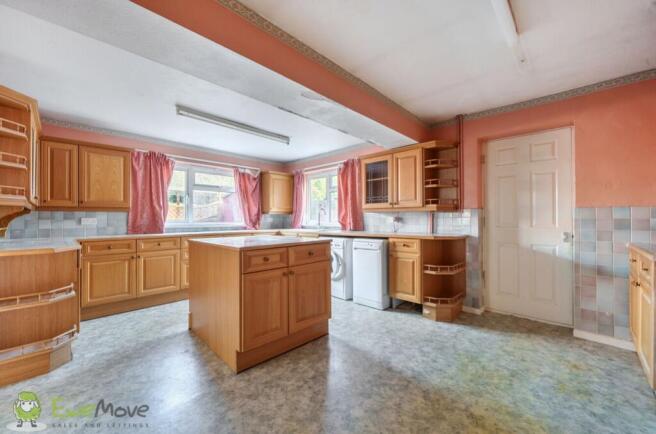
Spanning over 20 feet in length, the kitchen represents an expansive culinary space fitted with a generous arrangement of traditional timber-fronted wall, base, and corner display cabinetry set beneath tiled worktops. A coordinating central island unit delivers practical food preparation area alongside integrated storage cupboards and drawers. The kitchen further provides dedicated plumbing and space for a washing machine and dishwasher, an area for a freestanding cooker, a sink with drainer, and an internal door opening directly into a separate utility room that offers further storage and space for appliances.
Three bedrooms are all accessed from the main hall. The principal bedroom is a generous double room situated to the front aspect, measuring 13'11" by 9'9" and offering abundant space for substantial freestanding bedroom furniture. The second bedroom is another well-proportioned double room measuring 11'5" by 10'0" positioned towards the rear. The third bedroom, measuring 8'6" by 7'9", provides an adaptable space ideally suited for use as a single bedroom, nursery, dressing room, or dedicated work-from-home study.
Serving all three bedrooms is the centrally placed family bathroom, which is appointed with a three-piece suite comprising a panelled bath with twin safety handles and a mixer tap with shower attachment, a pedestal wash hand basin, and a low-level WC. The bathroom is finished with full ceramic wall tiling accented by decorative motifs and is illuminated by a frosted double-glazed window that ensures privacy and natural airflow.
Outside, the property enjoys well-proportioned grounds with the majority being to the front and side. The private driveway leads directly to the attached single garage, which measures 20'4" by 9'1". To the rear, an enclosed garden features paved patio terracing positioned immediately off the dining room, providing a secluded setting for outdoor dining and gardening within an established boundary of mature shrubs and timber fencing.
Situated on Swains Road, this property is perfectly placed to enjoy conveniences that are practically on the doorstep, including a large Sainsbury's supermarket, Lidl, local bakeries, butcheries, pharmacies, and traditional village pubs such as The Pelican and The Fox & Hounds.
Leisure and outdoor pursuits are exceptionally well catered for. Tadley Health & Fitness Centre, complete with a swimming pool and gym, is close at hand, while the surrounding countryside offers endless opportunities for walking and cycling, from the ancient woodland of Pamber Forest and Silchester Roman City to the heathland of Tadley Common.
The area is a proven favourite with families, falling within catchment for highly regarded local primaries including Burnham Copse and Tadley Primary, secondary schooling at The Hurst School in nearby Baughurst, and esteemed independent options such as Cheam and Bradfield College within easy driving distance.
For commuters, Tadley offers a peaceful base with outstanding connectivity. Basingstoke (approximately 9 miles) and Reading (approximately 12 miles) provide comprehensive shopping and cultural scenes, as well as high-speed, direct rail services into London Waterloo and London Paddington (Crossrail/Elizabeth Line). Effortless road access to both the M3 (Junction 6) and M4 (Junction 11 or 12) ensures smooth travel to London, Heathrow Airport, and the South Coast.
Please note the property has a steel frame roof.
Living Room
5.29m x 3.64m - 17'4" x 11'11"
Kitchen
6.2m x 3.96m - 20'4" x 12'12"
Utility Room
2.48m x 1.7m - 8'2" x 5'7"
Dining Room
5.29m x 2.7m - 17'4" x 8'10"
Bedroom 1
4.25m x 2.96m - 13'11" x 9'9"
Bedroom 2
3.49m x 3.05m - 11'5" x 10'0"
Bedroom 3
2.59m x 2.36m - 8'6" x 7'9"
Bathroom
1.84m x 1.64m - 6'0" x 5'5"
Garage
6.2m x 2.78m - 20'4" x 9'1"
- COUNCIL TAXA payment made to your local authority in order to pay for local services like schools, libraries, and refuse collection. The amount you pay depends on the value of the property.Read more about council Tax in our glossary page.
- Band: D
- PARKINGDetails of how and where vehicles can be parked, and any associated costs.Read more about parking in our glossary page.
- Yes
- GARDENA property has access to an outdoor space, which could be private or shared.
- Yes
- ACCESSIBILITYHow a property has been adapted to meet the needs of vulnerable or disabled individuals.Read more about accessibility in our glossary page.
- Ask agent

Add an important place to see how long it'd take to get there from our property listings.
__mins driving to your place
Affordability

Notes
Staying secure when looking for property
Ensure you're up to date with our latest advice on how to avoid fraud or scams when looking for property online.
Visit our security centre to find out moreDisclaimer - Property reference 10861447. The information displayed about this property comprises a property advertisement. Rightmove.co.uk makes no warranty as to the accuracy or completeness of the advertisement or any linked or associated information, and Rightmove has no control over the content. This property advertisement does not constitute property particulars. The information is provided and maintained by EweMove, Tadley. Please contact the selling agent or developer directly to obtain any information which may be available under the terms of The Energy Performance of Buildings (Certificates and Inspections) (England and Wales) Regulations 2007 or the Home Report if in relation to a residential property in Scotland.
*This is the average speed from the provider with the fastest broadband package available at this postcode. The average speed displayed is based on the download speeds of at least 50% of customers at peak time (8pm to 10pm). Fibre/cable services at the postcode are subject to availability and may differ between properties within a postcode. Speeds can be affected by a range of technical and environmental factors. The speed at the property may be lower than that listed above. You can check the estimated speed and confirm availability to a property prior to purchasing on the broadband provider's website. Providers may increase charges. The information is provided and maintained by Decision Technologies Limited. **This is indicative only and based on a 2-person household with multiple devices and simultaneous usage. Broadband performance is affected by multiple factors including number of occupants and devices, simultaneous usage, router range etc. For more information speak to your broadband provider.