Vinehall road, Robertsbridge, TN32

- PROPERTY TYPE
Mews
- BEDROOMS
2
- BATHROOMS
1
- SIZE
Ask agent
- TENUREDescribes how you own a property. There are different types of tenure - freehold, leasehold, and commonhold.Read more about tenure in our glossary page.
Freehold
Key features
- Non Estate
- Mews Terrace
- Living room
- Reception room
- 2 Bedrooms
- Being Sold by GOTO Online Auction
- Modern Method of Auction
- Buy It Now option available
- 56 working day Reservation Period
- Non-refundable buyer's fees apply
Description
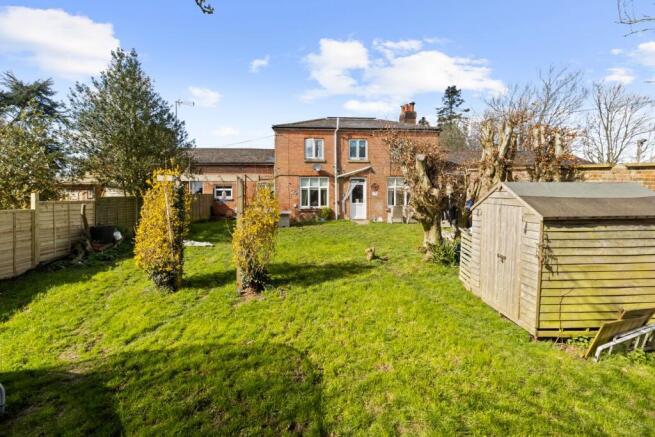
AP Estate Agents are delighted to offer Garden Cottage, a charming two-bedroom cottage-style home set within a distinctive mews-style development centred around a former Victorian stable yard. Enjoying a unique and welcoming community atmosphere, the property combines character, charm, and practicality in equal measure. The accommodation comprises two separate reception rooms, a functional kitchen, and two bedrooms, all complemented by a wealth of period character and a cosy cottage feel throughout. Outside, the property benefits from a good-sized garden, providing excellent space for relaxing, entertaining, or enjoying the peaceful surroundings.
LOCATION
Nestled within the beautiful High Weald countryside, this unique setting offers a wonderful blend of rural tranquillity and everyday convenience. Surrounded by rolling farmland and woodland, the location provides a peaceful retreat while remaining easily accessible via the nearby A21.
The popular village of Robertsbridge is just a short distance away, offering independent shops, cafés, traditional pubs and a mainline station with direct services to London. Nearby Battle, famed for its historic Abbey and charming High Street, provides an excellent selection of restaurants, boutiques and local amenities.
Despite its countryside setting, the property is well placed for access to Hastings (11 miles), Eastbourne (18 miles), Hailsham (12 miles), Tunbridge Wells (17 miles) and Brighton (28 miles), while Gatwick Airport is approximately 38 miles away.
The area is also well regarded for its choice of schooling, including nearby Vinehall School, Robertsbridge Community College and a number of respected primary schools. With excellent transport links with a mainline station in both towns and an enviable rural setting, this location is ideal for those seeking a quieter pace of life without sacrificing convenience.
INSIDE THE PROPERTY
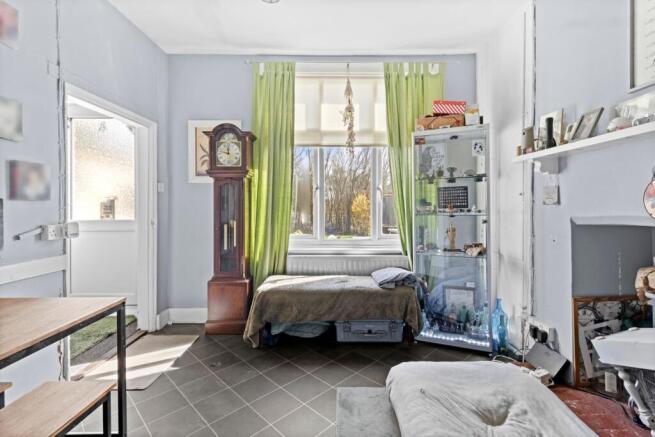
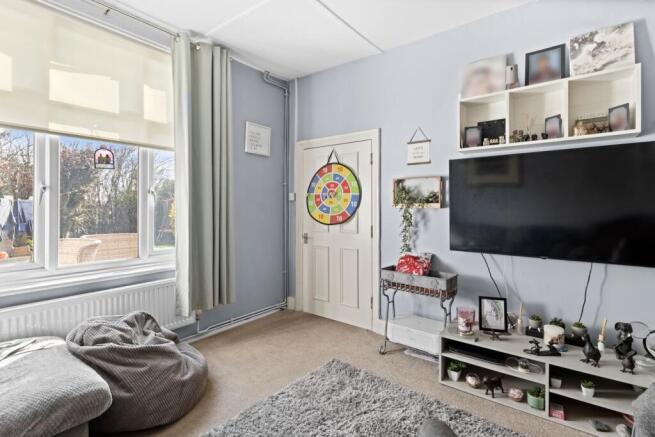
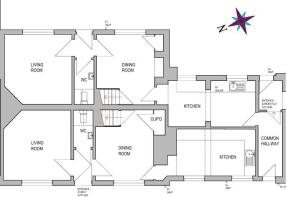
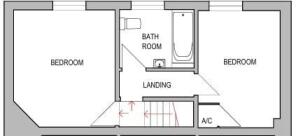
Access to the property is via a shared entrance lobby serving both Garden Cottage and Garden Flat. A private front door opens into the kitchen, which is arranged in a spacious galley style, benefiting from additional width and impressive ceiling heights. Fitted with cream gloss units to both sides, the kitchen offers an integrated electric oven with gas hob above, along with plumbing and space for a washing machine and tumble dryer. There is ample worktop space for food preparation, room for a tall fridge freezer, and two windows enjoying pleasant views over the rear garden. From here, a doorway leads into the central reception room, where a charming fireplace with inset log burner set upon a brick hearth creates an attractive focal point. This versatile space also provides room for a small dining table and enjoys a large window overlooking the garden. Stairs rise to the first floor, while a small rear lobby offers access to the garden along with useful understairs storage. The principal living room lies beyond and is a wonderfully characterful space, featuring another open fireplace, decorative ceiling detailing and a large window overlooking the rear garden, allowing plenty of natural light to flood in. On the first floor, a split-level landing provides access to the accommodation. The principal bedroom is a spacious double room with a feature fireplace and attractive views over the rear garden. A further landing leads to the bathroom, fitted with a white suite comprising a panel-enclosed bath with shower over, WC and wash hand basin, complemented by fully tiled walls. Bedroom two is positioned further along the landing and is best suited as a generous single bedroom or home office, featuring a rear-facing window and the added benefit of an airing cupboard.
OUTSIDE
The rear garden is predominantly laid to lawn, creating a generous outdoor space with a selection of mature shrubs and trees providing interest and seasonal colour throughout. A particularly attractive feature is the substantial brick boundary wall running along one side of the garden, offering both character and privacy while providing the perfect backdrop for climbing plants and espalier fruit trees. Benefiting from a southerly aspect, this area enjoys plenty of sunshine and excellent growing conditions for keen gardeners. Parking is available within the communal courtyard to the front of the property, with the added potential for further parking space to the rear if required.
ADDITIONAL INFORMATION: The property is currently tenanted, making it an attractive proposition for investors seeking an immediate rental income from the outset.
IMPORTANT INFORMATION - PLEASE READ CAREFULLY
•Being Sold by GOTO Online Auction
•Starting Bids from £270,000
•Buy It Now option available
This property is being offered for sale by the Modern Method of Auction. The successful buyer will have 56 working days to exchange and complete (the Reservation Period), allowing time to arrange mortgage finance where required.
If you are the successful bidder, you'll enter into a Reservation Agreement and pay a non-refundable Buyer's Premium. This secures the property, removes it from the market and helps provide greater certainty for both buyer and seller.
This property is subject to an undisclosed Reserve Price, which is typically no more than 10% above the Starting Bid.
For more information, please contact the agent or visit GOTO Online Auctions.
AUCTIONEERS COMMENTS
The successful buyer will be required to pay the below non-refundable fees:
•Buyer's Premium: 3.6% of the purchase price plus VAT (subject to a minimum of £6,600 including VAT)
•Legal Pack Fee: £396.00 including VAT
The Buyer's Premium is payable in addition to the purchase price and may be taken into account when calculating Stamp Duty Land Tax (SDLT).
Material information:
If you intend to purchase using mortgage finance, you should satisfy yourself that the property is suitable for the purposes for which you intend to use it and that it meets your lender's requirements to secure lending before bidding.
A Legal Pack is available for this property and should be reviewed carefully before bidding. Neither GOTO Group nor the estate agent accepts any responsibility or liability for the accuracy or completeness of the Legal Pack and shall not be liable for any loss or damage arising from any inaccuracies, omissions or errors contained within it. Buyers should review the Legal Pack carefully, carry out their own due diligence and obtain independent legal advice where appropriate before proceeding.
DIRECTIONS:
LIVING ROOM
3.764m x 3.092m (12' 4" x 10' 2")
SECOND RECEPTION ROOM
3.731m x 3.5m (12' 3" x 11' 6")
KITCHEN
2.471m x 4.669m (8' 1" x 15' 4")
LOBBY
1.036m x 2.396m (3' 5" x 7' 10")
BEDROOM 1
3.223m x 3.730m (10' 7" x 12' 3")
BEDROOM 2
2.595m x 3.716m (8' 6" x 12' 2")
BATHROOM
2.365m x 1.856m (7' 9" x 6' 1")
AGENTS NOTES
This information has been provided on the understanding that all negotiations on the property are conducted through AP Estate Agents. They do not constitute any part of an offer or contract. The information including any text, photographs, virtual tours and videos and plans are for the guidance of prospective purchasers only and represent a subjective opinion. They should not be relied upon as statements of fact about the property, its condition or its value. And accordingly any information given is entirely without responsibility on the part of the agents or seller(s). A detailed survey has not been carried out, nor have any services, appliances or specific fittings been tested. All measurements and distances are approximate. A list of the fixtures and fittings for the property which are included in the sale (or may be available by separate negotiation) will be provided by the Seller's Solicitors. Where there is reference to planning permission or potential, such information is giv...
Brochures
Brochure 1- COUNCIL TAXA payment made to your local authority in order to pay for local services like schools, libraries, and refuse collection. The amount you pay depends on the value of the property.Read more about council Tax in our glossary page.
- Ask agent
- PARKINGDetails of how and where vehicles can be parked, and any associated costs.Read more about parking in our glossary page.
- Yes
- GARDENA property has access to an outdoor space, which could be private or shared.
- Yes
- ACCESSIBILITYHow a property has been adapted to meet the needs of vulnerable or disabled individuals.Read more about accessibility in our glossary page.
- Ask agent

Add an important place to see how long it'd take to get there from our property listings.
__mins driving to your place
Affordability



Notes
Staying secure when looking for property
Ensure you're up to date with our latest advice on how to avoid fraud or scams when looking for property online.
Visit our security centre to find out moreDisclaimer - Property reference 31215256. The information displayed about this property comprises a property advertisement. Rightmove.co.uk makes no warranty as to the accuracy or completeness of the advertisement or any linked or associated information, and Rightmove has no control over the content. This property advertisement does not constitute property particulars. The information is provided and maintained by AP Estate Agents, Hailsham. Please contact the selling agent or developer directly to obtain any information which may be available under the terms of The Energy Performance of Buildings (Certificates and Inspections) (England and Wales) Regulations 2007 or the Home Report if in relation to a residential property in Scotland.
Auction Fees: The purchase of this property may include associated fees not listed here, as it is to be sold via auction. To find out more about the fees associated with this property please call AP Estate Agents, Hailsham on 01323 921102.
*Guide Price: An indication of a seller's minimum expectation at auction and given as a “Guide Price” or a range of “Guide Prices”. This is not necessarily the figure a property will sell for and is subject to change prior to the auction.
Reserve Price: Each auction property will be subject to a “Reserve Price” below which the property cannot be sold at auction. Normally the “Reserve Price” will be set within the range of “Guide Prices” or no more than 10% above a single “Guide Price.”
*This is the average speed from the provider with the fastest broadband package available at this postcode. The average speed displayed is based on the download speeds of at least 50% of customers at peak time (8pm to 10pm). Fibre/cable services at the postcode are subject to availability and may differ between properties within a postcode. Speeds can be affected by a range of technical and environmental factors. The speed at the property may be lower than that listed above. You can check the estimated speed and confirm availability to a property prior to purchasing on the broadband provider's website. Providers may increase charges. The information is provided and maintained by Decision Technologies Limited. **This is indicative only and based on a 2-person household with multiple devices and simultaneous usage. Broadband performance is affected by multiple factors including number of occupants and devices, simultaneous usage, router range etc. For more information speak to your broadband provider.