
Tachbrook Street, Pimlico, SW1V

- PROPERTY TYPE
Maisonette
- BEDROOMS
3
- BATHROOMS
1
- SIZE
1,879 sq ft
175 sq m
Key features
- Substantial maisonette across four floors
- Private entrance at street level
- High ceilings and decorative period features
- Large sash windows with shutters
- Five bedrooms, or three bedrooms and two reception rooms
- Rear terrace, patio and front balcony
- Separate kitchen and utility room
- Large bathroom and additional guest WC
Description
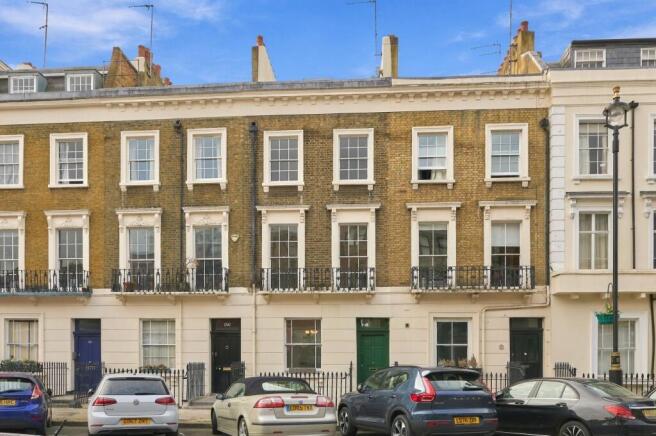
Occupying the ground to third floors of a period terraced house on Tachbrook Street, this substantial maisonette offers approximately 1,855 sq ft of accommodation with its own street entrance, a rear terrace and a front balcony.
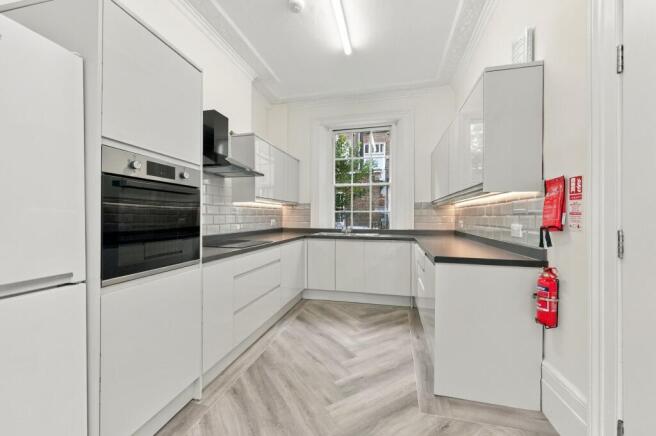
The ground floor provides a reception room to the front, connected through double doors to a separate kitchen. White cabinetry, dark worktops and a built-in oven give the kitchen a straightforward contemporary finish, complemented by decorative cornicing and a tall sash window. A separate utility room, guest WC and access to a rear patio complete this floor.
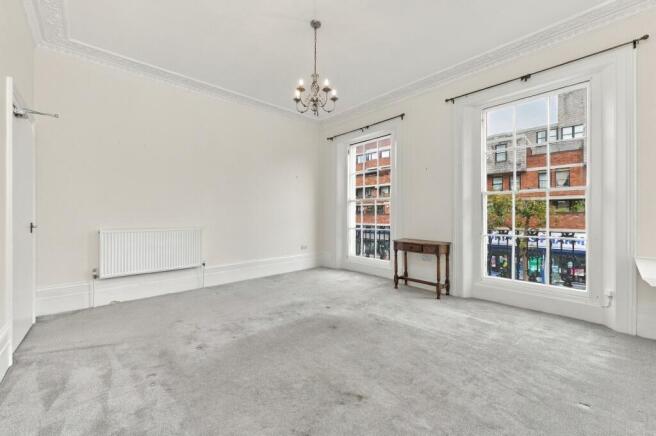
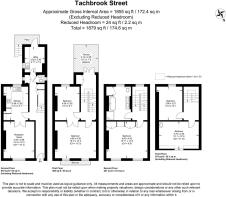
The first floor offers two rooms, both labelled as bedrooms on the floor plan. The larger front room is particularly attractive, with high ceilings, ornate cornicing, tall sash windows and a balcony overlooking Tachbrook Street. It would also make an excellent principal reception room, allowing the accommodation to be used instead as a three bedroom with two reception rooms. The rear terrace is accessed from the landing.
On the second floor, a generous front bedroom is served by a large bathroom with a bath, separate shower and twin basins. Two further bedrooms occupy the top floor.
Panelled doors, decorative plasterwork and an ornate staircase balustrade add character throughout. The flexible layout provides scope for a buyer to arrange the rooms around family life, entertaining or working from home, with Pimlico’s local shops and cafés nearby.
Utility Room
3.02m x 2.36m
Kitchen
3.96m x 2.92m
Double Reception Room
4.42m x 3.66m
Bedroom 1
4.09m x 2.92m
Bedroom 2
4.88m x 4.39m
Bedroom 3
4.85m x 4.42m
Bedroom 4
3.89m x 3.07m
Bedroom 5
4.75m x 3.25m
Disclaimer
Important Notice: These particulars have been prepared in good faith as a general guide only and do not form part of any offer or contract. Prospective purchasers should not rely on them as statements or representations of fact and should satisfy themselves, by inspection or otherwise, as to the accuracy and completeness of the information provided.
All measurements, areas, distances and dimensions are approximate and are provided for guidance only. Floor plans are not to scale and should not be used for the ordering of furniture, carpets or other fittings. Prospective purchasers should verify any information that is material to their decision to purchase through their solicitor, surveyor or other appropriate professional adviser.
- COUNCIL TAXA payment made to your local authority in order to pay for local services like schools, libraries, and refuse collection. The amount you pay depends on the value of the property.Read more about council Tax in our glossary page.
- Band: H
- PARKINGDetails of how and where vehicles can be parked, and any associated costs.Read more about parking in our glossary page.
- Ask agent
- GARDENA property has access to an outdoor space, which could be private or shared.
- Terrace
- ACCESSIBILITYHow a property has been adapted to meet the needs of vulnerable or disabled individuals.Read more about accessibility in our glossary page.
- Ask agent
Energy performance certificate - ask agent

Add an important place to see how long it'd take to get there from our property listings.
__mins driving to your place
Affordability

About Tuckerman Residential Limited, London
52 Moreton St Pimlico London SW1V 2PB



Notes
Staying secure when looking for property
Ensure you're up to date with our latest advice on how to avoid fraud or scams when looking for property online.
Visit our security centre to find out moreDisclaimer - Property reference 01d40459-0f39-42bf-9862-5eb4b4bfd04c. The information displayed about this property comprises a property advertisement. Rightmove.co.uk makes no warranty as to the accuracy or completeness of the advertisement or any linked or associated information, and Rightmove has no control over the content. This property advertisement does not constitute property particulars. The information is provided and maintained by Tuckerman Residential Limited, London. Please contact the selling agent or developer directly to obtain any information which may be available under the terms of The Energy Performance of Buildings (Certificates and Inspections) (England and Wales) Regulations 2007 or the Home Report if in relation to a residential property in Scotland.
*This is the average speed from the provider with the fastest broadband package available at this postcode. The average speed displayed is based on the download speeds of at least 50% of customers at peak time (8pm to 10pm). Fibre/cable services at the postcode are subject to availability and may differ between properties within a postcode. Speeds can be affected by a range of technical and environmental factors. The speed at the property may be lower than that listed above. You can check the estimated speed and confirm availability to a property prior to purchasing on the broadband provider's website. Providers may increase charges. The information is provided and maintained by Decision Technologies Limited. **This is indicative only and based on a 2-person household with multiple devices and simultaneous usage. Broadband performance is affected by multiple factors including number of occupants and devices, simultaneous usage, router range etc. For more information speak to your broadband provider.