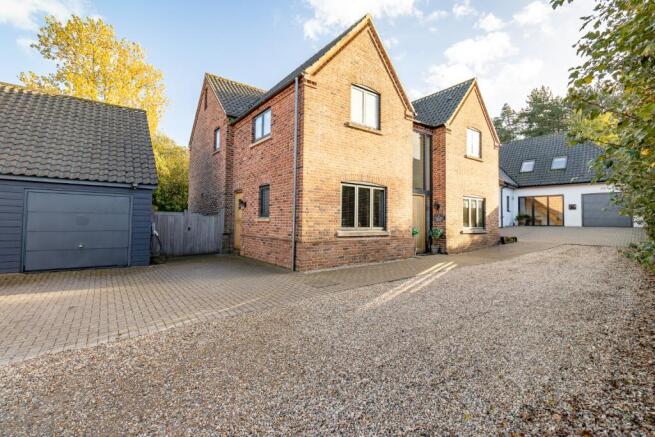
The Norfolk Agents are pleased to offer this impressive and individually designed four-bedroom family home, ideally situated on the outskirts of the popular market town of Fakenham. Built in 2013 by the highly regarded local builders Grocott and Murfit, this substantial home stands out for its bespoke design, high specification and carefully considered features, creating a distinctive property with a fantastic amount of space for modern family living. At the heart of the home is an expansive open-plan kitchen, dining and living space extending to over 34ft, with views across the rear garden and ample room for everyday family life, entertaining and larger gatherings. This impressive space is complemented by a separate sitting room, offering a more relaxed setting, alongside a dedicated study, useful utility room and cloakroom WC, providing a practical balance between open-plan living and separate spaces. The first-floor accommodation continues to impress, with four generous double bedrooms, three of which benefit from ensuite facilities. The master bedroom enjoys the added luxury of a dressing room and private balcony, while a beautifully appointed family bathroom serves the remaining accommodation. The thoughtful layout and individual features throughout make this a home that offers far more than a conventional family property. Outside, the property benefits from off-road parking, a garage and a generous rear garden, thoughtfully arranged to provide space for outdoor dining, relaxation and entertaining. Combining substantial accommodation, bespoke design and a high specification, this is a distinctive family home offering a rare combination of space, individuality and practicality in a convenient Fakenham location, with its wide range of amenities.
ACCOMMODATION
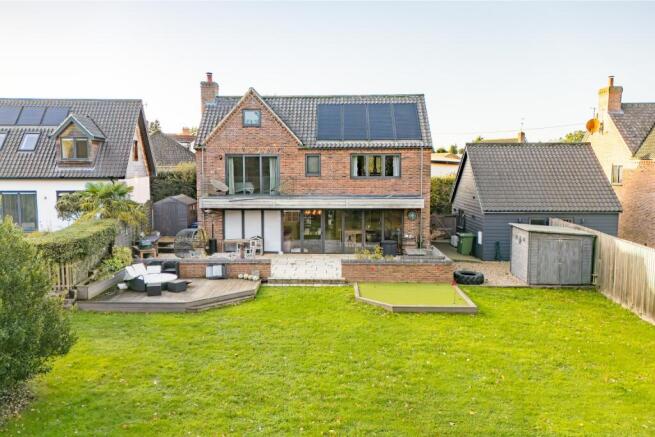
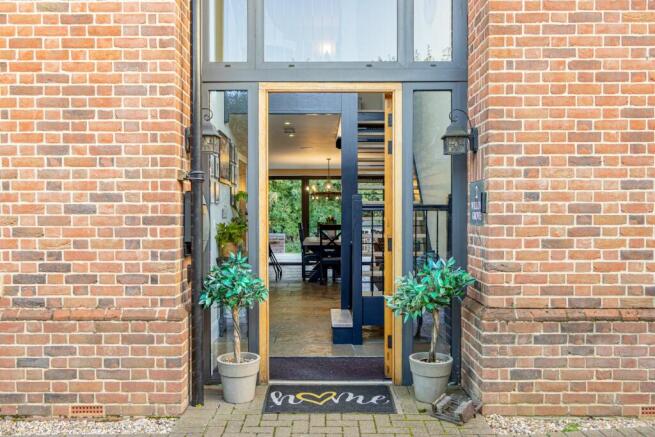
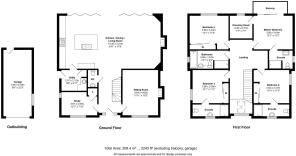
Visitors are welcomed into the home via an impressive entrance hall, where the striking vaulted ceiling and galleried landing immediately establish a sense of space and individuality. From here, the eye is drawn through the centre of the property towards the superb open-plan kitchen, dining and living area, which forms the heart of the home and extends to over 34ft in length. Designed with both everyday living and entertaining in mind, this expansive space enjoys wonderful views across the rear garden, with bi-fold doors spanning much of the rear of the home. When opened, these create a seamless connection between the interior and outside space, allowing the garden to become a natural extension of the living accommodation during the warmer months. The kitchen is a particular highlight, featuring an attractive range of cabinetry complemented by a substantial central island with breakfast bar, providing an ideal setting for casual dining and socialising. Appliances include a Rangemaster cooker, dishwasher and wine cooler, combining practicality with a well-considered design. The adjoining living area offers a comfortable place to relax, centred around a striking feature fireplace with wood-burning stove. A separate utility room provides valuable additional storage and plumbing for laundry appliances, keeping everyday household tasks neatly tucked away from the main living space. Positioned at the front of the property, the inviting sitting room offers an alternative reception area, with a further feature fireplace and log-burning stove creating an appealing focal point. Completing the ground floor is a dedicated study, ideal for home working, together with a conveniently positioned cloakroom WC.
The spacious first-floor landing leads to four generous double bedrooms, including the wonderful master bedroom, which enjoys its own private balcony overlooking the rear garden. The master suite further benefits from a dedicated dressing room and a well-appointed ensuite featuring a walk-in shower. Two further bedrooms also enjoy the convenience of their own ensuite shower rooms, while the fourth bedroom is served by the beautifully appointed family bathroom. This well-considered space features a walk-in shower, separate sunken bath and a combination vanity unit incorporating a wash basin and WC.
OUTSIDE
The property is situated along a private road on the outskirts of Fakenham, shared with a select number of other high-specification homes. To the side of the property, a brick-weave driveway provides off-road parking for multiple vehicles, together with an EV charging point and access to the garage. The generous rear garden has been thoughtfully arranged to provide a variety of spaces for outdoor relaxation and entertaining. Extending directly from the open-plan living area, a wonderful patio terrace offers the perfect setting for alfresco dining, summer barbecues or simply enjoying the surroundings. Steps lead down to the lawned garden, providing ample space for families and outdoor activities, with established trees along the rear boundary creating an attractive natural backdrop. Further features include a separate decked seating area, ideal for enjoying the garden from a different perspective, a putting green and two useful storage sheds, adding both leisure and practicality to this appealing outside space.
LOCATION
Fakenham is a bustling market town, well known as the gateway to the North Norfolk coast. The town offers a wide range of amenities including supermarkets, independent shops, cafés, restaurants, and the weekly market. Families are well catered for with both primary and secondary schools, a leisure centre and medical facilities all close at hand. The stunning North Norfolk coastline, including Wells-next-the-Sea and Holkham, lies around 10 miles to the north, whilst Norwich can be reached in around 40 minutes by car.
SERVICES
The property is connected to mains electricity, water and drainage. Heating is provided by an efficient air-source heat pump, with underfloor heating throughout. The property also benefits from solar panels as well as a Mechanical Ventilation with Heat Recovery (MVHR) system.
TENURE: FREEHOLD
EPC RATING: C - The full certificate can be downloaded or provided by the Norfolk Agents.
COUNCIL TAX BAND: F
1. To comply with the Money Laundering Regulations, we must verify your identification documents and source of funds. These checks are carried out by Coadjute, a regulated third-party provider. A £45 fee (+ VAT) per client applies to cover administration and verification, payable at the outset.
2. While we endeavour to make our sales details fair, accurate and reliable, they are only a general guide to the property. If there is any point which is of particular importance to you, please contact the office and we will be pleased to make further investigations.
3. The measurements indicated are supplied for guidance only.
4. Please note we have not tested the services or any of the equipment or appliances in this property. We strongly advise prospective buyers to commission their own survey or service reports before finalising their offer to purchase.
5. THESE PARTICULARS ARE ISSUED IN GOOD FAITH BUT DO NOT FORM PART OF ANY OFFER OR CONTRACT. THE MATTERS REFERRED TO IN THESE PARTICULARS SHOULD BE INDEPENDENTLY VERIFIED BY PROSPECTIVE BUYERS OR TENANTS. THE NORFOLK AGENTS LIMITED NOR ANY OF ITS EMPLOYEES HAS ANY AUTHORITY TO MAKE OR GIVE ANY REPRESENTATION OR WARRANTY WHATSOEVER IN RELATION TO THIS PROPERTY.