
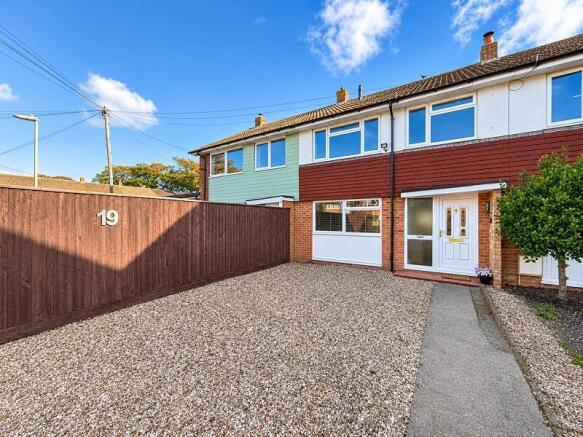
Sheldrake Gardens, Hordle, Lymington, Hampshire. SO41 0FJ

- PROPERTY TYPE
Terraced
- BEDROOMS
3
- BATHROOMS
1
- SIZE
986 sq ft
92 sq m
- TENUREDescribes how you own a property. There are different types of tenure - freehold, leasehold, and commonhold.Read more about tenure in our glossary page.
Ask agent
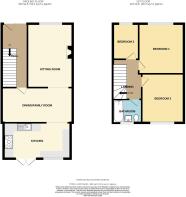
Key features
- Extended 3 bedroom mid-terrace house
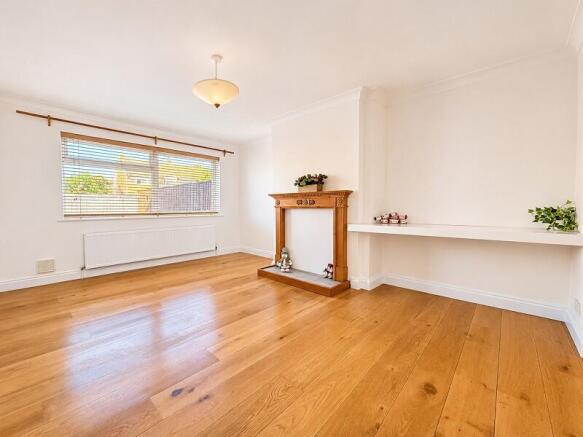
- Sitting Room
- Family-Dining RoomFamily/Dining Room
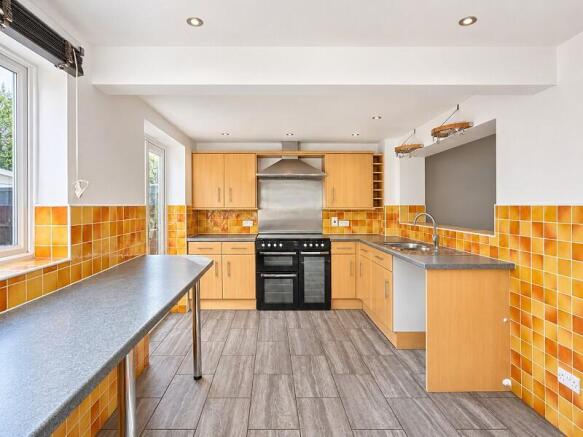
- Kitchen
- Bathroom
- Gardens
- Garage in nearby block
- Lovely open views over farm fields
Description
ENTRANCE HALL
4.99m x 1.94m (16' 4" x 6' 4")
Accessed via front door with matching side screen. Staircase to first floor landing, double panelled radiator, power points, under stairs storage cupboard.
SITTING ROOM
4.78m x 3.37m (15' 8" x 11' 1")
Aspect to the front elevation through UPVC double glazed window. Ceiling light, panelled radiator, power points, TV aerial point, fireplace incorporating tiled hearth and wooden ornate mantel.
FAMILY ROOM/DINING ROOM
5.45m x 2.63m (17' 11" x 8' 8")
Smooth finished ceiling, two ceiling light points, panelled radiator, power points, open way through to:
KITCHEN
4.99m x 2.69m (16' 4" x 8' 10")
Aspect to the rear elevation providing views over adjoining farm fields, smooth finished ceiling, recessed lighting, one and a half bowl stainless steel sink unit set into a work surface extending along two walls with range of base drawers and cupboards beneath. Fitted Flavel electric Range cooker with five ring hob, stainless steel splash back and stainless steel extractor canopy fan over. Eye level storage cupboard. Additional work surface extending along two walls with range of base drawers and cupboards and recess for washing machine and dishwasher. Part tiled wall surrounds, power points, UPVC double glazed double opening French doors providing access to patio and rear garden beyond.
LANDING
Hatch to loft area, power points.
BEDROOM 1
3.74m x 3.36m (12' 3" x 11' 0")
Aspect to the front elevation through UPVC double glazed window. Panelled radiator, power points, ceiling light, cupboard housing Worcester/Bosch gas fired boiler.
BEDROOM 2
3.64m x 3.22m (11' 11" x 10' 7")
Aspect to the rear elevation through UPVC double glazed windows providing views over farm field. Ceiling light, power points.
BEDROOM 3
2.60m x 1.99m (8' 6" x 6' 6")
Aspect to the front elevation through UPVC double glazed window, power points, double panelled radiator, ceiling light.
BATHROOM
2.15m x 1.75m (7' 1" x 5' 9")
Obscure UPVC double glazed window to rear. Smooth finished ceiling, fully tiled wall surrounds, bath unit with monobloc mixer tap and shower over, panelled radiator, pedestal wash hand basin with monobloc mixer tap, low level WC.
OUTSIDE
The front elevation has a gravel driveway providing parking for approximately two cars depending on size with a central pathway providing access to the front door.
REAR GARDEN
Adjoining the rear of the property is a paved patio area with an area of lawn, enclosed by close board fencing. To the rear boundary there is an additional area which is laid to lawn, also enclosed behind close board fencing and provides stunning views over farm fields. A gate provides access to a communal pathway which leads to nearby garage.
GARAGE IN BLOCK
Located in a nearby block with up and over door.
VIEWING ARRANGEMENTS
Viewing Strictly by appointment. To arrange to see this property please phone Ross Nicholas & Company on .
DIRECTIONAL NOTE
From our Office in Old Milton Road cross over at the traffic lights into Ashley Road and proceed until reaching the village of Hordle. On reaching Hordle cross over into Silver Street and take first turning right into Woodcock Lane, turn into Woodcock Lane and take the first turning left into Sheldrake Gardens.
PLEASE NOTE
All measurements quoted are approximate and for general guidance only. The fixtures, fittings, services and appliances have not been tested and therefore, no guarantee can be given that they are in working order. Photographs have been produced for general information and it cannot be inferred that any item shown is included with the property.
BUYERS NOTE
Successful buyers will be required to complete online identity checks provided by Lifetime Legal. The cost of these checks is £48 inc. VAT per purchase which is paid in advance, directly to Lifetime Legal. This charge verifies your identity in line with our obligations as agreed with HMRC and includes mover protection insurance to protect against the cost of an abortive purchase.
- COUNCIL TAXA payment made to your local authority in order to pay for local services like schools, libraries, and refuse collection. The amount you pay depends on the value of the property.Read more about council Tax in our glossary page.
- Band: C
- PARKINGDetails of how and where vehicles can be parked, and any associated costs.Read more about parking in our glossary page.
- Yes
- GARDENA property has access to an outdoor space, which could be private or shared.
- Yes
- ACCESSIBILITYHow a property has been adapted to meet the needs of vulnerable or disabled individuals.Read more about accessibility in our glossary page.
- Ask agent
Energy performance certificate - ask agent

Add an important place to see how long it'd take to get there from our property listings.
__mins driving to your place
Affordability


Notes
Staying secure when looking for property
Ensure you're up to date with our latest advice on how to avoid fraud or scams when looking for property online.
Visit our security centre to find out moreDisclaimer - Property reference PRB10852. The information displayed about this property comprises a property advertisement. Rightmove.co.uk makes no warranty as to the accuracy or completeness of the advertisement or any linked or associated information, and Rightmove has no control over the content. This property advertisement does not constitute property particulars. The information is provided and maintained by Ross Nicholas & Co, New Milton. Please contact the selling agent or developer directly to obtain any information which may be available under the terms of The Energy Performance of Buildings (Certificates and Inspections) (England and Wales) Regulations 2007 or the Home Report if in relation to a residential property in Scotland.
*This is the average speed from the provider with the fastest broadband package available at this postcode. The average speed displayed is based on the download speeds of at least 50% of customers at peak time (8pm to 10pm). Fibre/cable services at the postcode are subject to availability and may differ between properties within a postcode. Speeds can be affected by a range of technical and environmental factors. The speed at the property may be lower than that listed above. You can check the estimated speed and confirm availability to a property prior to purchasing on the broadband provider's website. Providers may increase charges. The information is provided and maintained by Decision Technologies Limited. **This is indicative only and based on a 2-person household with multiple devices and simultaneous usage. Broadband performance is affected by multiple factors including number of occupants and devices, simultaneous usage, router range etc. For more information speak to your broadband provider.