44a Dalziel Drive, Pollokshields, G41 4HY

- PROPERTY TYPE
Character Property
- BEDROOMS
4
- BATHROOMS
4
- SIZE
2,873 sq ft
267 sq m
- TENUREDescribes how you own a property. There are different types of tenure - freehold, leasehold, and commonhold.Read more about tenure in our glossary page.
Freehold
Key features
- Tremendous split level upper conversion
- Stunning dining kitchen, bar and living room
- Seven adaptable apartments in total
- Main bathroom, two en-suites & separate wc
- Driveway parking and a double garage
- Private rear garden with customised deck
Description
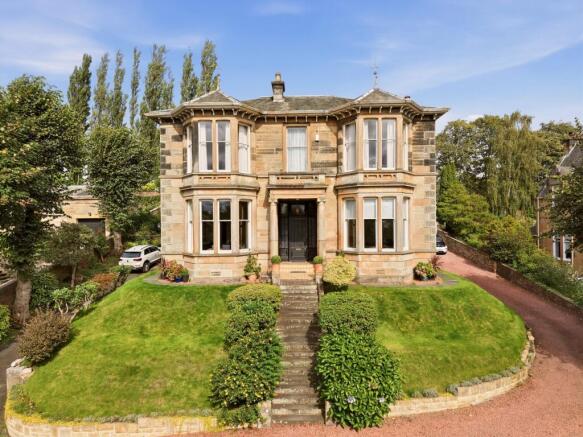
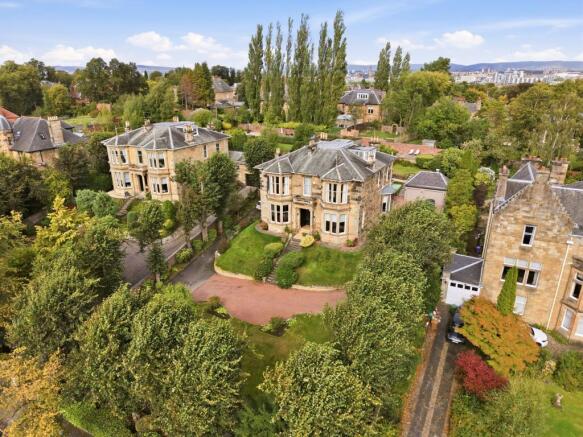
Occupying the first and second floor footprints of what was once a detached villa, this split level conversion is beautifully presented to market. Extending to upwards of 2,800 square feet and positioned in the cul-de-sac section of Dalziel Drive, the property will appeal to a broad range of buyers given the standard of finish alongside driveway parking, a double garage and a private garden.
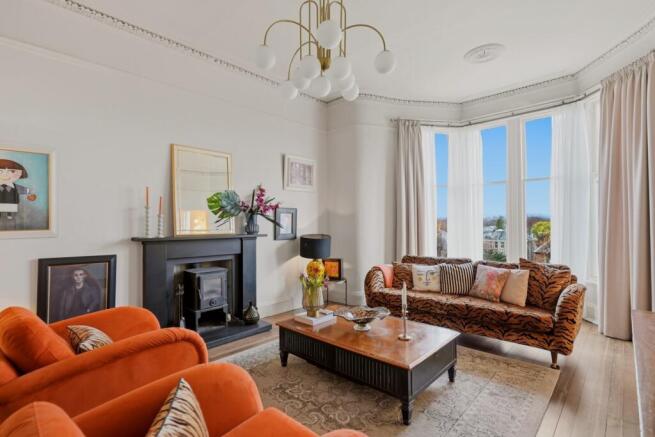
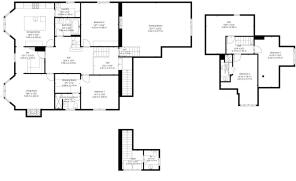
The accommodation in brief; sheltered ground floor entrance on the East side of the building, reception hall with cloakroom/wc and a staircase leading through half landing to first floor level. To the front of the building is a bay windowed living room with wood burner, a bespoke bar area and a sleek dining kitchen with a designated laundry/utility adjacent. The kitchen includes a large feature island, integrated items and floor/wall mounted cabinetry. The bar area has its own fitted cabinetry, an under counter fridge/freezer and a separate wine fridge.
There are two generous double bedrooms at first floor, both with fitted storage, the principal bedroom has a dressing area and a luxury en-suite shower room. A contemporary three piece bathroom suite is also accessed from the hallway. To the rear of the building at half landing is an immediately impressive drawing room with wood panelled walls, parquet flooring, a real working fire, a rear facing window and two roof pitch windows.
A fixed stair then leads to second floor level revealing two further bedrooms both of which have fitted storage provision. One of these bedrooms also has a customised en-suite shower room. Second floor level is particularly private with chimney pot views and further storage in an attic space off the landing area.
Several period features are still intact notably moulded woodwork, fitted cabinetry, intricate ceiling plasterwork, deep skirting boards and parquet flooring. The specification includes gas central heating and a security alarm system. Externally, the property has stone chipped driveway parking via twin gate piers leading to a double garage with power and light. A private rear garden belonging to the property for sale has been cleverly landscaped providing a real sun trap and a large, tailor-made timber deck.
EER Band - D
Local Area
44a Dalziel Drive is in the West Pollokshields conservation area, within one mile of amenities on Nithsdale Road/Kildrostan Street where coffee houses, restaurants and independent retailers jostle for position. Maxwell Park and Pollok Country Park are both within half a mile of the property likewise Maxwell Park and Dumbreck train stations. Shields Road underground station is one mile away and the nearby M77 or M8 connect the Southside of Glasgow to Scotland's motorway network.
Brochures
Web Details- COUNCIL TAXA payment made to your local authority in order to pay for local services like schools, libraries, and refuse collection. The amount you pay depends on the value of the property.Read more about council Tax in our glossary page.
- Band: G
- PARKINGDetails of how and where vehicles can be parked, and any associated costs.Read more about parking in our glossary page.
- Garage
- GARDENA property has access to an outdoor space, which could be private or shared.
- Yes
- ACCESSIBILITYHow a property has been adapted to meet the needs of vulnerable or disabled individuals.Read more about accessibility in our glossary page.
- Ask agent
Energy performance certificate - ask agent
44a Dalziel Drive, Pollokshields, G41 4HY

Add an important place to see how long it'd take to get there from our property listings.
__mins driving to your place
Affordability



Notes
Staying secure when looking for property
Ensure you're up to date with our latest advice on how to avoid fraud or scams when looking for property online.
Visit our security centre to find out moreDisclaimer - Property reference SS5467. The information displayed about this property comprises a property advertisement. Rightmove.co.uk makes no warranty as to the accuracy or completeness of the advertisement or any linked or associated information, and Rightmove has no control over the content. This property advertisement does not constitute property particulars. The information is provided and maintained by Corum, Shawlands. Please contact the selling agent or developer directly to obtain any information which may be available under the terms of The Energy Performance of Buildings (Certificates and Inspections) (England and Wales) Regulations 2007 or the Home Report if in relation to a residential property in Scotland.
*This is the average speed from the provider with the fastest broadband package available at this postcode. The average speed displayed is based on the download speeds of at least 50% of customers at peak time (8pm to 10pm). Fibre/cable services at the postcode are subject to availability and may differ between properties within a postcode. Speeds can be affected by a range of technical and environmental factors. The speed at the property may be lower than that listed above. You can check the estimated speed and confirm availability to a property prior to purchasing on the broadband provider's website. Providers may increase charges. The information is provided and maintained by Decision Technologies Limited. **This is indicative only and based on a 2-person household with multiple devices and simultaneous usage. Broadband performance is affected by multiple factors including number of occupants and devices, simultaneous usage, router range etc. For more information speak to your broadband provider.