
Acklam Wold, Houlton, Rugby

- PROPERTY TYPE
Semi-Detached
- BEDROOMS
2
- BATHROOMS
1
- SIZE
744 sq ft
69 sq m
- TENUREDescribes how you own a property. There are different types of tenure - freehold, leasehold, and commonhold.Read more about tenure in our glossary page.
Freehold
Key features
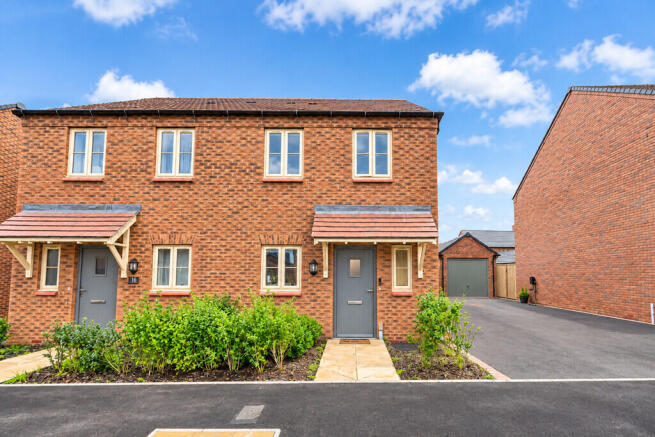
- Immaculate Two Bedroom Semi-Detached Home
- Spacious Open Plan Lounge/Diner
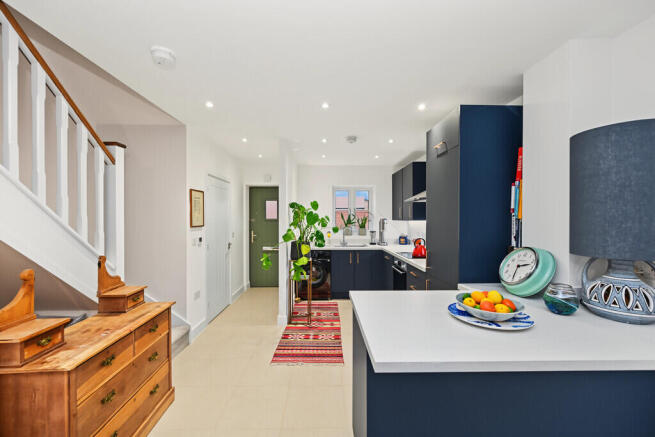
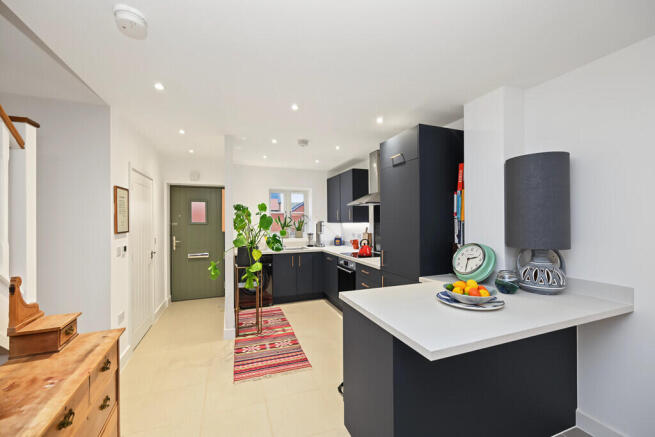
- Contemporary Kitchen with Integrated Appliances
- Two Double Bedrooms
- Principal Bedroom with Fitted Wardrobes
- Modern Family Bathroom & Ground Floor WC
- Generous Enclosed Rear Garden
- Driveway for Parking
- Approximately 9.5 Years Remaining On NHBC Warranty
- Quality Mulberry Homes Development In Houlton
Description
The property has been maintained to an immaculate standard throughout, with a particularly attractive open-plan ground floor that creates a wonderful sense of space and provides a versatile setting for modern everyday living.
Entering through the front door, the accommodation opens into a contemporary kitchen area, fitted with an attractive range of dark cabinetry, contrasting light work surfaces and stylish metallic handles. Integrated cooking appliances, a stainless steel extractor hood, generous storage and recessed ceiling lighting contribute to the quality of the finish, while a breakfast bar provides an informal dining space and a natural division between the kitchen and living accommodation. A useful ground-floor WC adds further practicality.
Beyond the kitchen, the accommodation opens into a particularly generous lounge/dining area, offering ample room for comfortable seating and a family dining arrangement if desired. Finished in neutral tones with soft carpeting, this beautifully proportioned room enjoys an abundance of natural light through rear-facing windows and French doors, which open directly onto the garden. The open-plan arrangement creates an excellent space for relaxing, entertaining and spending time with family and friends.
To the first floor, the landing provides access to two well-proportioned double bedrooms and the family bathroom. The principal bedroom is a particularly appealing room, featuring a generous arrangement of fitted wardrobes providing excellent storage without compromising the available floor space. The second bedroom is another comfortable double, currently utilised as a home office, demonstrating the flexibility of the accommodation for buyers who work remotely or require a guest bedroom.
The family bathroom is finished to a contemporary standard, featuring attractive marble-effect wall tiling and a modern white suite comprising a panelled bath with shower over and glazed screen, pedestal wash hand basin and WC.
One of the property's standout features is undoubtedly its rear garden, which is notably generous for a modern two-bedroom home. Predominantly laid to lawn, the garden provides an excellent amount of usable outdoor space, with a paved patio adjoining the property, ideal for outdoor furniture, summer dining and entertaining. Fully enclosed by timber fencing, the garden also offers considerable potential for further landscaping or personalisation, making it particularly appealing to buyers who value having a substantial outdoor area. The property further benefits from driveway parking to the side aspect.
Houlton has quickly established itself as one of Rugby's most desirable modern residential communities, combining attractive green spaces, landscaped surroundings and a growing selection of local amenities. The development is home to Houlton School, St Gabriel's CofE Academy and the popular Tuning Fork café, with additional facilities available in nearby Hillmorton and Rugby town centre. Excellent transport connections include convenient access to the M1, M6 and M45 motorway networks, while Rugby railway station provides regular direct services to London Euston and Birmingham.
Offering a superb combination of quality construction, immaculate presentation, flexible accommodation and an exceptionally generous garden, this lovely home represents an outstanding opportunity for first-time buyers, professional couples or those seeking a stylish, low-maintenance property in a thriving residential community.
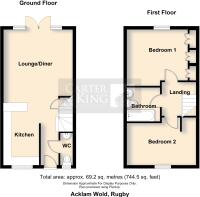
Room Dimensions:
Lounge/Diner 4.06m x 4.19m
Kitchen 4.07m x 2.16m
Bedroom One 3.41m x 3.59m
Bedroom Two 3.01m x 4.21m
- COUNCIL TAXA payment made to your local authority in order to pay for local services like schools, libraries, and refuse collection. The amount you pay depends on the value of the property.Read more about council Tax in our glossary page.
- Ask agent
- PARKINGDetails of how and where vehicles can be parked, and any associated costs.Read more about parking in our glossary page.
- Off street
- GARDENA property has access to an outdoor space, which could be private or shared.
- Yes
- ACCESSIBILITYHow a property has been adapted to meet the needs of vulnerable or disabled individuals.Read more about accessibility in our glossary page.
- Ask agent

Add an important place to see how long it'd take to get there from our property listings.
__mins driving to your place
Affordability

About Carter and King Estate Agents, Rugby
6 The Green, Dunchurch, Rugby, Warwickshire, CV22 6NX

Notes
Staying secure when looking for property
Ensure you're up to date with our latest advice on how to avoid fraud or scams when looking for property online.
Visit our security centre to find out moreDisclaimer - Property reference 101386008805. The information displayed about this property comprises a property advertisement. Rightmove.co.uk makes no warranty as to the accuracy or completeness of the advertisement or any linked or associated information, and Rightmove has no control over the content. This property advertisement does not constitute property particulars. The information is provided and maintained by Carter and King Estate Agents, Rugby. Please contact the selling agent or developer directly to obtain any information which may be available under the terms of The Energy Performance of Buildings (Certificates and Inspections) (England and Wales) Regulations 2007 or the Home Report if in relation to a residential property in Scotland.
*This is the average speed from the provider with the fastest broadband package available at this postcode. The average speed displayed is based on the download speeds of at least 50% of customers at peak time (8pm to 10pm). Fibre/cable services at the postcode are subject to availability and may differ between properties within a postcode. Speeds can be affected by a range of technical and environmental factors. The speed at the property may be lower than that listed above. You can check the estimated speed and confirm availability to a property prior to purchasing on the broadband provider's website. Providers may increase charges. The information is provided and maintained by Decision Technologies Limited. **This is indicative only and based on a 2-person household with multiple devices and simultaneous usage. Broadband performance is affected by multiple factors including number of occupants and devices, simultaneous usage, router range etc. For more information speak to your broadband provider.