Almeley, Hereford

- PROPERTY TYPE
Detached
- BEDROOMS
3
- BATHROOMS
2
- SIZE
1,763 sq ft
164 sq m
- TENUREDescribes how you own a property. There are different types of tenure - freehold, leasehold, and commonhold.Read more about tenure in our glossary page.
Freehold
Key features
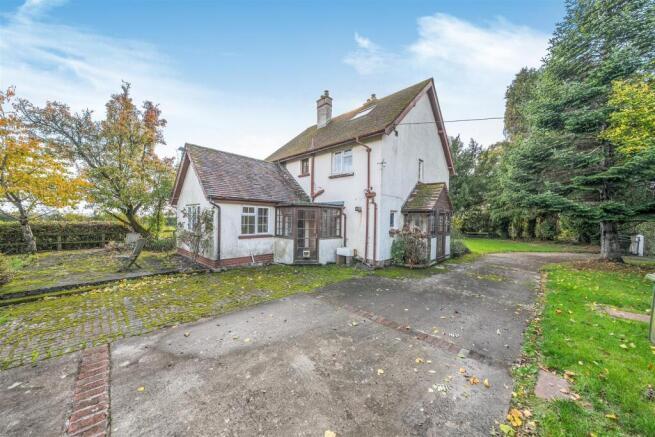
- A country home with character, space and exciting potential
- Desirable rural setting
- Generous three bed accommodation with additional second floor space
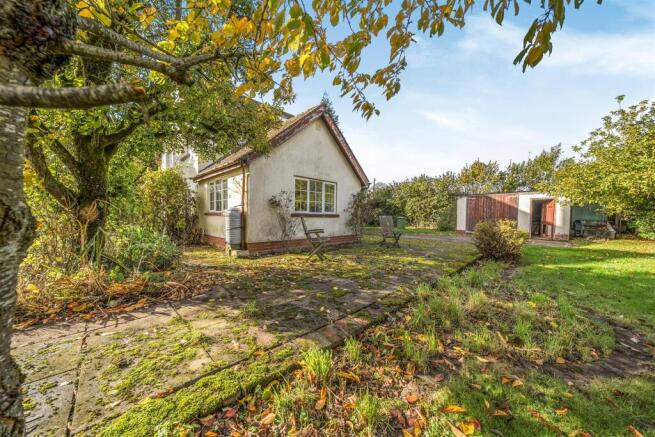
- Level gardens featuring a wildlife pond, former vegetable patch, detached garage and additional outbuilding
- Scope to extend subject to planning consents
Description
While the property would benefit from a programme of updating and refurbishment, it offers considerable scope to create a charming and individual home, making the most of its existing character, versatile reception spaces and attractive garden setting. There may also be potential to extend, subject to obtaining the necessary planning permissions.
The level gardens, established outdoor spaces and peaceful countryside surroundings combine to make Hawthornes an appealing prospect for those looking to create their ideal rural retreat.
Location - Situated on the edge of the popular village of Almeley, The Hawthornes enjoys a lovely rural setting in the heart of Herefordshire. The village and surrounding countryside offer an attractive environment for those seeking a quieter pace of life, with the property enjoying open outlooks and a sense of space that is increasingly sought after.
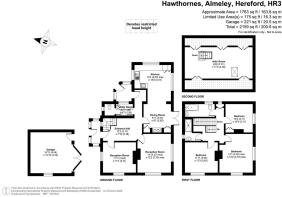
Accommodation - The property is approached through a useful entrance porch, leading into a welcoming hallway with a wooden floor. Immediately to the right is the first sitting room, featuring an open fireplace and windows to two aspects overlooking the garden, creating a light and inviting reception space with plenty of potential to restore and enhance its character.
A second reception room provides further flexibility, with a wood-burning stove and an outlook over the garden. This versatile room could serve as a cosy family room, snug or additional entertaining space.
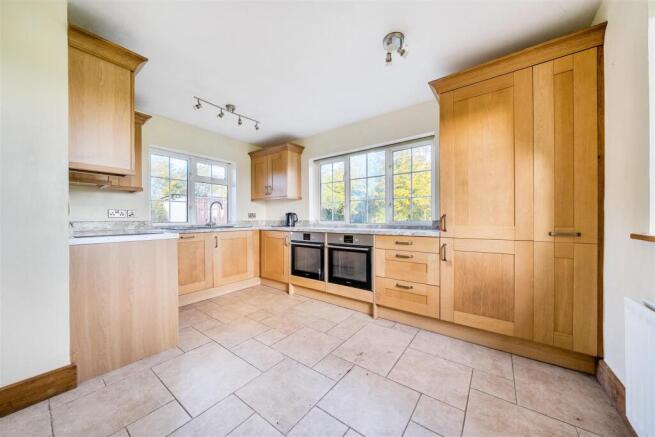
A central corridor leads to the kitchen/dining room, which is fitted with a range of kitchen units and benefits from a double oven, drainer sink and windows to three aspects, allowing natural light to enter from several directions. A traditional solid-fuel Range adds further character, while double doors open directly onto the garden, offering an appealing connection between indoor and outdoor living.
The ground floor is completed by a separate utility room with fitted units and a useful cloakroom with WC.
Stairs rise from the entrance hall to the first floor, where three double bedrooms provide generous sleeping accommodation. The family bathroom comprises a panelled bath with shower over, wash basin and WC, while a separate shower room with shower enclosure and wash basin offers additional convenience.
An open staircase leads to the second floor, where an additional open area benefits from skylights and doors to eaves storage. This space offers further flexibility and potential for improvement, subject to any necessary consents and building regulations.
Throughout, the accommodation provides a promising foundation for a thoughtful renovation, with the opportunity to create a comfortable and distinctive country home tailored to individual requirements.
Outside - The Hawthornes occupies a generous plot, approached via its own driveway leading to a parking and turning area. The gardens extend to the right and directly ahead of the property, providing a good degree of outdoor space to enjoy, landscape and develop according to personal preference.
Adjacent to the driveway is a detached garage measuring approximately 4.54m x 4.33m, with double doors to the front, a pedestrian access door and redundant power sockets.
A further outbuilding, measuring approximately 6.24m x 3.00m overall, offers useful additional storage or potential workshop space. The building is partly enclosed, with the remainder open-fronted.
The gardens feature a wildlife pond, adding interest and a natural focal point, while a former vegetable garden lies along the southern boundary. With its level layout, generous proportions and rural outlook, the plot offers an excellent opportunity for keen gardeners or purchasers wishing to create attractive outdoor entertaining and relaxation areas.
Services - The property is connected to mains water, mains electricity, private septic tank drainage and oil- fired heating. Please note that the services or service installations have not been tested.
Tenure - Freehold with vacant possession upon completion.
Counci Tax Band - Herefordshire County Council Band “D”
Mobile & Internet Connection - Please refer to Ofcom by using the following link:
Directions - What3Words: ///clinic.flaked.begun
Anti Money Laundering Checks - The successful purchaser/s will be required to provide sufficient identification to verify their identity in compliance with the Money Laundering Regulations. Please note that a small fee of £15 + VAT per person will be charged to conduct the necessary money laundering checks. This fee is payable at the time of verification and is non-refundable.
Notes - Floor Plan for illustrative purposes only, not to scale. All measurements and distances are approximate. The normal enquiries carried out by a purchaser’s Solicitor and the type of inspection undertaken by a purchaser’s Surveyor have not been carried out by the Selling Agents for the purpose of preparation of these particulars.
Sunderlands LLP for themselves and for the vendors or lessors of this property, whose agents they are, give notice that: the particulars are produced in good faith, are set out as a general guide only and do not constitute any part of a contract; no person in the employment of Sunderlands LLP has any authority to make or give any representation or warranty whatever in relation to this property.
REGISTERED OFFICE: Offa House, Hereford. HR1 2PQ REGISTERED NO: OC338911
Brochures
The Hawthornes Sale Particulars.pdfBrochure- COUNCIL TAXA payment made to your local authority in order to pay for local services like schools, libraries, and refuse collection. The amount you pay depends on the value of the property.Read more about council Tax in our glossary page.
- Band: D
- PARKINGDetails of how and where vehicles can be parked, and any associated costs.Read more about parking in our glossary page.
- Yes
- GARDENA property has access to an outdoor space, which could be private or shared.
- Yes
- ACCESSIBILITYHow a property has been adapted to meet the needs of vulnerable or disabled individuals.Read more about accessibility in our glossary page.
- Ask agent

Add an important place to see how long it'd take to get there from our property listings.
__mins driving to your place
Affordability

Notes
Staying secure when looking for property
Ensure you're up to date with our latest advice on how to avoid fraud or scams when looking for property online.
Visit our security centre to find out moreDisclaimer - Property reference 35037224. The information displayed about this property comprises a property advertisement. Rightmove.co.uk makes no warranty as to the accuracy or completeness of the advertisement or any linked or associated information, and Rightmove has no control over the content. This property advertisement does not constitute property particulars. The information is provided and maintained by Sunderlands, Hay-on-wye. Please contact the selling agent or developer directly to obtain any information which may be available under the terms of The Energy Performance of Buildings (Certificates and Inspections) (England and Wales) Regulations 2007 or the Home Report if in relation to a residential property in Scotland.
*This is the average speed from the provider with the fastest broadband package available at this postcode. The average speed displayed is based on the download speeds of at least 50% of customers at peak time (8pm to 10pm). Fibre/cable services at the postcode are subject to availability and may differ between properties within a postcode. Speeds can be affected by a range of technical and environmental factors. The speed at the property may be lower than that listed above. You can check the estimated speed and confirm availability to a property prior to purchasing on the broadband provider's website. Providers may increase charges. The information is provided and maintained by Decision Technologies Limited. **This is indicative only and based on a 2-person household with multiple devices and simultaneous usage. Broadband performance is affected by multiple factors including number of occupants and devices, simultaneous usage, router range etc. For more information speak to your broadband provider.