
Beamond End Lane, Little Missenden, Buckinghamshire, HP7

- PROPERTY TYPE
Barn Conversion
- BEDROOMS
4
- BATHROOMS
3
- SIZE
2,858-3,967 sq ft
266-369 sq m
- TENUREDescribes how you own a property. There are different types of tenure - freehold, leasehold, and commonhold.Read more about tenure in our glossary page.
Freehold
Key features
- Detached four bedroom period barn conversion
- Kitchen/breakfast room, utility room
- Vaulted sitting room and family room
- Dining room, study
- Three bathrooms, cloakroom
- Double garage, enclosed driveway parking
- Garden studio/home office, greenhouse, summerhouse
- Formal gardens and meadow in a 1.55-acre plot
Description
About The House Cont'd
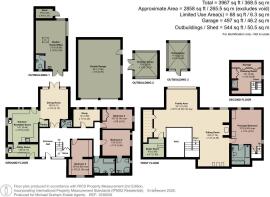
A front door with a contemporary stained-glass panel flanking one side, opens to the entrance hall which has a staircase to the first floor, a cloakroom, and doors to the dining room. Further doors open to the study, double bedroom two (with an en suite shower room) and double bedrooms three and four. There is a family bathroom. A walkthrough from the dining room leads into the kitchen/breakfast room which has a door to a separate utility room. Most of the first floor is taken up with the open plan sitting and family areas. Leading off the sitting area is the principal bedroom suite which comprises a bedroom with an en suite bathroom and a further flight of private stairs which accesses the second-floor dressing room with a shower cubicle. (There is also a concealed boiler room in the eaves space of the family area.)
Ground Floor
The hall is double height, with a galleried first floor above and a vaulted apex, all lit by natural light from the glazed cart entrance. The stone paved flooring continues through most of the ground floor (except the bedrooms and utility room). A door accesses a modern cloakroom with an obscured window into the dining area. The bespoke timber staircase with acorn-topped, turned newel posts, and understairs storage rises to the galleried first floor.
Kitchen/Breakfast Room
Accessed via a walkthrough from the dining room and measuring nearly 14 ft. square, the kitchen/breakfast room is dual aspect with a window over the side and two lancet-style windows overlooking the rear garden. A part-glazed stable door opens to the rear patio. The kitchen is fitted with solid wood base and wall cabinetry and has contrasting composite worksurfaces and upstands with an inset stainless-steel sink and an additional solid wood worksurface. A new Stoves range oven has a matching extractor hood above and a tiled splashback. Integrated appliances include a Bosche dishwasher, a Neff microwave, and a Liebherr full-height fridge. There is also a built-in pantry with shelves. Not fitted, but included and in keeping, is a central island with a wooden worksurface, storage drawers, and a breakfast bar with seating for two. The room has exposed ceiling beams, lintels and a glazed door to the utility room.
Utility Room
Adjacent to the kitchen and with an external door to the front, the utility room has bespoke solid wooden base and wall units with a contrasting composite worksurface, tiled upstands and an inset stainless-steel sink with a water softener beneath. The room has a modern quarry tiled floor, space and plumbing for a washing machine and tumble dryer and the meter cupboard.
Dining Room
A step down from the entrance hall leads into the dining room. Glazed double doors allow borrowed light from the hall into the room where the well-lit effect is heightened by the fact that the end wall of the room comprises modern double glazed French doors with floor-to-ceiling flanking windows opening to the patio. With ample room for a table seating well over six people, diners have views over the formal gardens and beyond. Measuring over 16 ft., the two long walls of the dining room are exposed reclaimed brickwork and there is a walkthrough to the kitchen/breakfast room which has the same feature pendant light over the island as over the dining room table.
Study
Leading off the entrance hall, the study is 12 ft. wide and has triple windows overlooking the formal garden in a wall of exposed reclaimed bricks and exposed beams. The room has bespoke fitted office furniture comprising a solid wood desk running along two walls with storage cupboards beneath. Broadband is connected to the house.
Bedroom Two and En Suite Shower Room
Bedroom two measures over 12 ft. by over 11 ft. and has a casement window and a lancet window overlooking the side in a partially exposed brick wall. Exposed beams in the walls match the wooden flooring. A door opens to the en suite shower room which has a vaulted ceiling with exposed beams and an obscured window to the side. There is a walk-in corner shower with a matching basin in a corner vanity unit and a WC with a concealed cistern. The floor has modern porcelain tiling, as have the majority of the walls (to ceiling-height behind the shower) and there is a tall radiator.
Bedrooms Three and Four
Also accessed from the hall, bedroom three has a wooden floor and a casement window overlooking the front garden bordered by a flint wall. The over 15 ft. by over 10 ft. room is partially divided by an exposed brick wall with an open niche and a walkthrough beneath an exposed timber lintel. On the garden side of the brick partition, the room is vaulted with an exposed tie beam and ceiling timbers and there is a hand-built wooden desk or dressing table with cupboards above. Also with a wooden floor, bedroom four is double aspect with three lancet windows overlooking the rear garden and a further casement window to the side. There is a double-doored built-in wardrobe. This room and bedroom three share the family bathroom.
Family Bathroom
The four piece family bathroom has a pitched ceiling with an exposed tie beam and original ceiling timbers. There is an obscured window to the front and the floor has porcelain tiles. The splash areas behind the panel bath, the corner shower and pedestal basin have stone mosaic or normal size tiles; there is a WC set at an angle.
First Floor
The windows throughout the house are double glazed and, unless otherwise stated, there are modern, exposed timber latch and brace doors. The first floor has wooden floors and column radiators in the main reception areas.
Sitting Room and Family Room
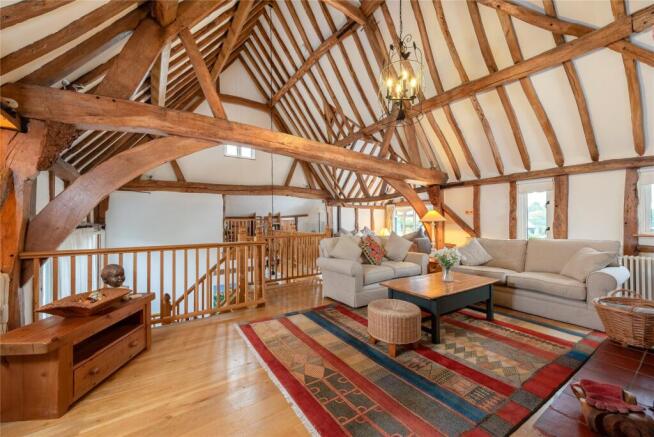
The family and sitting areas are open plan and take up most of the first floor. This space is a feature of the house, revealing the timber frame of the barn, with exposed timbers defining the vault and the original lower tie beams with braces. The gallery means that natural light comes from the double-height glazed cart entrance in the hall and there is a casement window high in the south gable end. Further light comes directly from the bank of windows filling the vaulted gable end in the family area. Readily visible from this area are views over the formal garden towards the meadow beyond, with a backdrop of undulating tree-lined farmland. Two casement windows in the sitting room also overlook the garden, but the dominant internal feature of this area is the exposed brick chimney piece, rising to the height of the vault with an open fireplace and a Morden wood burner on a quarry tiled hearth. There is ample bespoke eaves storage in the south of the family area and east of (truncated)
Boiler Room
The south end of the room has eaves storage and tucked away is a door to the boiler room (on two levels) which contains the recently-installed Vaillant boiler.
Principal Bedroom Suite
A door beside the fireplace opens to the dual aspect principal bedroom. With either beamed or exposed brick walls, the room measures over 21 ft. by over 13 ft. and has double casement windows overlooking the garden and a window by the open wooden staircase turning up to the dressing room. The bedroom has a single and a double built-in wardrobe. The en suite bathroom has more of the hand-built eaves storage, a feature of the barn, in this case behind vertical beams. The floor has porcelain tiles and the walls have stone tiles to dado height, behind the pedestal basin and the WC, and on the panel of the Whirlpool hydrotherapy bath. There is a high-tech Japanese WC. The second-floor galleried dressing room has beams in the walls and the vaulted ceiling. There is a wooden floor and a window overlooks the side. Three sets of full-height built-in double wardrobes (two in the eaves) have hanging spaces or shelving and internal lights. There is a fully tiled, walk-in shower cubicle.
Garden Studio and Home Office
The single storey studio was built by the current owners in keeping with the barn, with timber clad elevations under a pitched clay tiled roof. French doors access the building which is vaulted with a corner of floor-to-ceiling double glazed windows overlooking the formal and vegetable gardens and a Velux roof light. There is a cloakroom with an obscured window and a water heater above the hand basin. A separate butler’s sink is by the French doors, previously used for paintbrushes. The well-lit space has light and electricity connected, electric heaters and could serve other purposes, most obviously as a home office. There is a matching timber clad garden shed at the rear of the garden studio.
Double Garage
Also built in keeping, the modern brick garage measures 26 ft. by 19 ft. with a pitched clay tile roof, external brick elevations and a screed floor. Accessed from the drive via two remotely operated up and over doors, there is ample parking room for two cars with additional storage space; there is further partially boarded storage space above. A window overlooks and there is a personnel side door to one of the lawns of the formal garden.
Summer House
Beyond the knot garden, the over 10 ft. square summer house has a brick base and a gabled back wall with a glazed apex against the boundary wall. The rest of the building is glazed, including the pitched roof, which has two adjustable windows. The building, with a tiled floor and electricity connected, resembles an elaborate green house with French doors opening to a paved seating area partially sheltered by a head-height glass panelled screen set in a border.
Greenhouse
To the side of the vegetable garden, the practical greenhouse measures nearly 12 ft. by 9 ft. and has a single door in the gable end, windows in the pitched roof and staging.
Front Garden
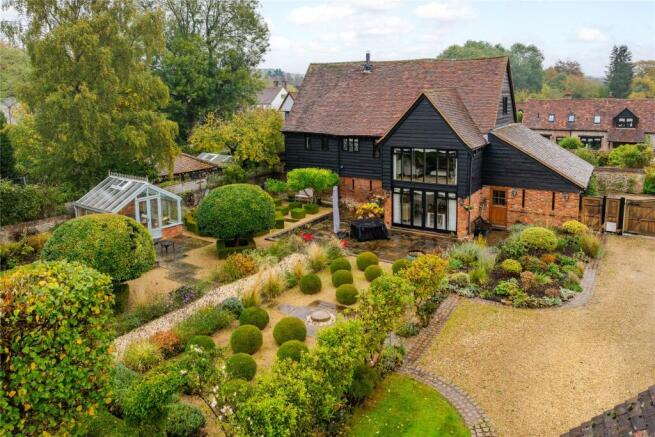
The main entrance off the village road is indicated by a pair of brick pillars marking the entrance to a gravelled driveway which is shared by four other properties comprising the farmhouse and other associated now-converted barns. Curved flint walls enclose King’s Barn’s private gravelled drive which accesses the paved front entrance to the house, flanked by clipped yews and planted borders. The drive also accesses the electrically operated double timber gates (with a separate personnel gate) which open to the inner gravelled driveway leading to the double garage and garden.
Rear Garden
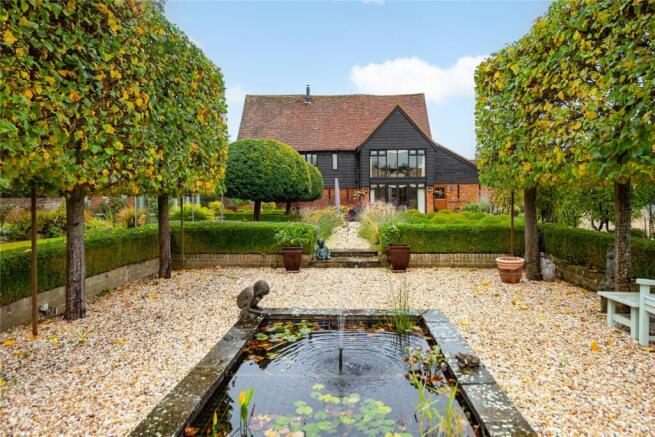
Inspired by the 16th-century Tuileries Gardens in Paris, the hard structure of the roughly 0.5-acre formal rear garden is laid out with lawns and gravelled walkways around a central rectangular stone carp pond, articulated by domed bay trees, pleached lime trees and clipped yew and box hedges. This creates a near symmetrical space that is eye-catching throughout the year. The impact of the expert planting is heightened by the designer’s artistic eye. Along one boundary, a flint wall has established herbaceous borders with shrubs and specimen trees, on the opposite side, the boundary beyond the driveway is created by the garage and garden studio. Adjacent to the barn is a York stone terrace and patio leading to a knot garden of low clipped box hedges, an area of clipped box balls, and a curved herbaceous bed. A gravelled path leads from the pond and under rose arches to a gate in a yew hedge opening to the meadow beyond. Further hedges shelter a vegetable garden with raised beds.
Meadow
Equally expertly planted, this time with deciduous trees, the land to the rear of the formal garden extends to the north and south, creating approximately 1 acre of meadowland. It includes an orchard, paths cut into the sward, and a further pond. Enclosed by clipped indigenous hedging there is another area devoted to the growing of vegetables which includes a fruit cage. There is an irrigation system for the garden. As could be predicted, the meadow and garden attract a wide variety of native songbirds.
Situation and Schooling
Little Missenden is a village in the Chilterns Area of Outstanding Natural Beauty, with stone cottages and a variety of houses spanning the 16th to 18th centuries. Included are the St John the Baptist Church with Saxon origins, a village hall, a recreation ground and two public houses. It is equidistant between Amersham and Great Missenden, both of which are about 2.5 and 3.7 miles away respectively, and have a wider range of amenities including shops, supermarkets, restaurants, cafes and railway stations. The property is in catchment for grammar and independent schools in the nearby towns of Great Missenden, Chesham and Amersham and the village itself has an infant school.
Purchaser Compliance & Administration Fee
To comply with the Money Laundering, Terrorist Financing and Transfer of Funds (Information on the Payer) Regulations 2017, Michael Graham is legally mandated to conduct compulsory Anti-Money Laundering (AML) and Customer Due Diligence (CDD) checks on all property buyers. While we do not charge a commission fee to the property vendor, a mandatory compliance and administration fee of £54.00 (inclusive of VAT) per person is payable by the purchaser(s). This non-refundable fee covers the cost of third-party electronic identity verification, source of funds auditing, and the associated regulatory administration. This fee becomes payable upon an offer being accepted in principle and must be fully cleared before a Memorandum of Sale can be issued or solicitors instructed. The payment of this fee does not guarantee the completion of the transaction, and Michael Graham reserves the right to request further verification documentation to satisfy its statutory obligations.
Brochures
Web DetailsParticulars- COUNCIL TAXA payment made to your local authority in order to pay for local services like schools, libraries, and refuse collection. The amount you pay depends on the value of the property.Read more about council Tax in our glossary page.
- Band: H
- PARKINGDetails of how and where vehicles can be parked, and any associated costs.Read more about parking in our glossary page.
- Garage,Driveway,Off street
- GARDENA property has access to an outdoor space, which could be private or shared.
- Yes
- ACCESSIBILITYHow a property has been adapted to meet the needs of vulnerable or disabled individuals.Read more about accessibility in our glossary page.
- No wheelchair access

Add an important place to see how long it'd take to get there from our property listings.
__mins driving to your place
Affordability


Notes
Staying secure when looking for property
Ensure you're up to date with our latest advice on how to avoid fraud or scams when looking for property online.
Visit our security centre to find out moreDisclaimer - Property reference RIS260223. The information displayed about this property comprises a property advertisement. Rightmove.co.uk makes no warranty as to the accuracy or completeness of the advertisement or any linked or associated information, and Rightmove has no control over the content. This property advertisement does not constitute property particulars. The information is provided and maintained by Michael Graham, Princes Risborough. Please contact the selling agent or developer directly to obtain any information which may be available under the terms of The Energy Performance of Buildings (Certificates and Inspections) (England and Wales) Regulations 2007 or the Home Report if in relation to a residential property in Scotland.
*This is the average speed from the provider with the fastest broadband package available at this postcode. The average speed displayed is based on the download speeds of at least 50% of customers at peak time (8pm to 10pm). Fibre/cable services at the postcode are subject to availability and may differ between properties within a postcode. Speeds can be affected by a range of technical and environmental factors. The speed at the property may be lower than that listed above. You can check the estimated speed and confirm availability to a property prior to purchasing on the broadband provider's website. Providers may increase charges. The information is provided and maintained by Decision Technologies Limited. **This is indicative only and based on a 2-person household with multiple devices and simultaneous usage. Broadband performance is affected by multiple factors including number of occupants and devices, simultaneous usage, router range etc. For more information speak to your broadband provider.