Mill Village, Lower Mill Estate

- PROPERTY TYPE
Semi-Detached
- BEDROOMS
4
- BATHROOMS
3
- SIZE
1,033 sq ft
96 sq m
Key features
- Lower Mill Leisure & Wellness Access
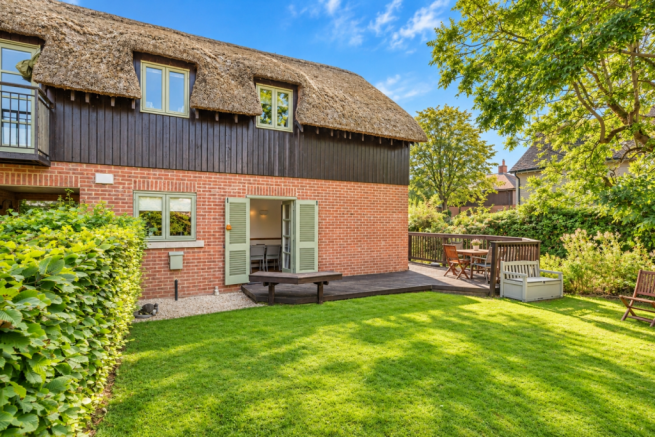
- Private Gardens Wrapping Around Three Sides
- Large Private Lawn Brilliant For Children & Families
- Four Bedroom Thatched Holiday Home
- Raised Deck For Outdoor Dining
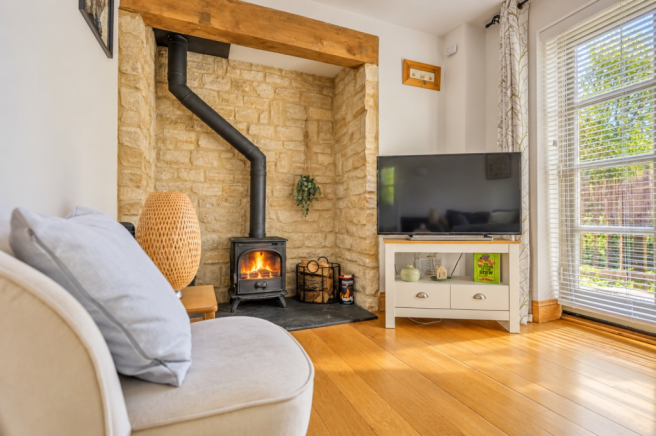
- Sitting/Dining Room With Wood Burner
- Four Bedrooms & Three Bath/Shower Rooms
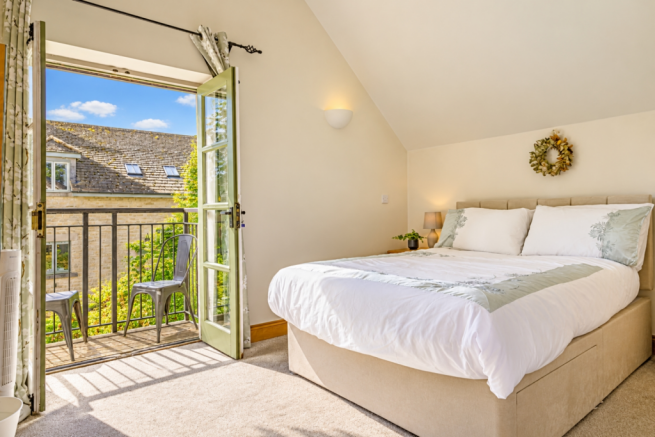
- Two Private Bedroom Balconies
- Allocated Parking Space
- 972 Year Lease
Description
Dragonfly Cottage, Mill Village, Lower Mill Estate
There is something particularly appealing about the original Mill Village at Lower Mill Estate. The thatched roofs, mature planting and established surroundings give it a character that's quite different from some of the newer parts of the Estate. Dragonfly Cottage fits perfectly into that setting a four bedroom holiday home that feels every bit like a proper Cotswold escape.
But there's another reason we think this one stands out.
The garden.
Many holiday homes understandably prioritise views and terraces, whereas here you have a genuinely usable private garden wrapping around the front, side and rear of the house. There's a large lawn where children can play, mature trees and planting creating privacy, and a raised deck where the adults can sit with a drink while still keeping an eye on everything going on in the garden.
It makes the cottage particularly well suited to family holidays, whether that's a couple of weeks during the summer holidays, a long Easter weekend or simply escaping to the Cotswolds on a Friday evening.
Step inside and the house has a relaxed, comfortable feel rather than trying too hard to be a show home.
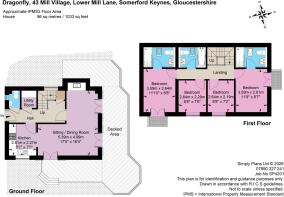
The entrance hall sits at the centre of the ground floor, with the main living accommodation opening off it.
The sitting and dining room is very much the heart of the house. It's large enough to work properly as both spaces, so there's room for everyone to gather around the dining table for breakfast or dinner before moving across to the sofas afterwards.
A wood-burning stove set into an exposed Cotswold stone fireplace gives the room a lovely focal point. In summer, open the glazed doors and the living space spills naturally out onto the decking and garden. Come winter, light the fire after a walk around the lakes and the house takes on a completely different character.
That's one of the things we like about Dragonfly Cottage; it doesn't feel like somewhere that only works for a few weeks during the summer.
The kitchen sits separately alongside the living space and has been fitted with attractive Shaker style cabinetry and integrated cooking appliances. It's compact but well organised, and importantly there's also a separate utility room, giving you somewhere for the washing machine, wet towels, muddy shoes and all the other things that inevitably arrive with a family holiday.
There's a WC downstairs too.
Head upstairs and the layout works particularly well for families or groups holidaying together.
There are four bedrooms and three bath/shower rooms, meaning you're not trying to funnel a houseful of guests through one bathroom every morning.
The two larger bedrooms make natural adult rooms, while the remaining bedrooms work well for children, teenagers or additional guests.
Two of the bedrooms also have their own balconies. Open the doors on a summer morning and you've got a lovely little spot to sit outside with a coffee before everyone else wakes up.
The house sleeps a good-sized family group without the accommodation feeling overly complicated, which is equally useful whether you're buying it purely for yourself or considering holiday letting.
The Garden
We'd expect this to be one of the main reasons somebody chooses Dragonfly Cottage over another property on the Estate.
Rather than having neighbours immediately around every outside seating area, the garden wraps around three sides of the house, with established trees, hedging and planting giving it a much more secluded feel.
The lawn provides plenty of room for children to actually play football, garden games or simply running around while the adults relax on the deck.
Immediately outside the house is a raised timber terrace, creating the obvious place for the barbecue and outdoor dining table. From here, the garden continues around the side and rear of the cottage.
For anyone planning to spend extended periods here rather than simply using the property for occasional weekends, having this amount of genuine private outside space makes a significant difference.
There is one allocated parking space.
Life at Lower Mill Estate
Of course, the garden is only part of the story because once you're here, the whole Estate effectively becomes your playground.
Lower Mill Estate is set within the Cotswold Lakes amongst lakes, woodland and nature reserves, with miles of routes to explore on foot or by bike.
Owners and guests with access to the Estate's Leisure & Wellness facilities can make use of indoor and outdoor heated swimming pools, the eco-pool, gym, sauna, steam room and treatment facilities. Mill Village also has its own outdoor swimming pool, particularly convenient from this part of the Estate.
Then there are the activities that make Lower Mill work particularly well for families. You can head out onto the water by kayak or paddleboard, hire bikes, go fishing, explore the nature trails or simply spend the day around the pools.
And crucially, you don't have to get back in the car every time you want something to eat. Ballihoo restaurant and bar is on the Estate, with the Marketplace providing a useful option for everyday essentials.
It means weekends here can be wonderfully simple. Arrive, park the car and, if you want to, barely use it again until it's time to go home.
Your Own Escape, or An Investment
Dragonfly Cottage can be enjoyed as a holiday home 11 months of the year, with a down period in January.
It cannot be occupied as a permanent primary residence, but within that holiday use restriction you can enjoy the property across the seasons.
That makes it equally interesting from two different perspectives.
For some buyers, this will simply be their place in the Cotswolds somewhere the family can return to throughout the year, leave their belongings, invite friends and create the sort of weekends and holidays that don't require months of planning.
For others, the four bedroom accommodation, three bathrooms, unusually good garden and access to the Estate's facilities could make it an attractive holiday letting proposition, while still allowing periods to be retained for personal use.
And if you'd rather not start again furnishing an entire holiday home, the property can also be offered fully furnished by separate negotiation, potentially making the move from purchase to enjoying or letting the cottage particularly straightforward.
It's a characterful thatched cottage, with the facilities of Lower Mill Estate on the doorstep, but enough private space of its own that you don't always have to use them.
And we think that's exactly what makes Dragonfly Cottage interesting.
- COUNCIL TAXA payment made to your local authority in order to pay for local services like schools, libraries, and refuse collection. The amount you pay depends on the value of the property.Read more about council Tax in our glossary page.
- Band: D
- PARKINGDetails of how and where vehicles can be parked, and any associated costs.Read more about parking in our glossary page.
- Yes
- GARDENA property has access to an outdoor space, which could be private or shared.
- Yes
- ACCESSIBILITYHow a property has been adapted to meet the needs of vulnerable or disabled individuals.Read more about accessibility in our glossary page.
- Ask agent

Add an important place to see how long it'd take to get there from our property listings.
__mins driving to your place
Affordability
About EweMove, Covering Cirencester, Swindon & Malmesbury
1 The Laurels, Clarks Hay, South Cerney, GL7 5UA
Notes
Staying secure when looking for property
Ensure you're up to date with our latest advice on how to avoid fraud or scams when looking for property online.
Visit our security centre to find out moreDisclaimer - Property reference 10810604. The information displayed about this property comprises a property advertisement. Rightmove.co.uk makes no warranty as to the accuracy or completeness of the advertisement or any linked or associated information, and Rightmove has no control over the content. This property advertisement does not constitute property particulars. The information is provided and maintained by EweMove, Covering Cirencester, Swindon & Malmesbury. Please contact the selling agent or developer directly to obtain any information which may be available under the terms of The Energy Performance of Buildings (Certificates and Inspections) (England and Wales) Regulations 2007 or the Home Report if in relation to a residential property in Scotland.
*This is the average speed from the provider with the fastest broadband package available at this postcode. The average speed displayed is based on the download speeds of at least 50% of customers at peak time (8pm to 10pm). Fibre/cable services at the postcode are subject to availability and may differ between properties within a postcode. Speeds can be affected by a range of technical and environmental factors. The speed at the property may be lower than that listed above. You can check the estimated speed and confirm availability to a property prior to purchasing on the broadband provider's website. Providers may increase charges. The information is provided and maintained by Decision Technologies Limited. **This is indicative only and based on a 2-person household with multiple devices and simultaneous usage. Broadband performance is affected by multiple factors including number of occupants and devices, simultaneous usage, router range etc. For more information speak to your broadband provider.