Park Lodge View, Skelmanthorpe, Huddersfield, HD8

- PROPERTY TYPE
Link Detached House
- BEDROOMS
2
- BATHROOMS
1
- SIZE
678 sq ft
63 sq m
- TENUREDescribes how you own a property. There are different types of tenure - freehold, leasehold, and commonhold.Read more about tenure in our glossary page.
Freehold
Key features
- NO CHAIN
- GARAGE
- OFF ROAD PARKING
- GREAT FIRST HOME OR DOWNSIZER
- READY TO MOVE IN
- POPULAR VILLAGE
- 2 DOUBLE BEDROOMS
Description
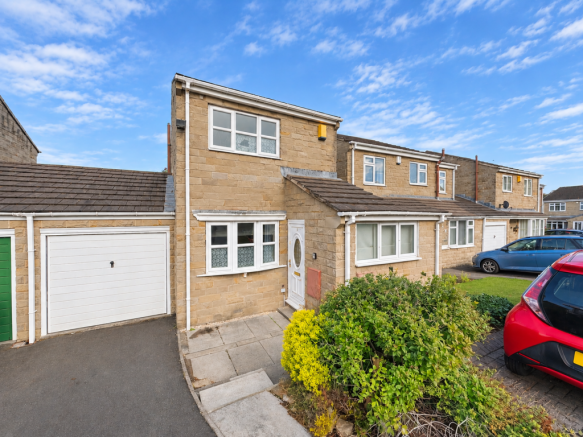
THIS WELL-PRESENTED TWO-BEDROOM HOME OFFERS SPACIOUS AND VERSATILE ACCOMMODATION IN THE POPULAR SEMI-RURAL VILLAGE OF SKELMANTHORPE, WITH AN ENCLOSED REAR GARDEN, DRIVEWAY AND ADJOINING GARAGE. OFFERED TO THE MARKET WITH NO ONWARD CHAIN, THE PROPERTY WILL APPEAL TO FIRST-TIME BUYERS, COUPLES, SMALL FAMILIES AND THOSE LOOKING TO DOWNSIZE, WITH FURTHER SCOPE FOR A NEW OWNER TO PERSONALISE OVER TIME
ENTRANCE
The entrance provides a welcoming introduction to the property, finished in soft neutral tones with wood-effect laminate flooring. There is useful space for coats and shoes, with direct access through to the living room.
LIVING ROOM
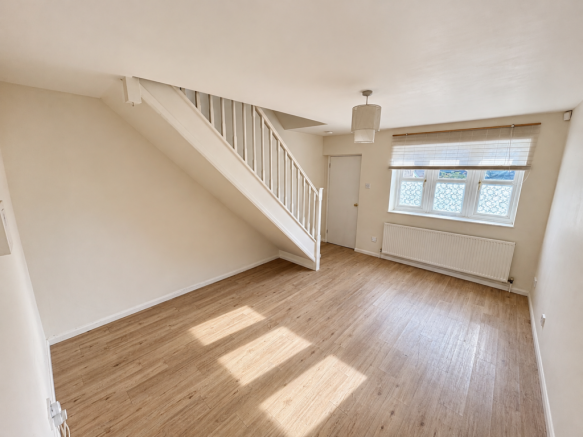
A spacious reception room positioned to the front of the property, enjoying plenty of natural light through the large front-facing window. There is ample room for a range of lounge furniture, creating a comfortable and versatile space for relaxing and entertaining. The room is finished in neutral décor with wood-effect laminate flooring, while the staircase rises to the first floor and access continues through to the dining kitchen.
DINING/KITCHEN
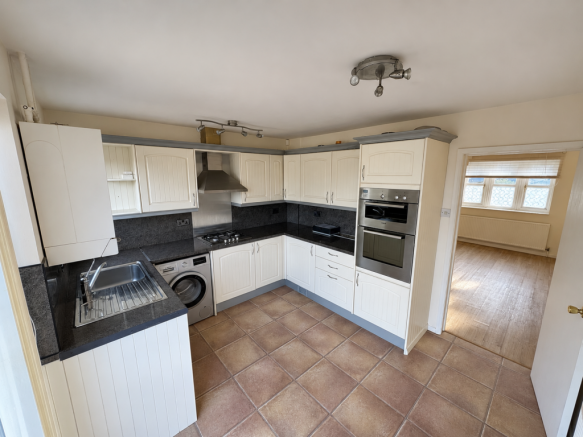
Positioned to the rear, this generously proportioned dining kitchen offers a practical and sociable space for everyday living. The kitchen is fitted with cream shaker-style cabinetry, contrasting work surfaces and coordinating splashbacks. Integrated appliances include a gas hob, electric oven and grill, and dishwasher, with an under-counter fridge and freezer also included. There is additional space for a washing machine, alongside a chrome sink with mixer tap, while the boiler is conveniently wall-mounted.
The room comfortably accommodates a full dining suite, making it ideal for family meals and entertaining. Dual-aspect windows, together with glazed sliding doors, allow natural light to flow throughout the space. The doors open directly onto the rear patio, providing an ideal arrangement for outdoor dining during the warmer months. Neutral décor and tiled-effect flooring complete the room.
LANDING
The first-floor landing provides access to both bedrooms and the family bathroom. A useful linen cupboard houses the water tank and offers additional household storage, while a loft hatch provides access to the loft space.
BEDROOM ONE
The principal bedroom is positioned to the rear of the property and enjoys attractive, far-reaching views across the surrounding area towards Emley Moor Mast. This comfortable double bedroom offers ample space for a double bed and additional freestanding furniture, with built-in wardrobes providing useful storage. Finished in neutral décor with wood-effect laminate flooring, the room offers a light and versatile space for its next owner to make their own, with the open outlook adding to its appeal.
BEDROOM TWO
A further well-proportioned double bedroom, positioned to the front of the property. There is ample room for a double bed and additional bedroom furniture, with neutral décor and wood-effect laminate flooring continuing the finish found throughout the accommodation. The bulkhead above the staircase provides a useful area that could be utilised for shelving, additional storage or a fitted furniture solution.
BATHROOM
The family bathroom is fitted with a full-size bath with chrome mixer tap and an electric shower above, complete with handheld attachment. A pedestal wash basin with chrome mixer tap and matching WC complete the suite. Neutral wall tiling and wood-effect flooring provide a practical, easy-to-maintain finish.
EXTERNAL
GARDEN
The enclosed rear garden is arranged over several levels, offering a variety of spaces to sit, relax and entertain. Immediately outside the dining kitchen, a raised stone-flagged patio provides an ideal setting for outdoor dining or a barbecue, complemented by landscaped pebble and lawn accents.
Steps lead down to a further landscaped section, featuring pebbled areas and stone stepping stones that continue towards an additional patio at the rear of the garden. This creates a choice of outdoor seating areas and provides a lovely space to enjoy the garden throughout the day.
Mature hedging and fencing enclose the garden, offering a good degree of privacy and making the space practical for families and those with pets. An outside water supply is provided, along with side access and a pedestrian door leading directly into the garage.
GARAGE
The adjoining garage is accessed via an up-and-over door and benefits from an electricity supply. Offering secure parking or valuable additional storage, the garage also provides space for appliances such as a fridge or freezer, if required. Part of the eaves has already been utilised for storage, with further scope to make use of the remaining space. A pedestrian door at the rear provides convenient access directly into the garden.
DRIVEWAY
A tarmac driveway is positioned directly in front of the garage, providing off-road parking for one vehicle and convenient access to the garage.
ADDITIONAL INFORMATION
Material Information - TENURE: Freehold
COUNCIL AND COUNCIL TAX BAND: KIRKLEES - B
EPC RATING: D
PROPERTY CONSTRUCTION: Standard brick and block.
PARKING: Driveway & Garage
RIGHTS AND RESTRICTIONS: N/A
DISPUTES: There have not been any neighbour disputes.
BUILDING SAFETY: N/A
PLANNING PERMISSIONS AND DEVELOPMENT PROPOSALS: There are no known planning applications on neighbouring properties or land and the vendor confirmed they have not received any notices.
*Please note we do not check the local planning applications so please do so yourself before proceeding.
UTILITIES:
Water supply - Mains water
Sewerage - Mains
Electricity - Mains
Heating Source - Gas
ENVIRONMENT: There has not been any flooding, mining or quarrying which has affected the property throughout our vendor's ownership.
ANTI-MONEY LAUNDERING (AML) CHECKS
If an offer is accepted on a property marketed by Earnshaw Estates, all purchasers will be required to complete identification checks and provide proof and source of funds. This is a legal requirement under Anti-Money Laundering (AML) regulations. Whilst we retain responsibility for ensuring checks and any ongoing monitoring are carried out correctly, the initial checks are carried out on our behalf by a specialist third-party provider who will contact you once you have agreed to instruct us in your sale or had an offer accepted on a property you wish to buy. The cost of these checks is a total of £75 + VAT. This covers the cost of obtaining relevant data and any manual checks and monitoring which might be required. This fee will need to be paid by you in advance of us issuing a memorandum of sale and is non-refundable. We will receive a portion of the fee taken to compensate for the role of the third party in the provision of these checks.
DISCLAIMER
1. PROPERTY MISDESCRIPTION ACT 1967 & 1991: Although we endeavour to make the details and measurements of each property as accurate as possible, please take these as an estimate only, made from the information supplied by the vendor, and our visual inspection of the property.
2. MEASUREMENTS are taken electronically using a device and we cannot fully guarantee their accuracy, so we advise these are used as an estimate, and that you take your own measurements if upon viewing the property to ensure these are to your personal satisfaction for any carpets, furniture or other household furnishings.
3. QUALITY TESTING: No services, apparatus, equipment, fixtures, fittings or any other things have been tested by Earnshaw Estates and we are unable to verify that these are in working order or fit for purpose. We therefore advise buyers to obtain verification from their own tradesperson, surveyor, solicitor or otherwise qualified professional who is able to provide such assurances. Earnshaw Estates are also unable to verify the quality, or condition of any property, land, buildings additional features, or planning requirements so we advise that buyers obtain their own surveys and speak to a professional regarding this. We will not accept any responsibility or liability in connection with this.
4. TENURE: Any reference to the tenure of a property is based on information supplied by the seller. Earnshaw Estates has not had reviewed the title documents and has not checked the tenure, boundaries, rights or restrictions with the Land Registry, so we advise buyers and any other persons who seek to rely on such information to obtain verification from their own solicitor or legal professional. Earnshaw Estates accept no responsibility for any errors or omissions in this regard.
5. MONEY LAUNDERING: We may ask for further details regarding proof of your identification and proof of funds upon receiving your offer on a property. Please provide these in order to reduce any delay.
6. PLANNING PERMISSIONS AND BUILDING REGULATION: We endeavour to obtain as much information from the vendor as possible with regard to any relevant planning permissions and building regulation approvals, both in respect of their property and the neighbouring land. However, we do not make any representations in respect thereof, and we advise all prospective buyers to carry out their own research and to seek professional advice. Any representations made are solely based upon the information we have received from the vendors, so we advise not to rely on this and to make your own enquiries. Earnshaw Estates accepts no responsibility or liability in this regard.
- COUNCIL TAXA payment made to your local authority in order to pay for local services like schools, libraries, and refuse collection. The amount you pay depends on the value of the property.Read more about council Tax in our glossary page.
- Band: B
- PARKINGDetails of how and where vehicles can be parked, and any associated costs.Read more about parking in our glossary page.
- Garage,Driveway
- GARDENA property has access to an outdoor space, which could be private or shared.
- Private garden
- ACCESSIBILITYHow a property has been adapted to meet the needs of vulnerable or disabled individuals.Read more about accessibility in our glossary page.
- Ask agent

Add an important place to see how long it'd take to get there from our property listings.
__mins driving to your place
Affordability


Notes
Staying secure when looking for property
Ensure you're up to date with our latest advice on how to avoid fraud or scams when looking for property online.
Visit our security centre to find out moreDisclaimer - Property reference S1908295. The information displayed about this property comprises a property advertisement. Rightmove.co.uk makes no warranty as to the accuracy or completeness of the advertisement or any linked or associated information, and Rightmove has no control over the content. This property advertisement does not constitute property particulars. The information is provided and maintained by Earnshaw Estates, Kirkburton. Please contact the selling agent or developer directly to obtain any information which may be available under the terms of The Energy Performance of Buildings (Certificates and Inspections) (England and Wales) Regulations 2007 or the Home Report if in relation to a residential property in Scotland.
*This is the average speed from the provider with the fastest broadband package available at this postcode. The average speed displayed is based on the download speeds of at least 50% of customers at peak time (8pm to 10pm). Fibre/cable services at the postcode are subject to availability and may differ between properties within a postcode. Speeds can be affected by a range of technical and environmental factors. The speed at the property may be lower than that listed above. You can check the estimated speed and confirm availability to a property prior to purchasing on the broadband provider's website. Providers may increase charges. The information is provided and maintained by Decision Technologies Limited. **This is indicative only and based on a 2-person household with multiple devices and simultaneous usage. Broadband performance is affected by multiple factors including number of occupants and devices, simultaneous usage, router range etc. For more information speak to your broadband provider.