Birkhill Road, Stirling, FK7

- PROPERTY TYPE
Detached
- BEDROOMS
5
- BATHROOMS
5
- SIZE
3,122 sq ft
290 sq m
- TENUREDescribes how you own a property. There are different types of tenure - freehold, leasehold, and commonhold.Read more about tenure in our glossary page.
Freehold
Key features
- Substantial detached five bedroom residence
- Two walk-in wardrobes/dressing rooms
- Three principal reception rooms
- Balcony overlooking the private gardens
- Integral garage
- Electric gated driveway
- Extensive private gardens
Description
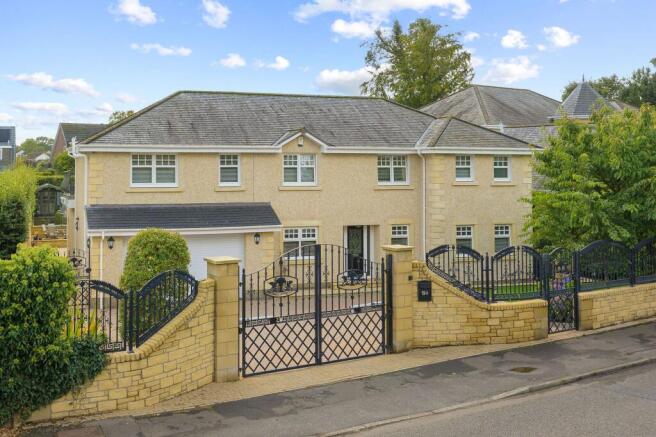
Set in an enviable position on the doorstep of King’s Park area of Stirling, 19A Birkhill Road is an impressive detached residence extending to over 3,100 sq ft and offering an exceptional level of accommodation over two floors. With five bedrooms, five bathrooms, multiple reception spaces, two walk in wardrobes, extensive private gardens and an electric gated driveway, this is a home that offers both considerable scale and an enviable degree of privacy.
Approached through electric gates, the property sits behind a generous walled driveway which provides ample parking and leads to the integral garage. The surrounding gardens and established boundaries give the house a wonderfully private feel from the moment you arrive.
Stepping inside the entrance hall provides access to a lounge space or fifth bedroom, offering considerable flexibility depending on the requirements of the new owner. Following onto the main reception hallway which immediately gives a sense of the scale of the property. Unusually generous in size, this is not simply a space to pass through, but also provides a beautiful dining area, making it an ideal setting for formal dinners and entertaining. The hallway also provides access to the principal living accommodation and staircase to the upper floor.
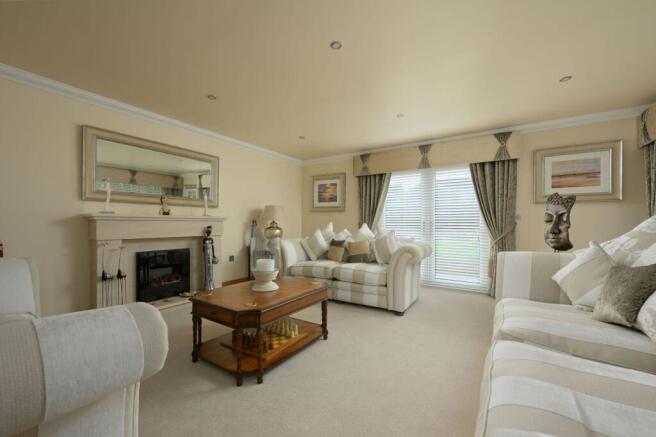
The drawing room provides an elegant formal reception space, with generous proportions and a lovely outlook towards the gardens. A separate lounge offers another comfortable living environment with access to a downstairs shower room and integral garage. The choice of reception rooms is one of the property's greatest strengths, allowing the accommodation to adapt easily to the needs of a busy family.
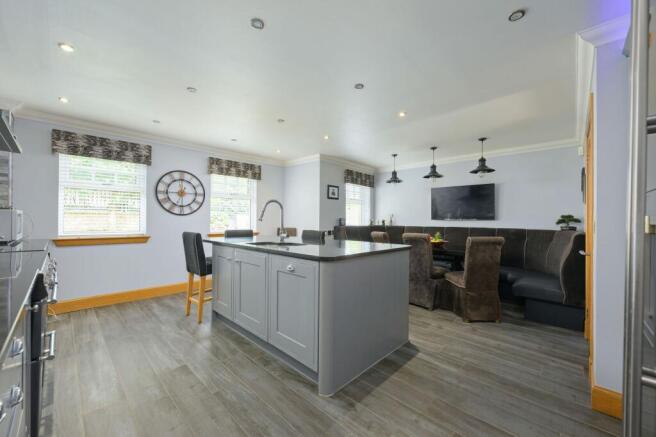
The kitchen and family area form the natural hub of the home. A generous central island provides an excellent focal point, surrounded by extensive cabinetry and preparation space, while there is plenty of room for dining and informal seating. The open arrangement makes this a particularly sociable part of the house, ideal for family life as well as entertaining friends and family. The adjoining utility room provides useful additional workspace and storage, keeping everyday household tasks neatly separate from the main kitchen.
WC and further storage complete the ground floor accommodation.
Upstairs, the property continues to impress with four further bedrooms, excellent storage and a superb principal suite.
The principal bedroom is particularly impressive, with generous proportions, a large walk in dressing room and en suite bathroom. Perhaps one of its most appealing features, however, is the set of French doors which open directly onto a large private balcony. Overlooking the gardens below, the balcony creates a wonderfully peaceful extension to the bedroom and provides a lovely place to enjoy the garden outlook, whether with a morning coffee or at the end of the day.
The additional bedrooms are all well proportioned, with a further walk in dressing room and en suite bathroom providing excellent storage and flexibility. The accommodation is complemented by a superb family bathroom which is a feature in its own right. Finished with attractive marble-effect tiling, the room centres around a striking freestanding bath positioned beneath the window. Twin countertop wash hand basins sit within a substantial vanity unit, while a separate shower enclosure and WC complete the room. The combination of the generous proportions, contemporary fittings and carefully considered finishes gives the bathroom a luxurious feel while remaining highly practical for family life.
Outside, the gardens are a major feature of the property. The rear garden offers an exceptional amount of private outdoor space, with broad areas of lawn complemented by extensive paved and decked terraces. These different areas create a variety of spaces for outdoor dining, entertaining and relaxing, while the mature boundaries provide a high degree of privacy. The substantial decked area adjoining the rear of the house provides an ideal spot for outdoor seating, while the extensive lawn beyond gives the garden a wonderful sense of space.
The first-floor balcony provides an additional opportunity to enjoy the gardens from above, while the combination of patio, decking and lawn means the outdoor space can be enjoyed for everything from large summer gatherings to quiet evenings at home.
The location is another considerable advantage. Positioned immediately beside King’s Park, the property offers an exceptional amenity virtually on the doorstep. The park provides a wonderful setting for walking, recreation and enjoying the outdoors, while Stirling city centre is easily accessible for its wide selection of shops, restaurants, cafés and leisure facilities. The surrounding area also offers convenient access to local schooling and transport links.
With over 3,100 sq ft of accommodation, five bedrooms, five bathrooms, two walk-in wardrobes, two principal reception rooms, a reception hallway which doubles as a dining room, a substantial kitchen and family area, private balcony, integral garage, electric gated driveway and extensive private gardens, 19A Birkhill Road is a substantial home offering an exceptional combination of space, flexibility and privacy.
In compliance with Section 21 of the Estate Agents Act 1979, we hereby disclose that the seller of this property is a connected person to our agency.
This means that the owner of the property is either an employee, director, or has a personal or financial connection with the estate agency marketing this property.
This disclosure is made to ensure transparency and in accordance with our legal obligations.
For further information, please contact our office.
EPC Rating: B
Parking - Double garage
Parking - Driveway
Disclaimer
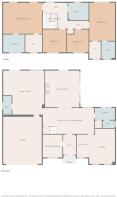
We endeavour to make our particulars accurate and reliable, however it is not guaranteed and they do not form part of any offers or any contract. Fixtures and fittings are not included unless specified otherwise. All photographs and measurements have been taken as a guide only and are not precise. Floor plans are for illustrative purposes only and are not to scale and accuracy is not guaranteed.
Brochures
Home Report- COUNCIL TAXA payment made to your local authority in order to pay for local services like schools, libraries, and refuse collection. The amount you pay depends on the value of the property.Read more about council Tax in our glossary page.
- Band: G
- PARKINGDetails of how and where vehicles can be parked, and any associated costs.Read more about parking in our glossary page.
- Garage,Driveway
- GARDENA property has access to an outdoor space, which could be private or shared.
- Private garden
- ACCESSIBILITYHow a property has been adapted to meet the needs of vulnerable or disabled individuals.Read more about accessibility in our glossary page.
- Ask agent

Add an important place to see how long it'd take to get there from our property listings.
__mins driving to your place
Affordability

Notes
Staying secure when looking for property
Ensure you're up to date with our latest advice on how to avoid fraud or scams when looking for property online.
Visit our security centre to find out moreDisclaimer - Property reference f0ef430e-d945-44c7-949c-83578df72d0a. The information displayed about this property comprises a property advertisement. Rightmove.co.uk makes no warranty as to the accuracy or completeness of the advertisement or any linked or associated information, and Rightmove has no control over the content. This property advertisement does not constitute property particulars. The information is provided and maintained by Debbie Williams Homes, Covering Stirling. Please contact the selling agent or developer directly to obtain any information which may be available under the terms of The Energy Performance of Buildings (Certificates and Inspections) (England and Wales) Regulations 2007 or the Home Report if in relation to a residential property in Scotland.
*This is the average speed from the provider with the fastest broadband package available at this postcode. The average speed displayed is based on the download speeds of at least 50% of customers at peak time (8pm to 10pm). Fibre/cable services at the postcode are subject to availability and may differ between properties within a postcode. Speeds can be affected by a range of technical and environmental factors. The speed at the property may be lower than that listed above. You can check the estimated speed and confirm availability to a property prior to purchasing on the broadband provider's website. Providers may increase charges. The information is provided and maintained by Decision Technologies Limited. **This is indicative only and based on a 2-person household with multiple devices and simultaneous usage. Broadband performance is affected by multiple factors including number of occupants and devices, simultaneous usage, router range etc. For more information speak to your broadband provider.