Wylye Road, Hanging Langford, SP3

- PROPERTY TYPE
Detached
- BEDROOMS
4
- BATHROOMS
3
- SIZE
2,013 sq ft
187 sq m
- TENUREDescribes how you own a property. There are different types of tenure - freehold, leasehold, and commonhold.Read more about tenure in our glossary page.
Freehold
Key features
- Detached four-bedroom home built in 2008 by the Classic Architecture Company
- Approximately 2,036 sq ft (189 sq m) of accommodation
- Quiet no-through lane serving just six houses
- Traditional architectural detailing, oak joinery and solid wood flooring
- Impressive open-plan kitchen, dining and living space with central island
- Separate 24 ft sitting room with wood-burning stove and garden access
- Four bedrooms, all with fitted wardrobes and direct access to en-suite facilities
- Private south-west-facing garden with large entertaining terrace
- Friendly Wylye Valley village with beautiful countryside walks nearby
- Attached garage, driveway parking for two cars and additional private parking on the lane
Description
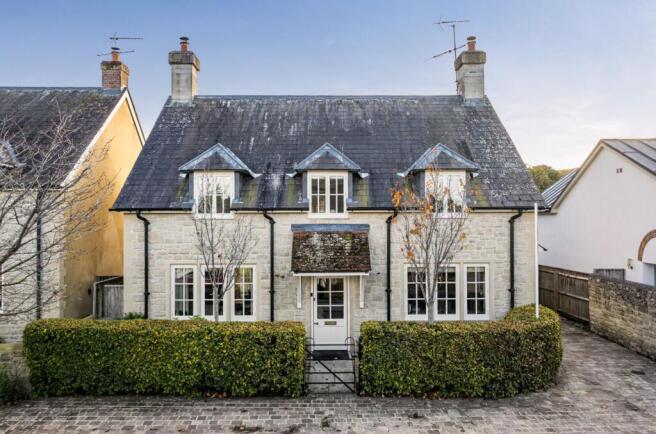
From the outside, 3 Chapel Lane has all the charm and character of a traditional Wiltshire village house, with its attractive Chilmark stone detailing, classic proportions and beautiful oak joinery. Step inside, however, and you discover a wonderfully light, contemporary home with over 2,000 square feet of thoughtfully designed accommodation.
Built in 2008 by the highly regarded Classic Architecture Company, the house occupies part of what was once the orchard belonging to Yew Tree Cottage on Wylye Road. The attention to detail is evident throughout, from the deep window sills and solid oak doors to the beautiful wooden staircase and flooring. There is also underfloor heating throughout which adds a level of comfort that makes the house as practical as it is attractive.
A house that combines traditional craftsmanship with everything you want from a modern home.
Tucked away in a small no-through lane serving just six houses, the setting is wonderfully peaceful. A neatly maintained beech hedge frames the front garden and a covered porch and attractive glazed front door create a lovely first impression.
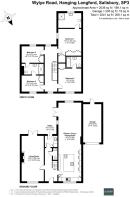
One of the things that immediately stands out is how beautifully the ground floor flows. The impressive open-plan kitchen, dining and living room stretches from the front to the rear of the house, creating a wonderfully sociable space that feels light, open and welcoming.
The contemporary kitchen is fitted with an extensive range of black gloss units, complemented by a large central island with plenty of storage and a separate vegetable preparation sink. There's a double oven, induction hob with extractor above, integrated fridge, freezer and dishwasher, and a stainless steel Franke sink.
The kitchen is designed for people who enjoy cooking with plenty of preparation space and everything close at hand.
Beyond the kitchen, the open-plan dining and living area offers enormous flexibility. There's plenty of room for a substantial dining table and comfortable seating and the space can easily be arranged to suit the way you live. French doors open directly onto the south-west-facing terrace, making it particularly lovely for entertaining when the weather is warm.
A feature gas fire adds another focal point to this welcoming room.
It's easy to see why this is the space the owners love most – somewhere everyone can gather, whether for everyday family life or a house full of friends.
The separate sitting room is another lovely room with solid wood flooring and large glazed double doors opening onto the terrace and garden. Sunshine pours in during the day, and the log burner makes the room feel wonderfully cosy on winter evenings. At nearly 25 feet long, there's plenty of flexibility in how this room can be furnished, whether for family evenings, entertaining or simply finding a quiet corner to relax with a book.
The practical side of everyday life has been equally well thought through. A separate utility room has a contemporary raised Belfast-style sink, plenty of space for coats and outdoor belongings, and a door leading directly into the garden. There's also a downstairs cloakroom and a Wessex alarm system provides additional security.
A solid wooden staircase leads to a particularly lovely first-floor landing. It's unusually light and spacious, with enough room to accommodate a desk or reading area without compromising access to the bedrooms.
With four bedrooms, three bathrooms and plenty of built-in storage, the first floor works just as well as the living accommodation below.
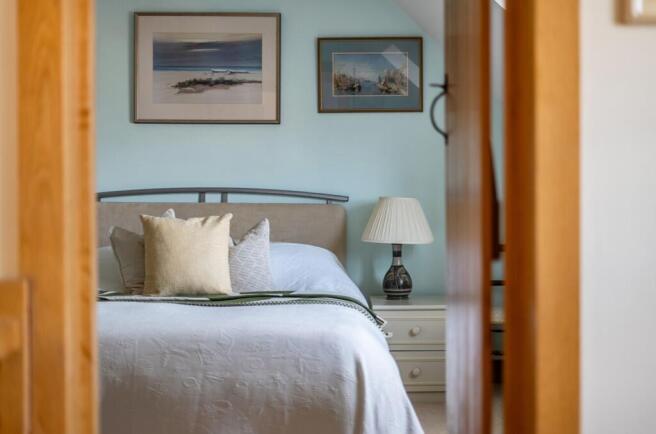
Upstairs, all of the bedrooms have fitted wardrobes, another example of how thoughtfully the house has been designed. The principal bedroom is a beautifully proportioned room with excellent storage, including a large airing cupboard, and a spacious en-suite wet room with a fully tiled walk-in shower.
Bedroom two is another comfortable double, with its own en-suite bathroom featuring a shower over the bath. The two remaining bedrooms are both versatile rooms, ideal for children, guests or working from home. They share an en-suite Jack and Jill shower room, accessed directly from both bedrooms, making this a particularly practical arrangement for family living or visiting guests.
Outside, the garden is a real delight.
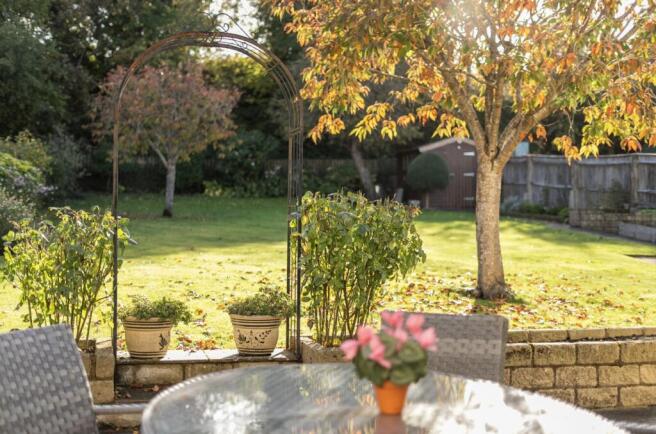
Facing south-west, it enjoys sunshine for much of the day and has a large paved terrace. With French doors opening from both the sitting room and the open-plan kitchen/living area, the terrace feels like a natural extension of the house during the warmer months. It's easy to imagine long summer lunches here, friends gathered around the table or simply sitting outside with a cup of coffee enjoying the garden.
Beyond the terrace, a lovely lawn is surrounded by beautifully maintained flower beds and established planting. Roses, fuchsias, delphiniums and lavender bring colour and fragrance through the seasons, while mature shrubs, cherry trees and an apple tree add structure and interest. For anyone who enjoys growing their own produce, there are raised vegetable beds, a greenhouse and fruit netting as well as a useful garden shed.
The garden feels wonderfully private and established without being overwhelming to maintain. Beyond the trees at the far end of the garden, the railway line runs along an embankment, and every now and then you might be lucky enough to spot a steam train passing by. There is a side access gate, as well as a door leading directly from the garden into the attached garage. The garage has light and power, houses the boiler and benefits from useful loft storage above.
At the front of the house there is driveway parking for two cars in front of the garage, plus two additional private parking spaces in the lane immediately outside the house.
And then there's the village itself.
Hanging Langford sits in the beautiful Wylye Valley and is surrounded by some of South Wiltshire's loveliest countryside. It's a genuinely friendly village with a strong sense of community and a busy village hall that brings neighbours together throughout the year. For anyone who enjoys walking, cycling or simply being outdoors, the location is hard to beat. There are lovely walks along the River Wylye, through Grovely Woods and across the surrounding countryside. Langford Lakes Nature Reserve is close by and particularly popular with birdwatchers and nature lovers.
There are also some excellent country pubs within easy reach, including The Bell at Wylye which has its own microbrewery, The Royal Oak at Great Wishford and The Boot at Berwick St James. Despite its peaceful setting, Hanging Langford is well placed for everyday life. Salisbury is within easy reach, with its shops, restaurants, cultural attractions and mainline railway station providing services to London Waterloo. Families have access to a wide choice of schooling in the surrounding area, from traditional village primary schools to comprehensive, grammar and independent schools.
What makes 3 Chapel Lane so appealing is the balance it offers.
It has the character and quality of a traditionally built country home, the light and comfort of modern living, plenty of room for family and friends, and a beautifully established, sunny garden to enjoy. It's a house that would work equally well for a family looking for space to grow, a couple wanting room for visiting friends and grandchildren, or anyone seeking a beautiful village home without the demands of an older property. And perhaps the nicest thing of all is something the current owners particularly appreciate: the feeling of being part of such a welcoming little community.
EPC Rating: C
Brochures
Brochure- COUNCIL TAXA payment made to your local authority in order to pay for local services like schools, libraries, and refuse collection. The amount you pay depends on the value of the property.Read more about council Tax in our glossary page.
- Band: G
- PARKINGDetails of how and where vehicles can be parked, and any associated costs.Read more about parking in our glossary page.
- Yes
- GARDENA property has access to an outdoor space, which could be private or shared.
- Yes
- ACCESSIBILITYHow a property has been adapted to meet the needs of vulnerable or disabled individuals.Read more about accessibility in our glossary page.
- Ask agent

Add an important place to see how long it'd take to get there from our property listings.
__mins driving to your place
Affordability

Notes
Staying secure when looking for property
Ensure you're up to date with our latest advice on how to avoid fraud or scams when looking for property online.
Visit our security centre to find out moreDisclaimer - Property reference 18fd41e1-c932-460a-8816-86358c8f3233. The information displayed about this property comprises a property advertisement. Rightmove.co.uk makes no warranty as to the accuracy or completeness of the advertisement or any linked or associated information, and Rightmove has no control over the content. This property advertisement does not constitute property particulars. The information is provided and maintained by Piccolo Property Sales and Lettings, Salisbury. Please contact the selling agent or developer directly to obtain any information which may be available under the terms of The Energy Performance of Buildings (Certificates and Inspections) (England and Wales) Regulations 2007 or the Home Report if in relation to a residential property in Scotland.
*This is the average speed from the provider with the fastest broadband package available at this postcode. The average speed displayed is based on the download speeds of at least 50% of customers at peak time (8pm to 10pm). Fibre/cable services at the postcode are subject to availability and may differ between properties within a postcode. Speeds can be affected by a range of technical and environmental factors. The speed at the property may be lower than that listed above. You can check the estimated speed and confirm availability to a property prior to purchasing on the broadband provider's website. Providers may increase charges. The information is provided and maintained by Decision Technologies Limited. **This is indicative only and based on a 2-person household with multiple devices and simultaneous usage. Broadband performance is affected by multiple factors including number of occupants and devices, simultaneous usage, router range etc. For more information speak to your broadband provider.