9 Torrs Place, Castle Douglas

- PROPERTY TYPE
Terraced
- BEDROOMS
2
- BATHROOMS
1
- SIZE
Ask agent
- TENUREDescribes how you own a property. There are different types of tenure - freehold, leasehold, and commonhold.Read more about tenure in our glossary page.
Freehold
Key features
- Double Glazing
- Gas Central Heating
- Garden, Private
- Shed/Summer House
- Ideal First Time Buy
- Investment Property
- Town
- Modern
- Neutral Decor
- Quiet residential location
Description
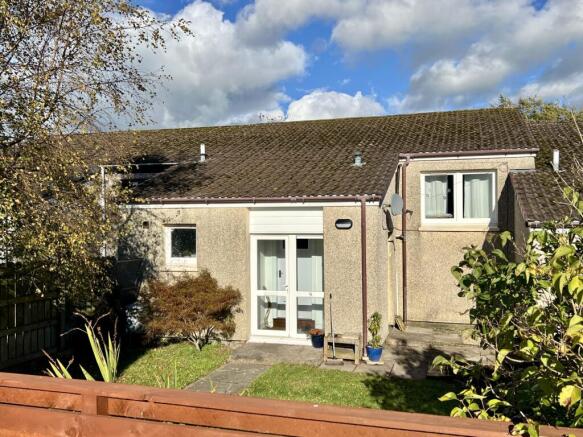
Torrs Place is a bright and spacious two-bedroom mid-terraced home located in a quiet residential area on the outskirts of Castle Douglas, benefiting from countryside views and within easy walking distance of local amenities. The property is well presented and is an ideal first time buyer or buy to let investment.
Known as “The Food Town”, Castle Douglas is a thriving market town at the heart of Galloway. Approximately 18 miles west of Dumfries on the south border of Galloway Forest, Castle Douglas enjoys easy connections to nearby communities as well as plentiful countryside and nature attractions. The town boasts an enviable range of facilities including excellent nurseries, primary and secondary schools, a modern integrated healthcare centre, veterinary practices, supermarkets, boutique shops and a beloved community run theatre/ cinema. There are also various leisure amenities such as a public swimming pool, multiple gyms, 9-hole golf course, bowling green, tennis/ squash courts, library, activity centres and a year-round programme of community events.
The Dumfries and Galloway region is renowned for its beautiful landscapes, rolling hillside, extensive natural woodland and rugged coastline interspersed with sandy beaches and hidden coves. Benefiting from the Gulf Stream, the area enjoys a comfortably mild climate and consequently hosts many beautiful and exotic gardens to explore; including Threave Garden and Nature Reserve, approximately one mile west of Castle Douglas. There are many opportunities to enjoy the natural scenery, including outdoor sports such as fishing, sailing, cycling & mountain biking, alongside an extensive range of walking and hiking trails.
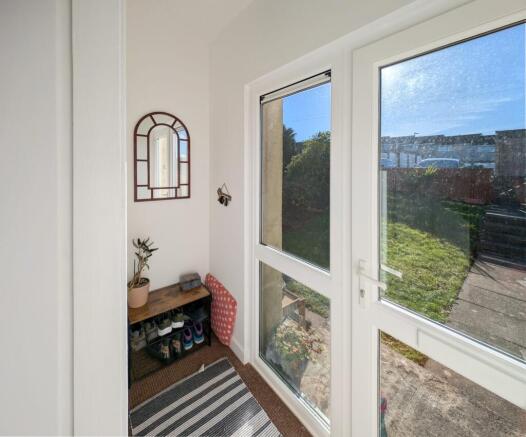
A paved path leads through the garden to the front entrance: uPVC double glazed door with full-height uPVC double-glazed side panel, opening into: -
ENTRANCE PORCH
Ceiling light. Fitted coir carpet and space for coat/ shoe storage. Wooden door leads into: -
ENTRANCE HALLWAY
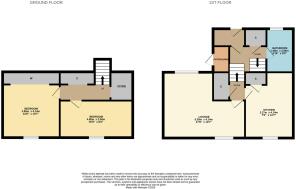
Bright open space with high ceilings. Carpeted staircase with wooden handrail leading to first floor and ground floor accommodation. Built-in cupboard housing the RCD consumer unit and providing useful additional storage. Central ceiling light. Doorway leading off to bathroom with glazed panel above providing additional natural light.
BATHROOM
Contemporary bathroom with suite of white ceramic washbasin with mixer tap, white WC and bath with electric shower above and folding tempered glass shower screen. Ceramic tiled splash backs. Chrome heated towel rail. uPVC obscure glazed tilt & turn window. Extractor fan. 2 ceiling spotlights. White ceramic tiled floor.
First Floor Level
FIRST FLOOR LANDING
Doorways of the first floor landing lead to both the kitchen and living room. Built-in cupboard housing the central heating programmer provides additional storage space. Smoke alarm. Ceiling light. Central heating thermostat. Fitted carpet.
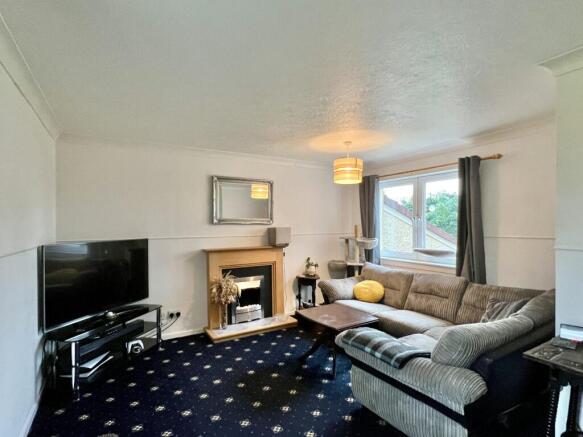
SITTING ROOM
Bright and spacious reception room with large front and rear uPVC double-glazed tilt-and-turn picture windows, with curtain poles above, providing excellent natural light. This spacious reception room has ample space for additional dining table and chairs if required. Feature fireplace with inset electric fire and mantel above. Two radiators. Two ceiling lights. Ceiling cornicing and Wainscott rail. Fitted carpet. Smoke alarm. TV Aerial Point. BT Point. Hardwired internet point.
KITCHEN
Good size kitchen with contemporary Beech effect shaker style fitted units. Terrazzo-effect laminate worksurfaces. Tiled splashbacks. Plumbing for washing machine. Plumbing for dishwasher. Space for tumble dryer. Stainless steel 1.5 bowl sink with drainer to side and mixer tap. Four-burner gas hob with extractor hood above and integrated electric oven below. Space for large fridge-freezer. Built in pantry cupboard providing additional storage. uPVC double glazed tilt & turn picture window with outlook across neighboring parkland and countryside. 2 ceiling lights with adjustable spotlights. Heat alarm. Loft access hatch. Stone-effect LVT flooring.
Ground Floor Level
Stairs from main entrance hallway lead down to ground floor accommodation.
HALLWAY
Radiator. Smoke Alarm. Ceiling light. Double built-in cupboard provides useful additional storage. Fitted carpet. Doorways opening to snug and both bedrooms.
SNUG
Currently used as a cosy reading nook, this versatile space could also serve as a home office or playroom. Handcrafted, mounted bookshelves provide useful storage. Ceiling light. Fitted carpet.
BEDROOM 1
Good sized double bedroom. Double built-in wardrobe with sliding doors, full-length hanging rail and shelving above. Radiator. Ceiling light. uPVC double glazed tilt & turn window with curtain pole above. Fitted carpet.
BEDROOM 2
A well-proportioned second bedroom, currently used as a home office and guest bedroom. uPVC double glazed tilt & turn window with roman blind above. This room enjoys a pleasant outlook across neighboring parkland and countryside beyond. Radiator. Ceiling light. Fitted carpet.
STORE
Integral outbuilding accessed via an external locking wood door. Gas fired combi boiler. Power and lighting. Carbon Monoxide Detector.
GARDEN
Fully enclosed private front garden with lawn, bordered by well-established flower beds stocked with a variety of mature shrubs. A paved path leads through the garden to front entrance and generous patio area. This fully enclosed South facing garden enjoys a high level of privacy due to the fenced perimeter and established conifer hedging. Outside light.
Brochures
Particulars- COUNCIL TAXA payment made to your local authority in order to pay for local services like schools, libraries, and refuse collection. The amount you pay depends on the value of the property.Read more about council Tax in our glossary page.
- Ask agent
- PARKINGDetails of how and where vehicles can be parked, and any associated costs.Read more about parking in our glossary page.
- Ask agent
- GARDENA property has access to an outdoor space, which could be private or shared.
- Yes
- ACCESSIBILITYHow a property has been adapted to meet the needs of vulnerable or disabled individuals.Read more about accessibility in our glossary page.
- Ask agent
Energy performance certificate - ask agent

Add an important place to see how long it'd take to get there from our property listings.
__mins driving to your place
Affordability

Notes
Staying secure when looking for property
Ensure you're up to date with our latest advice on how to avoid fraud or scams when looking for property online.
Visit our security centre to find out moreDisclaimer - Property reference EMKJ01-02. The information displayed about this property comprises a property advertisement. Rightmove.co.uk makes no warranty as to the accuracy or completeness of the advertisement or any linked or associated information, and Rightmove has no control over the content. This property advertisement does not constitute property particulars. The information is provided and maintained by Williamson & Henry, Kirkcudbright. Please contact the selling agent or developer directly to obtain any information which may be available under the terms of The Energy Performance of Buildings (Certificates and Inspections) (England and Wales) Regulations 2007 or the Home Report if in relation to a residential property in Scotland.
*This is the average speed from the provider with the fastest broadband package available at this postcode. The average speed displayed is based on the download speeds of at least 50% of customers at peak time (8pm to 10pm). Fibre/cable services at the postcode are subject to availability and may differ between properties within a postcode. Speeds can be affected by a range of technical and environmental factors. The speed at the property may be lower than that listed above. You can check the estimated speed and confirm availability to a property prior to purchasing on the broadband provider's website. Providers may increase charges. The information is provided and maintained by Decision Technologies Limited. **This is indicative only and based on a 2-person household with multiple devices and simultaneous usage. Broadband performance is affected by multiple factors including number of occupants and devices, simultaneous usage, router range etc. For more information speak to your broadband provider.