
Aylesby, Grimsby, DN37

- PROPERTY TYPE
Detached
- BEDROOMS
3
- BATHROOMS
2
- SIZE
1,184 sq ft
110 sq m
- TENUREDescribes how you own a property. There are different types of tenure - freehold, leasehold, and commonhold.Read more about tenure in our glossary page.
Freehold
Key features
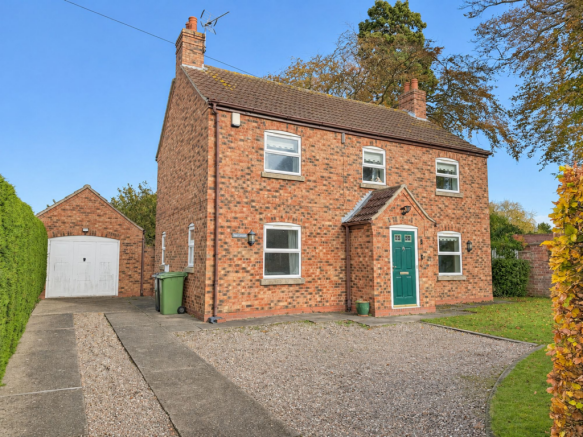
- Charming detached cottage-style family home in the sought-after village of Aylesby
- Originally constructed by Strawson in 1996.
- Lovingly owned and occupied by the same owners for over 27 years.
- Spacious lounge featuring an attractive open fire.
- Dual-aspect kitchen with traditional Shaker-style cabinets and Aga.
- Attractive mature gardens, generous front driveway with extensive hardstanding and detached brick garage.
- NO FORWARD CHAIN. Viewing highly recommended.
Description
A wonderful opportunity to acquire a charming detached cottage-style family home, enjoying a desirable position along The Main Road within the sought-after village of Aylesby adjacent to hall.
Originally built by Strawson in 1996, this much-loved home has been enjoyed by the same owners for over 27 years and now offers an exciting opportunity for a new family to make it their own.
Set within attractive, mature gardens, this property offers the space, flexibility and potential that growing families are looking for. With three generous double bedrooms, well-proportioned living accommodation and delightful garden space, it provides an excellent foundation for family life, with plenty of scope to modernise and personalise to individual tastes.
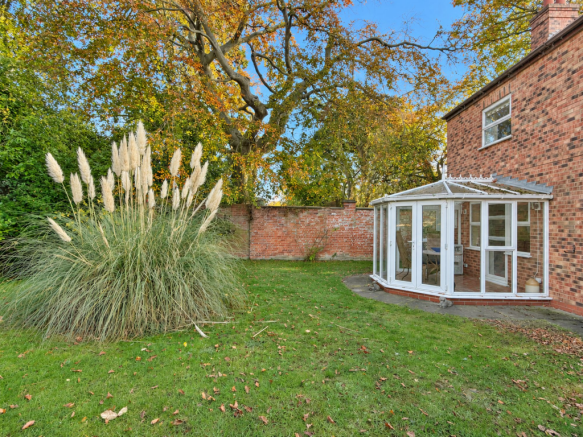
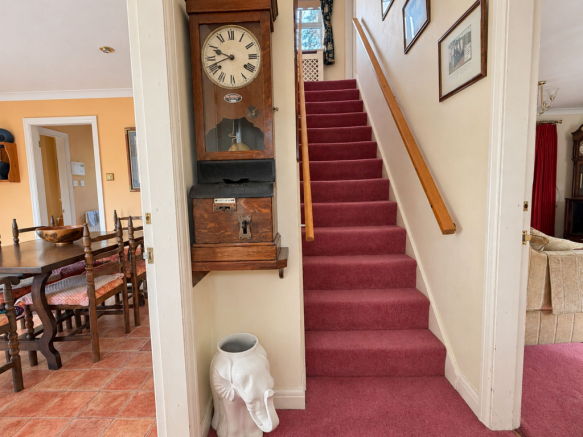
The accommodation begins with an entrance porch leading into a welcoming central hallway with staircase to the first floor. The good-sized lounge provides a lovely family gathering space, featuring an open fire to create a cosy atmosphere during the colder months. To the rear, a UPVC conservatory offers an additional reception area, ideal for relaxing, entertaining or simply enjoying views across the mature rear garden.
The dual-aspect kitchen is fitted with a traditional range of Shaker-style cabinets and a characterful Aga, creating a lovely heart to the home. A separate utility room provides valuable additional storage and a practical space alongside a useful ground-floor WC.
To the first floor, the landing leads to three particularly spacious double bedrooms, offering comfortable accommodation for family members, guests or even the flexibility to create a home office. A large family bathroom completes the first-floor accommodation.
The property is approached via a generous driveway providing extensive hardstanding to the front, offering excellent off-road parking for several vehicles, together with a detached brick-built garage providing valuable storage or workshop potential.
Outside, the mature gardens provide a wonderful setting for family enjoyment, with space for children to play, outdoor entertaining and summer gatherings, while offering plenty of opportunity for keen gardeners to create their own special outdoor space.
Although some updating is required, the property offers enormous potential for a growing family looking to put their own stamp on a home and create somewhere to enjoy for many years to come.
Conveniently positioned within easy reach of the neighbouring village of Laceby, with its range of local shops and amenities, the property combines village living with everyday convenience.
Offered for sale with NO FORWARD CHAIN.
A home with genuine family appeal, generous accommodation and exciting potential. Early viewing is strongly recommended to appreciate the space, setting and opportunity this delightful detached property has to offer.
Photography Disclaimer
Please note that, in some instances, AI-assisted technology may have been used to enhance the brightness, lighting and sky conditions in our property photography. These enhancements are purely cosmetic and intended to improve image clarity and presentation. We will never use AI to add, remove or alter any features of a property that could misrepresent its true appearance, condition or layout.
EPC Rating: D
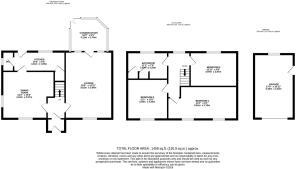
Lounge
5.49m x 3.96m
Kitchen Diner
4.27m x 3.96m
Utility Room
4.27m x 1.52m
Conservatory
2.74m x 2.74m
Bedroom One
5.97m x 2.74m
Bedroom Two
3.4m x 3.4m
Bedroom Three
3.96m x 2.87m
Bathroom
3.4m x 2.29m
- COUNCIL TAXA payment made to your local authority in order to pay for local services like schools, libraries, and refuse collection. The amount you pay depends on the value of the property.Read more about council Tax in our glossary page.
- Band: D
- PARKINGDetails of how and where vehicles can be parked, and any associated costs.Read more about parking in our glossary page.
- Yes
- GARDENA property has access to an outdoor space, which could be private or shared.
- Private garden
- ACCESSIBILITYHow a property has been adapted to meet the needs of vulnerable or disabled individuals.Read more about accessibility in our glossary page.
- Ask agent

Add an important place to see how long it'd take to get there from our property listings.
__mins driving to your place
Affordability



Notes
Staying secure when looking for property
Ensure you're up to date with our latest advice on how to avoid fraud or scams when looking for property online.
Visit our security centre to find out moreDisclaimer - Property reference 66cb32a1-861c-4d63-866c-bc21c478192e. The information displayed about this property comprises a property advertisement. Rightmove.co.uk makes no warranty as to the accuracy or completeness of the advertisement or any linked or associated information, and Rightmove has no control over the content. This property advertisement does not constitute property particulars. The information is provided and maintained by Martin Maslin, Grimsby. Please contact the selling agent or developer directly to obtain any information which may be available under the terms of The Energy Performance of Buildings (Certificates and Inspections) (England and Wales) Regulations 2007 or the Home Report if in relation to a residential property in Scotland.
*This is the average speed from the provider with the fastest broadband package available at this postcode. The average speed displayed is based on the download speeds of at least 50% of customers at peak time (8pm to 10pm). Fibre/cable services at the postcode are subject to availability and may differ between properties within a postcode. Speeds can be affected by a range of technical and environmental factors. The speed at the property may be lower than that listed above. You can check the estimated speed and confirm availability to a property prior to purchasing on the broadband provider's website. Providers may increase charges. The information is provided and maintained by Decision Technologies Limited. **This is indicative only and based on a 2-person household with multiple devices and simultaneous usage. Broadband performance is affected by multiple factors including number of occupants and devices, simultaneous usage, router range etc. For more information speak to your broadband provider.