
The Street, Mickle Trafford, Chester

- PROPERTY TYPE
Detached Bungalow
- BEDROOMS
3
- BATHROOMS
2
- SIZE
1,673 sq ft
155 sq m
- TENUREDescribes how you own a property. There are different types of tenure - freehold, leasehold, and commonhold.Read more about tenure in our glossary page.
Freehold
Key features
- No Onward Chain.
- Recently extended and modernised to create a spacious feel for modern day living. The place to be fo
- 12.22M Max x 6.65M Max of open plan living accommodation.
- Beautiful countryside sun rises and sunsets to enjoy all year round.
- 14 Solar panels, 7 KW battery and EV car charging point.
- High quality appliances, fixtures and fittings. Recently laid Indian Stone patio.Garage easily rever
- RC up and over door.
- Widened doors, larger access hatch to the part boarded loft and a retractable timber ladder.
- Highly sought after neighbourhood setting. Pubs, store with post office.
- “Good” village primary school, Good and Outstanding Christleton high school and 6th Form. Bus Rout
Description
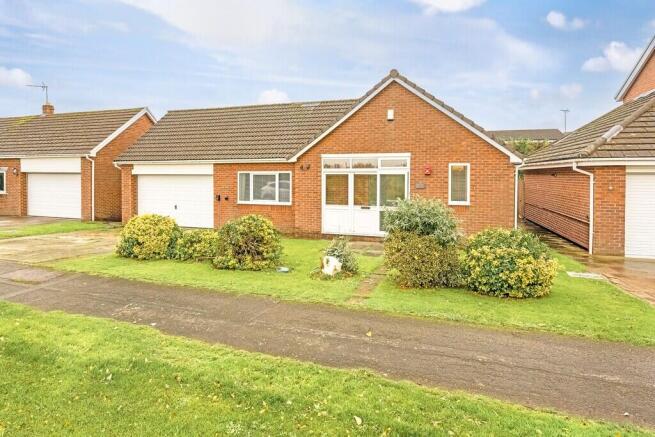
The bungalow enjoys a countryside setting in what is regarded as one of Chester's most sought after locations, and being opposite fields guarantees fantastic outlooks, regular sun rises and sunsets. There is parking for 2 cars with more available if desired.
The accommodation at Ar Tigh is impressive, starting with a spacious entrance hall and inner hall measuring approximately 9 metres in length combined. The glass front entrance door allows natural light to flood through, including the wonderful summer sunsets. There is a useful floor to ceiling storage cupboard measuring 3'10'' x 2'.
The lounge area of that aforementioned open plan living arrangement is through the first part glazed door to your left. It is a good sized space with an outlook to rival any and features a recently installed living flame effect electric fire and provision for a wall mounted tv. There is also space for a study desk. 2 small steps up and you are in the dining area which is open plan with what we can only describe as a beautifully designed and finished garden room. There is also a part glazed door to the kitchen.
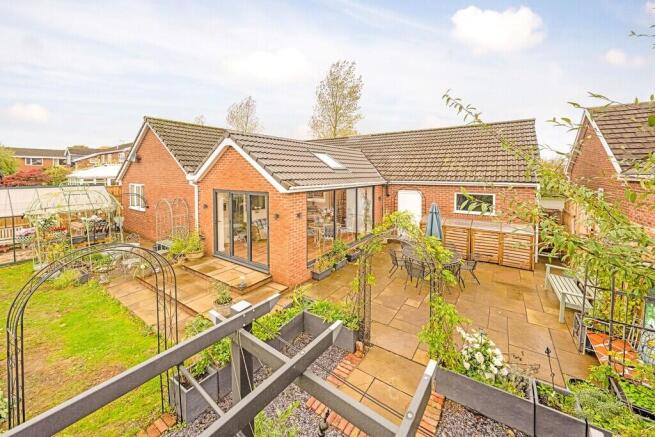
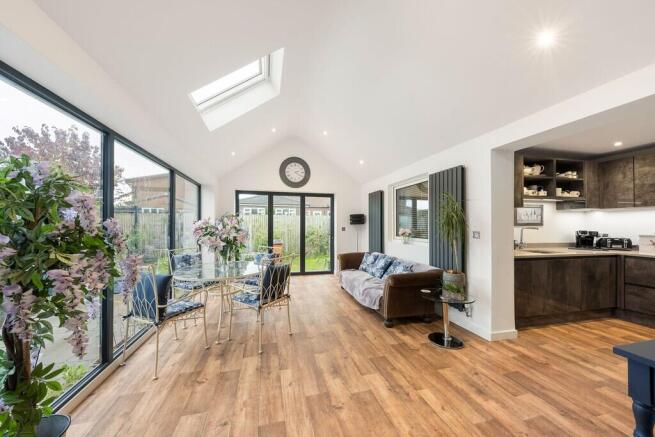
The garden room is an impressive addition and the place we think you are going to love spending a lot of quality time, whether it is with those that matter most or just by yourself. A glazed wall and bi folding doors offers a panoramic outlook over your garden. The design included an impressive pitched roof with a velux skylight window and recessed lighting and stylish ladder style radiators.
The kitchen is now an extensive range of flat fronted style units with granite / quartz surfaces, an inset steel sink with a chrome mixer tap and etched drainer. The cooking station comprises of a "Neff" fan assisted double oven, an "AEG" induction hob and extractor. There is also a "Zanussi" fridge freezer and a "Neff" full sized dish washer. The kitchen benefits from a floor to ceiling storage cupboard / pantry measuring 2'8'' x 2'. The design features open shelving and the recessed and underlighting really brings out the colours.
Returning to the dining area and a door opens to what was part of the garage - now a good sized utility room / work shop with a garden outlook and plenty of space for whichever role you need it to play. There is also full height high gloss storage unit, a Upvc door onto the garden and behind the curtains is a wide opening and a step down to the garage that has its own power and lighting.
To the other side of the hall are the bedrooms and the bathroom. The master bedroom is found off the inner hall and enjoys a garden outlook. This spacious bedroom has fitted blinds and provision for a wall mounted TV and benefits from a recently refitted ensuite comprising of a walk in shower with thermostatic drench shower and hand shower attachment in a stylish gun metal grey. This lovely ensuite features a vanity unit with plenty of storage, a circular basin with matching gun metal grey mixer tap and a WC with hidden cistern and water saving options.
Bedroom two is also accessed from the inner hall. It is a good sized double with fitted blinds and benefits from a double wardrobe with sliding doors.
Bedroom three is found off the initial entrance hall and enjoys a countryside outlook. This naturally bright third double bedroom benefits further from a side facing window with both having blinds.
The shower room has also been completely refurbished and now starts with a stylish timber effect vanity unit with what we believe to be a stone basin and mixer tap. The vanity unit also features a floating wc with hidden cistern and water saving options, with the floating design making cleaning underneath a lot easier. To the other side is a walk in shower with drench and hand shower attachments in a gun metal grey. This lovely shower room has been finished with stylish panelled walls and a ladder style heated towel rail.
Moving outside and you have a good sized garden that has been designed to be easily manageable. Our seller has laid an Indian stone patio which wraps around the garden room and features a raised step to and from the bi folding doors. There is also a good sixed green house measuring 14' x 8'5'' that features an exposed brick floor or could be removed to claim further outdoor space with a brick patio already in situ. We also liked the corner pergola style sitting area which has a matching Indian stone base and decorative shingle in between that and the patio. There is external lighting to the walls of the bungalow.
This is a bungalow with a difference and one we feel will wow. You have to go and see her for yourself, we think you will be impressed.
Widened doors There are widened doors from the hall to the lounge, from the dining area to the utility and garage, to the master bedroom and ensuite, to bedroom 2, the family shower room.
Viewing Ar Tigh Viewing is strictly by appointment only through Thomas Property Group
Give yourself the best chance of selling
Need to sell? Would you really like to increase your opportunity of selling and get the best price in this strong market? With 2 offices, most likely the largest audience to target, and the know how to maximise your exposure on the portals, To find out why we might be the Estate Agent for you, call us now. Evening appointments available.
Mortgages
Looking for an adviser to check how much you can borrow or refinance from another property? please ask for details and we will put you in touch with our preferred brokers who will guide you through the process and best rates.
Floorplans
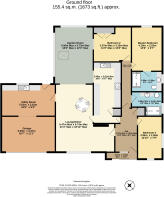
These plans are included as a service to our customers and are intended as a GUIDE TO LAYOUT only. Dimensions and total floor space statements are approximate.
Anti - money laundering regulations
Intending purchasers will be asked to produce identification documentation at a later stage and we would ask for your co-operation in order that there will be no delay in agreeing the sale.
Copyright
Copyright (C): Thomas Property Group MMXXIV: All Rights Reserved. You may download, store and use the material for your own private and personal use only.
You may not copy, reproduce, republish, retransmit, redistribute or otherwise make the material available to any party, any other agent or third party, or make the same available on any for sale particulars or marketing materials, website, online service or bulletin board of your own or of any other party or make the same available in hard copy or in any other media without the Thomas Property Group's express prior written consent.
The Thomas Property Group copyright remains on all photographs, floorplans and other materials on the sales particulars and websites at all times including after the property is sold or withdrawn from the market.
- COUNCIL TAXA payment made to your local authority in order to pay for local services like schools, libraries, and refuse collection. The amount you pay depends on the value of the property.Read more about council Tax in our glossary page.
- Band: E
- PARKINGDetails of how and where vehicles can be parked, and any associated costs.Read more about parking in our glossary page.
- Garage,Off street
- GARDENA property has access to an outdoor space, which could be private or shared.
- Yes
- ACCESSIBILITYHow a property has been adapted to meet the needs of vulnerable or disabled individuals.Read more about accessibility in our glossary page.
- Ask agent
Energy performance certificate - ask agent

Add an important place to see how long it'd take to get there from our property listings.
__mins driving to your place
Affordability


Notes
Staying secure when looking for property
Ensure you're up to date with our latest advice on how to avoid fraud or scams when looking for property online.
Visit our security centre to find out moreDisclaimer - Property reference 102407012826. The information displayed about this property comprises a property advertisement. Rightmove.co.uk makes no warranty as to the accuracy or completeness of the advertisement or any linked or associated information, and Rightmove has no control over the content. This property advertisement does not constitute property particulars. The information is provided and maintained by Thomas Property Group, Waverton. Please contact the selling agent or developer directly to obtain any information which may be available under the terms of The Energy Performance of Buildings (Certificates and Inspections) (England and Wales) Regulations 2007 or the Home Report if in relation to a residential property in Scotland.
*This is the average speed from the provider with the fastest broadband package available at this postcode. The average speed displayed is based on the download speeds of at least 50% of customers at peak time (8pm to 10pm). Fibre/cable services at the postcode are subject to availability and may differ between properties within a postcode. Speeds can be affected by a range of technical and environmental factors. The speed at the property may be lower than that listed above. You can check the estimated speed and confirm availability to a property prior to purchasing on the broadband provider's website. Providers may increase charges. The information is provided and maintained by Decision Technologies Limited. **This is indicative only and based on a 2-person household with multiple devices and simultaneous usage. Broadband performance is affected by multiple factors including number of occupants and devices, simultaneous usage, router range etc. For more information speak to your broadband provider.