
Chelker Close, Hartlepool

- PROPERTY TYPE
Detached
- BEDROOMS
5
- BATHROOMS
4
- SIZE
Ask agent
- TENUREDescribes how you own a property. There are different types of tenure - freehold, leasehold, and commonhold.Read more about tenure in our glossary page.
Freehold
Description
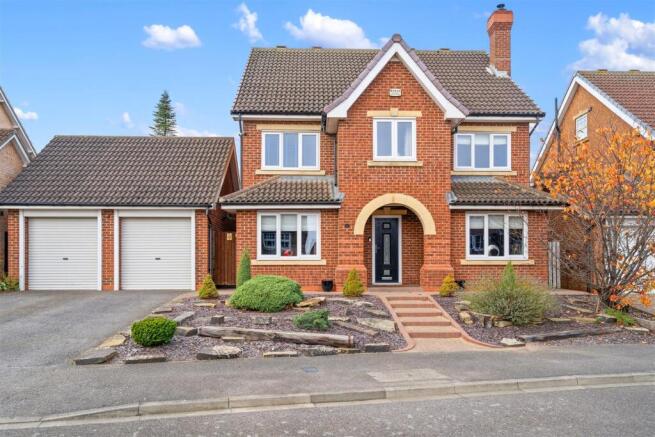
The property commands an attractive first impression, with a distinctive gabled frontage, contrasting stone detailing and a striking arched entrance. Landscaped borders incorporate decorative slate, natural stone and established shrubs, while a driveway provides off-street parking in front of the double garage.
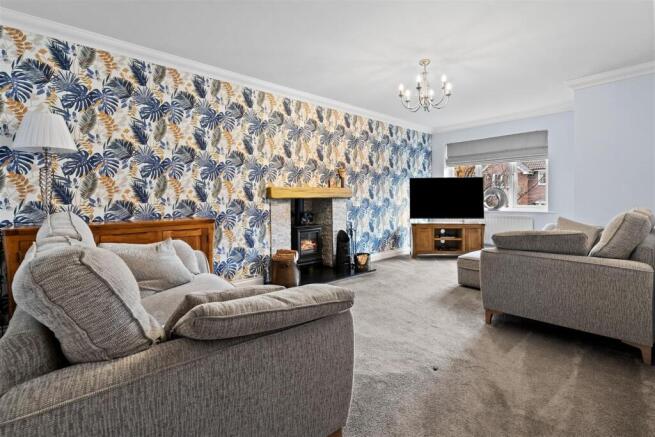
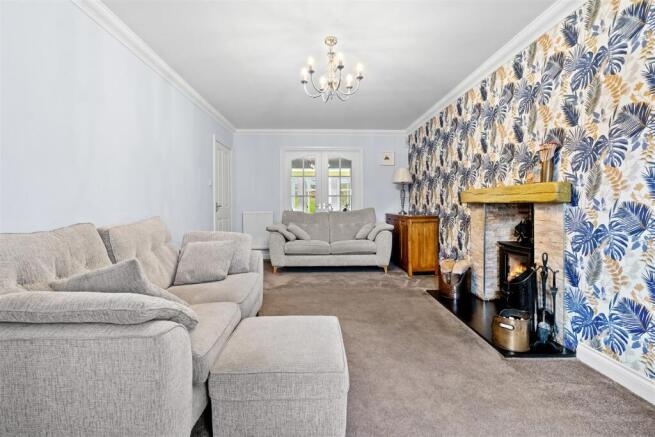
Inside, the welcoming hallway features warm wood-effect flooring and a staircase with white spindle balustrading. Positioned to the right, the spacious lounge pairs soft grey carpeting with a bold botanical feature wall. A stove sits within a textured stone-effect recess beneath a substantial timber mantel, creating an inviting focal point. Double doors connect this room to the kitchen and dining space, allowing the accommodation to flow beautifully when entertaining.
A separate front-facing sitting room provides further flexibility, offering a quieter retreat, playroom or space to work from home.
Across the rear, the impressive kitchen and dining room forms the heart of the home. Deep blue Shaker-style cabinetry contrasts with warm wood-effect work surfaces, complemented by metallic handles, illuminated display shelving and plinth lighting. A substantial central island incorporates a sink and breakfast seating, while a range-style cooker sits beneath a stainless-steel extractor. Roof windows and recessed spotlights enhance the bright, open feel.
The adjoining dining area comfortably accommodates a substantial table, with an additional seating area beside the doors into the conservatory. Spanning the rear of the house, this generous glazed room enjoys views across the garden, with a pitched glass roof, decorative wood-effect flooring and French doors opening onto the terrace.
A separate utility room continues the kitchen’s coordinated cabinetry and provides a sink, laundry space and an external door. A guest WC is conveniently accessed from the hallway.
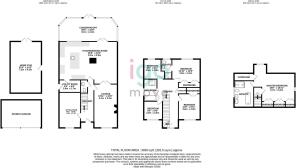
On the first floor, the spacious landing serves four bedrooms and a useful storage cupboard. The two larger bedrooms benefit from fitted wardrobes, with the rear-facing room also enjoying its own en-suite shower room. Finished with charcoal metro tiling, patterned flooring and wood-effect vanity furniture, this provides an attractive private facility for family or guests.
The family bathroom combines blue wall tiling with white fitted furniture and wood-effect flooring. Its four-piece suite comprises a bath, separate glazed shower enclosure, vanity washbasin and WC.
Occupying the second floor, the master bedroom offers a particularly generous retreat, with softly sloping ceilings, neutral carpeting and an extensive arrangement of fitted wardrobes. Additional cupboard storage adds practicality, while the spacious en suite features a bath, separate walk-in shower, twin washbasins, WC and chrome towel radiator. Turquoise walls and textured stone-effect tiling give the room a distinctive finish.
Outside, a separate home gym features a vaulted ceiling with exposed painted beams, roof windows and doors onto the garden. This versatile space would also lend itself to hobbies or a studio.
The rear garden is a particularly appealing feature, with a broad decked terrace leading up to an established lawn. Colourful shrubs, ornamental trees and palms frame the space, complemented by a stone-edged pond and a summerhouse. With a field beyond the rear boundary and no houses directly behind, it offers a lovely setting for outdoor entertaining and relaxation.
With its substantial accommodation, distinctive interiors and private rear outlook, this outstanding Chelker Close home offers a superb setting for family life. Contact Igomove to arrange your viewing. We are open 7 days a week.
Brochures
Chelker Close, HartlepoolBrochure- COUNCIL TAXA payment made to your local authority in order to pay for local services like schools, libraries, and refuse collection. The amount you pay depends on the value of the property.Read more about council Tax in our glossary page.
- Band: F
- PARKINGDetails of how and where vehicles can be parked, and any associated costs.Read more about parking in our glossary page.
- Yes
- GARDENA property has access to an outdoor space, which could be private or shared.
- Yes
- ACCESSIBILITYHow a property has been adapted to meet the needs of vulnerable or disabled individuals.Read more about accessibility in our glossary page.
- Ask agent
Energy performance certificate - ask agent

Add an important place to see how long it'd take to get there from our property listings.
__mins driving to your place
Affordability

About igomove, Covering North East
Unit 36, Hartlepool Enterprise Centre, Brouham Terrace, Hartlepool, TS24 8EY
Notes
Staying secure when looking for property
Ensure you're up to date with our latest advice on how to avoid fraud or scams when looking for property online.
Visit our security centre to find out moreDisclaimer - Property reference 35037493. The information displayed about this property comprises a property advertisement. Rightmove.co.uk makes no warranty as to the accuracy or completeness of the advertisement or any linked or associated information, and Rightmove has no control over the content. This property advertisement does not constitute property particulars. The information is provided and maintained by igomove, Covering North East. Please contact the selling agent or developer directly to obtain any information which may be available under the terms of The Energy Performance of Buildings (Certificates and Inspections) (England and Wales) Regulations 2007 or the Home Report if in relation to a residential property in Scotland.
*This is the average speed from the provider with the fastest broadband package available at this postcode. The average speed displayed is based on the download speeds of at least 50% of customers at peak time (8pm to 10pm). Fibre/cable services at the postcode are subject to availability and may differ between properties within a postcode. Speeds can be affected by a range of technical and environmental factors. The speed at the property may be lower than that listed above. You can check the estimated speed and confirm availability to a property prior to purchasing on the broadband provider's website. Providers may increase charges. The information is provided and maintained by Decision Technologies Limited. **This is indicative only and based on a 2-person household with multiple devices and simultaneous usage. Broadband performance is affected by multiple factors including number of occupants and devices, simultaneous usage, router range etc. For more information speak to your broadband provider.