
Hotblack Road, Norwich NR2

Letting details
- Let available date:
- Now
- Deposit:
- £1,730A deposit provides security for a landlord against damage, or unpaid rent by a tenant.Read more about deposit in our glossary page.
- Furnish type:
- Unfurnished
- Council Tax:
- Ask agent
- PROPERTY TYPE
Terraced
- BEDROOMS
2
- BATHROOMS
1
- SIZE
846 sq ft
79 sq m
Key features
- NO DEPOSIT OPTION
- Available now!
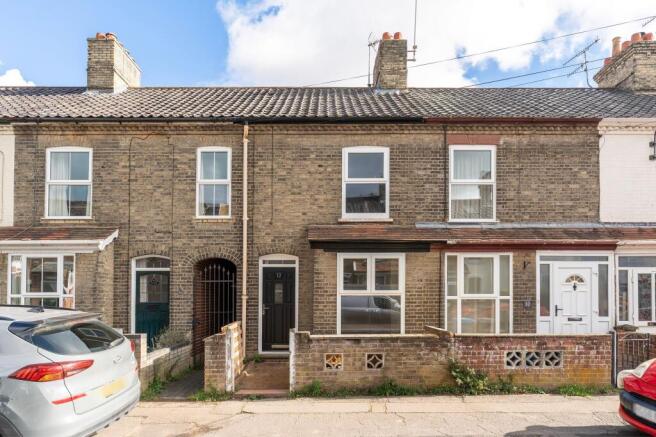
- Extensively modernised terraced home blending character features with contemporary upgrades throughout
- Desirable NR4 location just off Dereham Road, offering excellent access to Norwich city centre, the UEA and NNUH
- Bright and welcoming lounge complemented by a separate dining room, ideal for both everyday living and entertaining
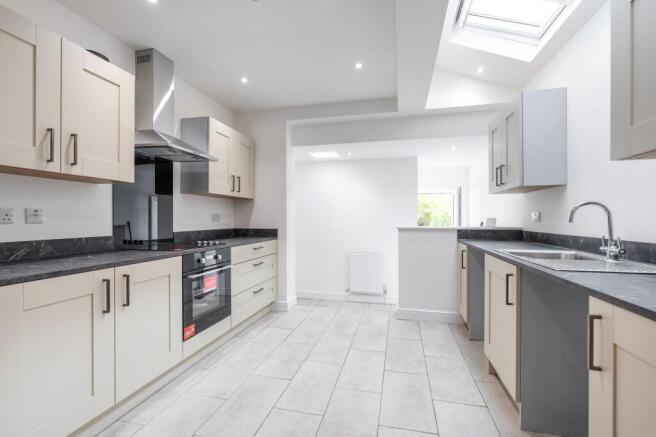
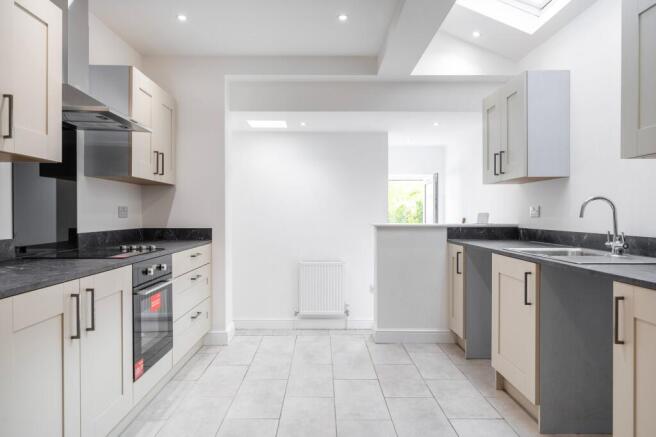
- Impressive rear extension creating a spacious kitchen fitted with modern units and generous worktop space
- Multiple skylights within the kitchen flood the space with natural light, enhancing the open and airy feel
- Two generous double bedrooms, both retaining attractive original fireplaces that celebrate the property's character
- Beautifully appointed four-piece bathroom featuring a separate bath, shower enclosure and contemporary marble-effect finishes
- Rear garden due to be landscaped and minor finishing works currently being completed
Description
NO DEPOSIT OPTION Available now! A stunning period terrace transformed through an extensive renovation and extension, perfectly blending contemporary design with retained character features in a sought-after city setting. Occupying a convenient position on Hotblack Road, this impressive home has undergone a comprehensive programme of modernisation. At the heart of the home is a beautifully extended kitchen, flooded with natural light from multiple skylights and finished with a brand-new fitted kitchen. Original fireplaces have been retained, ensuring the property's period charm remains intact whilst benefitting from new flooring and modern finishes throughout. Externally, the rear garden is due to be landscaped, completing a home that has been thoughtfully updated for modern living.
The Location
Norwich University Hospital and the University of East Anglia are both easily accessible, making the location particularly appealing for families, professionals and healthcare workers. For dining and socialising, residents can enjoy popular nearby venues including The Fat Cat and Harry's Soul Station, both well regarded for their food and atmosphere.
Situated just off Dereham Road within the highly regarded NR4 postcode, this home enjoys a convenient and well-connected position on the western fringes of Norwich. The location provides excellent access to Norwich city centre, whether travelling by car, bus, bicycle or on foot, making it ideal for commuters and those looking to enjoy everything the city has to offer. A wide range of everyday amenities can be found nearby, including supermarkets, convenience stores, healthcare facilities and leisure options, ensuring all essentials are close at hand.
The area is particularly popular with families, professionals and university staff due to its proximity to both the Norfolk and Norwich University Hospital and the University of East Anglia. Schooling options are well catered for, with a selection of respected primary and secondary schools within easy reach. Excellent public transport links and straightforward access to the A47 further enhance the area's appeal, connecting residents to the wider Norfolk region.
For those who enjoy outdoor recreation, nearby green spaces provide opportunities for walking, cycling and leisure activities, whilst the River Yare and Eaton Park are both easily accessible for days spent outdoors. Residents are also spoilt for choice when it comes to dining and socialising, with a number of popular pubs, cafés and restaurants nearby, including The Fat Cat and Harry's Soul Station, both renowned locally for their welcoming atmosphere and quality food.
Hotblack Road, Norwich
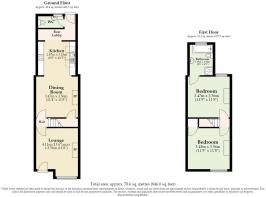
The property opens directly into a comfortable lounge positioned at the front of the home, creating a welcoming first impression with plenty of space for relaxation. Beyond, the dining room offers a further reception space, providing an ideal setting for both everyday living and entertaining.
To the rear, the home opens into an extended kitchen which forms an impressive hub of the property.
Designed with modern lifestyles in mind, the newly fitted kitchen benefits from generous worktop space and storage, whilst multiple skylights flood the room with natural light, creating a bright and airy atmosphere throughout the day. A rear lobby provides access to the garden and a convenient ground-floor WC.
The first floor comprises two well-proportioned double bedrooms, both offering excellent space and flexibility. Character features continue upstairs, with original fireplaces retained within the bedrooms, adding charm and a nod to the property's heritage. Serving the accommodation is a beautifully finished bathroom featuring a four-piece suite, including a separate bath and shower enclosure.
Marble-effect finishes elevate the space, creating a stylish and contemporary feel.
An enclosed rear garden that is currently being landscaped.
Agent’s Note
Please note that some images have been digitally enhanced using AI staging technology to demonstrate the potential use and layout of certain rooms. Fixtures, furnishings, décor and finishes shown may not be present in the property and are for illustrative purposes only.
Disclaimer
Minors and Brady and their representatives are not authorised to give assurances about the property, either on their own behalf or that of the landlord. We do not accept responsibility for any statements in these particulars, which do not form part of any offer or contract. All areas, measurements, and distances are approximate. Information provided—including text, photos, and plans—is for general guidance only and may not fully represent the property. It should not be assumed the property has all necessary planning permissions, building regulations, or other consents. Services, appliances, equipment, furniture, and fixtures have not been tested by Minors and Brady. Prospective tenants must carry out their own checks to confirm what is included in the tenancy and the condition of any items. The advertised availability date is subject to references and contract and may depend on another occupant vacating the property on time.
- COUNCIL TAXA payment made to your local authority in order to pay for local services like schools, libraries, and refuse collection. The amount you pay depends on the value of the property.Read more about council Tax in our glossary page.
- Band: B
- PARKINGDetails of how and where vehicles can be parked, and any associated costs.Read more about parking in our glossary page.
- Ask agent
- GARDENA property has access to an outdoor space, which could be private or shared.
- Yes
- ACCESSIBILITYHow a property has been adapted to meet the needs of vulnerable or disabled individuals.Read more about accessibility in our glossary page.
- Ask agent
Energy performance certificate - ask agent

Add an important place to see how long it'd take to get there from our property listings.
__mins driving to your place


Notes
Staying secure when looking for property
Ensure you're up to date with our latest advice on how to avoid fraud or scams when looking for property online.
Visit our security centre to find out moreDisclaimer - Property reference 33339c36-c8cc-41c2-abd0-3681c669ffb7. The information displayed about this property comprises a property advertisement. Rightmove.co.uk makes no warranty as to the accuracy or completeness of the advertisement or any linked or associated information, and Rightmove has no control over the content. This property advertisement does not constitute property particulars. The information is provided and maintained by Minors & Brady, Unthank Road, Norwich. Please contact the selling agent or developer directly to obtain any information which may be available under the terms of The Energy Performance of Buildings (Certificates and Inspections) (England and Wales) Regulations 2007 or the Home Report if in relation to a residential property in Scotland.
*This is the average speed from the provider with the fastest broadband package available at this postcode. The average speed displayed is based on the download speeds of at least 50% of customers at peak time (8pm to 10pm). Fibre/cable services at the postcode are subject to availability and may differ between properties within a postcode. Speeds can be affected by a range of technical and environmental factors. The speed at the property may be lower than that listed above. You can check the estimated speed and confirm availability to a property prior to purchasing on the broadband provider's website. Providers may increase charges. The information is provided and maintained by Decision Technologies Limited. **This is indicative only and based on a 2-person household with multiple devices and simultaneous usage. Broadband performance is affected by multiple factors including number of occupants and devices, simultaneous usage, router range etc. For more information speak to your broadband provider.