
Blackthorns, Lindfield, RH16

- PROPERTY TYPE
Detached
- BEDROOMS
5
- BATHROOMS
3
- SIZE
2,741 sq ft
255 sq m
- TENUREDescribes how you own a property. There are different types of tenure - freehold, leasehold, and commonhold.Read more about tenure in our glossary page.
Freehold
Key features
- Open Plan Kitchen/Sitting Room/Dining Room
- Family/Music Room
- Cloakroom
- Study
- Reading Room
- Utility/Boot Room
- Five Double Bedrooms
- Three Bath/Shower Rooms (Two En Suite)
- Garage
- Mature Gardens
Description
The vendor of the property is an interior designer and as such the planning and execution of the renovation has been completed to the highest standards.
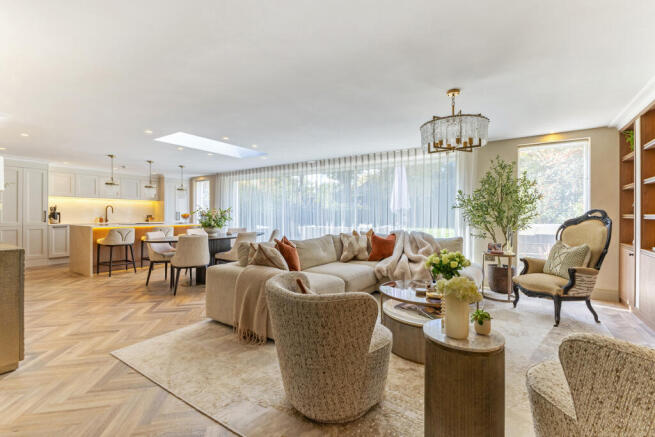
Internally, great care and attention has been paid to create a stylish yet comfortable family home, creating a stunning open-plan living space that incorporates the main kitchen, dining and seating areas, while upstairs the bedrooms are wonderfully warm and welcoming with three fabulous bathrooms. Underfloor heating warms the ground floor and master en-suite, and the house is future proofed with solar panels and battery storage.
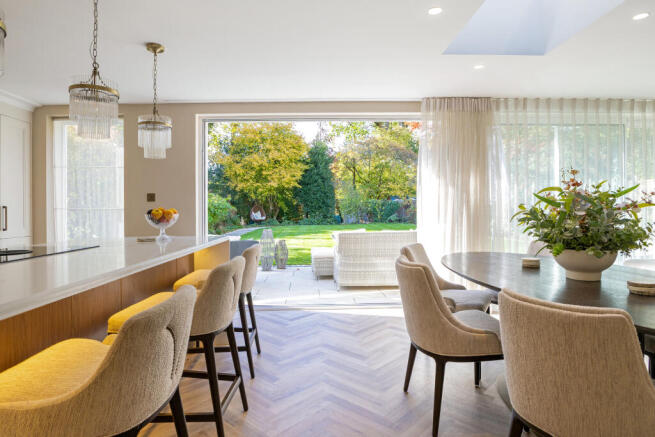
The inviting veranda opens to a reception area leading directly into the open plan living space. Here, six-metre wide sliding glazed doors frame views of the rear garden and provide access onto the rear patio, creating a wonderful space to entertain in the warmer months. The elegant kitchen was installed in 2025 and is a bespoke construction, featuring wood effect and painted units with stunning quartz worktops and open shelving, unobtrusive lighting and a range of premium appliances including a wine chiller, warming drawer and wet bar with four-in-one tap. The clever use of glazing floods the room with light and makes the space feel fantastically light and airy.
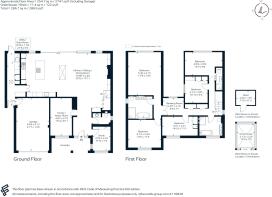
Separate to the open plan living area is a family/music room, a private study, utility/boot room and cloakroom with WC. Upstairs there are five generous double bedrooms including a principal bedroom with vaulted ceilings and luxurious en-suite featuring free standing bath, shower, and his & hers vanity, a further en-suite guest bedroom and three spacious rooms sharing a family bathroom which features a bath, separate shower and double vanity.
Outside
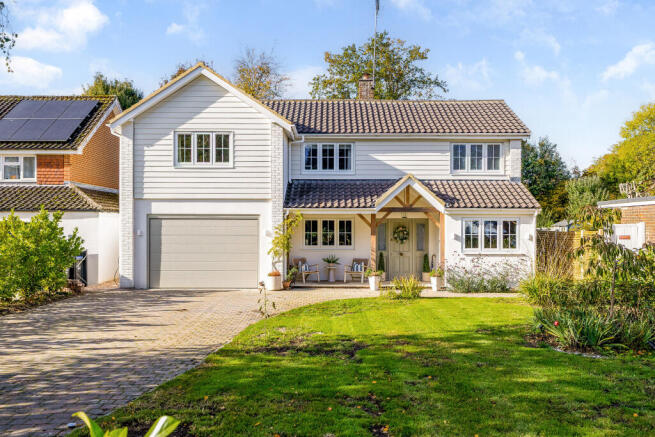
The gardens to the front and rear have been beautifully landscaped to incorporate the many mature trees and shrubs into a modern planting design. To the front, the attractive property is set back from the road behind a pretty lawned garden and a brick-paved driveway, which leads up to a larger than average integrated garage with electric door. A seating area is set under the oak framed veranda, providing a space to sit and enjoy the views over the tree-lined road. To the rear, the west facing garden is laid to lawn and enclosed by mature greenery, giving a wonderfully private feel. An expansive terrace behind the house provides the ideal space for alfresco dining.
A path leads along the side of the lawn to a further area at the rear, where there is a greenhouse, shed and access to a stream.
Situation
Lindfield is a picturesque and sought-after village to the north of Haywards Heath, offering an extensive range of local shops and facilities including a chemist, church, public houses, doctors’ surgery and supermarket.
A wider range of facilities can be found in Haywards Heath (1 mile). The A23 provides access to the M23, M25, motorway network and airports at Gatwick and Heathrow. There are a number of excellent schools nearby including the village primary school and private schools such as Great Walstead, Cumnor House, Ardingly College, Burgess Hill Girls, Hurst College and Brighton College. Sporting and recreational activities are extensive with golf at Haywards Heath, Royal Ashdown and East Sussex National Golf Clubs; sailing at Ardingly and Weir Wood reservoirs; and walking and riding locally, including the South Downs and the Ashdown Forest.
Haywards Heath mainline station (1 mile) offers fast and regular services to London Victoria/London Bridge accessible within 45 mins), Gatwick International Airport and Brighton.
Property Ref Number:
HAM-68258Additional Information
Mid Sussex District Council. Council Tax Band F
Mains water, electricity and drainage. Gas-fired
central heating. Solar with battery storage.
Brochures
Brochure- COUNCIL TAXA payment made to your local authority in order to pay for local services like schools, libraries, and refuse collection. The amount you pay depends on the value of the property.Read more about council Tax in our glossary page.
- Band: F
- PARKINGDetails of how and where vehicles can be parked, and any associated costs.Read more about parking in our glossary page.
- Garage
- GARDENA property has access to an outdoor space, which could be private or shared.
- Private garden
- ACCESSIBILITYHow a property has been adapted to meet the needs of vulnerable or disabled individuals.Read more about accessibility in our glossary page.
- Ask agent

Add an important place to see how long it'd take to get there from our property listings.
__mins driving to your place
Affordability




Notes
Staying secure when looking for property
Ensure you're up to date with our latest advice on how to avoid fraud or scams when looking for property online.
Visit our security centre to find out moreDisclaimer - Property reference a1nTv00000w91uYIAQ. The information displayed about this property comprises a property advertisement. Rightmove.co.uk makes no warranty as to the accuracy or completeness of the advertisement or any linked or associated information, and Rightmove has no control over the content. This property advertisement does not constitute property particulars. The information is provided and maintained by Hamptons, Haywards Heath. Please contact the selling agent or developer directly to obtain any information which may be available under the terms of The Energy Performance of Buildings (Certificates and Inspections) (England and Wales) Regulations 2007 or the Home Report if in relation to a residential property in Scotland.
*This is the average speed from the provider with the fastest broadband package available at this postcode. The average speed displayed is based on the download speeds of at least 50% of customers at peak time (8pm to 10pm). Fibre/cable services at the postcode are subject to availability and may differ between properties within a postcode. Speeds can be affected by a range of technical and environmental factors. The speed at the property may be lower than that listed above. You can check the estimated speed and confirm availability to a property prior to purchasing on the broadband provider's website. Providers may increase charges. The information is provided and maintained by Decision Technologies Limited. **This is indicative only and based on a 2-person household with multiple devices and simultaneous usage. Broadband performance is affected by multiple factors including number of occupants and devices, simultaneous usage, router range etc. For more information speak to your broadband provider.