Barrowby Road in Grantham

- PROPERTY TYPE
Detached
- BEDROOMS
4
- BATHROOMS
3
- SIZE
3,315 sq ft
308 sq m
- TENUREDescribes how you own a property. There are different types of tenure - freehold, leasehold, and commonhold.Read more about tenure in our glossary page.
Freehold
Key features
- Exceptional Extended Four-Bedroom Detached Family Home
- Over 3,150 Sq Ft of Living Accommodation, Excluding Garage
- Private Gated Grounds Extending to Just Over a Quarter of an Acre
- Magnificent 35ft Family/Living Room with Bi-Folding Doors
- Superb Breakfast Kitchen with Quartz Work Surfaces and Integrated Appliances
- Impressive 35ft Principal Suite with Walk-In Wardrobe and Five-Piece En-Suite
- Four Double Bedrooms, Two En-Suites and Four-Piece Family Bathroom
- Versatile Reception Spaces, Fitted Home Office and Additional Den/Playroom
- Extensive Driveway, Garage, Private Gardens and Outdoor Kitchen/Bar Area
- EPC Rating C - Council Tax Band F
Description
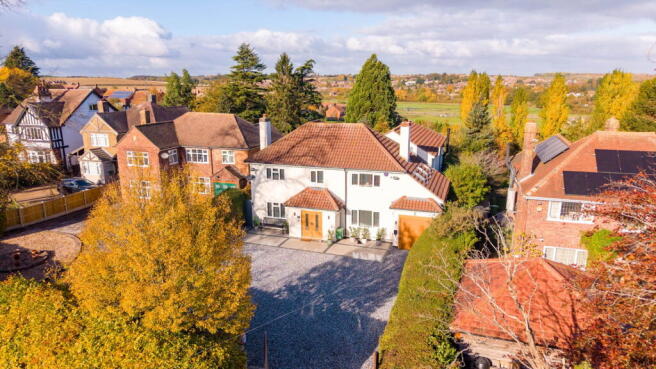
PLEASE QUOTE TR0236 – A CINEMATIC VIDEO TOUR AND A KEY FACTS FOR BUYERS REPORT IS AVAILABLE ON THIS LISTING – Occupying a particularly private setting behind electrically operated gates, this exceptional, substantially extended four-bedroom detached family home offers over 3,150 sq ft of beautifully appointed and versatile living accommodation, excluding the garage. Set within grounds extending to just over a quarter of an acre, the property combines impressive proportions, quality finishes and beautifully maintained gardens, all approached via a generous, recently relaid driveway.
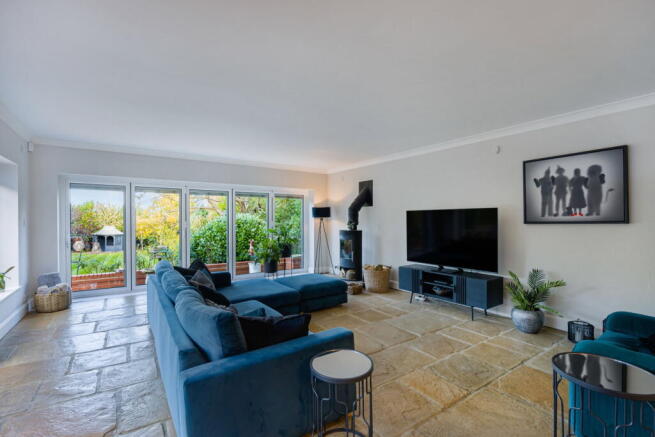
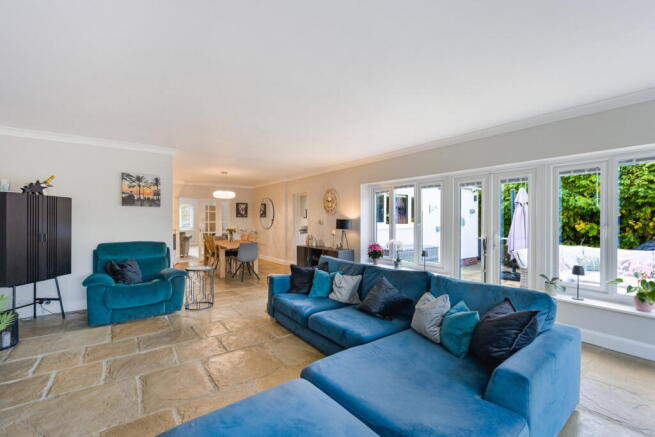
The accommodation has been thoughtfully arranged for modern family living, with a welcoming reception hall, comfortable snug, separate lounge with wood-burning stove and a superbly appointed kitchen featuring quartz work surfaces, integrated appliances and a central island. Undoubtedly one of the highlights is the magnificent 35ft family/living room, with its feature stove, underfloor heating and extensive glazing, including bi-folding and French doors opening onto the gardens. A fully fitted home office, utility room and cloakroom complete the ground floor.
Upstairs, four generous double bedrooms are arranged around a gallery-style landing, with an additional internal balcony overlooking the reception hall. The principal suite is particularly impressive, extending to approximately 35ft overall and incorporating a substantial bedroom, extensively fitted walk-in wardrobe and five-piece en-suite bathroom. Bedroom two also enjoys its own en-suite shower room with an adjoining den/playroom, whilst a beautifully appointed four-piece family bathroom serves the remaining bedrooms.
Outside, the wonderfully private gardens provide an attractive extension of the living accommodation, with an extensive sun terrace, purpose-built outdoor kitchen/bar area, generous lawn and established planting. Offering an exceptional combination of space, privacy and flexibility, this is a home equally suited to everyday family life and entertaining on a grander scale.
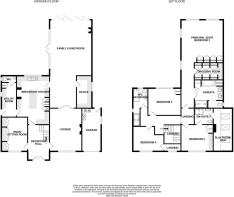
RECEPTION HALL measuring 14'10" x 9'3" (4.52m x 2.82m) – Accessed through a pair of composite entrance doors incorporating partially obscured glazing, having a double radiator, staircase rising to the first floor, useful understairs storage cupboard and intruder alarm control panel.
SNUG/SITTING ROOM measuring 14'2" x 11'0" (4.32m x 3.35m) – Having a UPVC double-glazed window to the front aspect, single radiator and an extensive range of fitted furniture incorporating cupboards, bookcases, shelving and a dedicated recess for the positioning of a television. There is also recessed LED spotlighting.
LOUNGE measuring 18'0" x 13'4" (5.49m x 4.06m) – Having UPVC double-glazed window to the front aspect, single radiator and a feature wood-burning stove set upon a stone hearth with matching surround and mantel. A pair of internal glazed double doors, with adjacent glazed panels, provides access through to the substantial living/family room.
BREAKFAST KITCHEN measuring 21'0" x 14'0" (6.40m x 4.27m) – Having a UPVC double-glazed window to the rear aspect, single radiator and a continuation of the flooring from the reception hall. The kitchen is comprehensively fitted with an extensive range of base-level cupboards and drawers, with matching eye-level cupboards and quartz work surfaces incorporating an inset stainless steel double-bowl sink with a high-rise mixer tap over. Integrated appliances include a tall-standing larder fridge, tall-standing freezer, further under-counter fridge, NEFF dishwasher and Miele microwave. There is also a built-in wine rack and space for a range-style cooker, with a matching quartz splashback and integrated extractor hood above. A central island provides additional cupboard and drawer storage, matching quartz work surfaces and breakfast bar seating. Further features include recessed LED spotlighting and under-cupboard task lighting.
UTILITY ROOM measuring 14'4" x 6'2" (4.37m x 1.88m) – Having UPVC double-glazed windows to the side aspect, a partially obscured UPVC double-glazed external door, a single radiator and recessed LED spotlighting. Fitted with matching quartz work surfaces to those in the kitchen, incorporating an inset stainless steel sink with a high-rise mixer tap over. Base-level cupboards provide storage, with further matching eye-level cupboards and a tall-standing storage cupboard suitable for household cleaning equipment and an ironing board. There is plumbing and space for a washing machine, together with additional under-counter appliance space suitable for a tumble dryer.
CLOAKROOM – Having an obscured UPVC double-glazed window to the side aspect, chrome heated towel radiator and a two-piece white suite comprising a low-level WC and hand wash basin. There is also recessed LED spotlighting.
LIVING / FAMILY ROOM measuring 35'7" x 17'4" (10.85m x 5.28m) – A particularly impressive and versatile reception space, having UPVC double-glazed French doors to the side aspect with integrated blinds, further UPVC double-glazed windows and a substantial set of bi-folding doors to the rear, also incorporating an integrated blind system. The room features flagstone flooring with a wet underfloor heating system and a feature stove positioned upon a matching flagstone hearth. The generous proportions allow considerable flexibility for arranging both seating and entertaining areas, whilst the extensive glazing provides an excellent connection to the gardens.
HOME OFFICE measuring 13'0" x 6'5" (3.96m x 1.96m) – Having a UPVC double-glazed window to the side aspect and continuation of the flagstone flooring with underfloor heating. The room is extensively fitted with a bespoke-style office arrangement incorporating workstations suitable for two people, together with cupboards, drawers and shelving. There is also recessed LED spotlighting.
FIRST FLOOR LANDING – Having a UPVC double-glazed window to the front aspect, double radiator and smoke alarm. A pull-down loft hatch provides access to the roof space above the original section of the property, with an aluminium loft ladder, lighting and additional storage opportunities.
PRINCIPAL BEDROOM SUITE measuring 35'6" x 17'7" (10.82m x 5.36m) overall – An exceptionally spacious principal suite, incorporating the bedroom accommodation, a dedicated walk-in wardrobe and a five-piece en-suite bathroom. The bedroom has two UPVC double-glazed windows to the side aspect and two to the rear, three radiators and four double fitted wardrobes. There is also a full-height dressing mirror and a smoke alarm.
WALK-IN WARDROBE measuring 11'6" x 7'4" (3.51m x 2.24m) – An extensively fitted dressing room incorporating six double wardrobes, two of which feature mirrored doors, together with built-in shelving, drawer storage and a further wall-mounted mirror. There is recessed LED spotlighting and a pull-down loft hatch with a folding timber ladder providing access to the roof void above the extended section of the property.
EN-SUITE 5pc BATHROOM measuring 12'0" x 11'10" (3.66m x 3.61m) – Having an obscured UPVC double-glazed window to the side aspect, double radiator, chrome heated towel radiator and wood-plank-effect flooring. Fitted with a five-piece white suite comprising low-level WC, twin hand wash basins set within a vanity unit providing storage beneath, double-ended panelled bath with mixer tap and shower attachment, and a spacious, fully tiled double shower enclosure with mains-fed shower and sliding glazed screen. There is recessed LED spotlighting, incorporating an extractor fan, together with access to two separate shelved storage cupboards, one suitable for linen and the other providing useful additional storage.
BEDROOM TWO measuring 13'0" x 11'1" (3.96m x 3.38m) – Having a UPVC double-glazed window to the front aspect, single radiator and an extensive range of fitted bedroom furniture incorporating a double wardrobe, chest of drawers and fitted dressing table or desk. There is also an illuminated full-height wall-mounted mirror. A door provides direct access to the en-suite shower room.
EN-SUITE SHOWER ROOM measuring 8'5" x 6'4" (2.57m x 1.93m) – Having a tall-standing heated towel radiator and ceramic wood-plank-effect tiled flooring. Fitted with a three-piece white suite comprising low-level WC, wall-mounted hand wash basin with vanity storage beneath and a shower enclosure with floor-level drainage, glazed screen and mains-fed shower incorporating both a fixed rainfall showerhead and separate handheld attachment. Further features include an illuminated heated vanity mirror, shaver socket, recessed LED spotlighting and integrated extractor fan. A further frosted glazed door provides access to the adjoining den/playroom.
DEN/PLAYROOM measuring 18'0" x 7'9" (5.49m x 2.36m) – Accessed through the en-suite shower room serving bedroom two, having three double-glazed Velux roof windows, each incorporating blackout blinds, together with a single radiator. This additional room provides flexible accommodation suitable for use as a playroom, hobby room or occasional working space.
BEDROOM THREE measuring 13'10" x 10'10" (4.22m x 3.30m) – Having a UPVC double-glazed window to the rear aspect, single radiator and double fitted wardrobe.
BEDROOM FOUR measuring 13'0" x 10'4" (3.96m x 3.15m) – Having a UPVC double-glazed window to the front aspect, a single radiator and a door opening onto an internal balcony-style landing.
INTERNAL BALCONY LANDING – Having a UPVC double-glazed window to the front aspect and an open outlook over the staircase and reception hall below.
4PC FAMILY BATHROOM measuring 14'10" maximum x 6'4" (4.52m x 1.93m) – Having obscured UPVC double-glazed windows to the side and rear aspects, two heated towel radiators and ceramic wood-plank-effect tiled flooring. Fitted with a four-piece white suite comprising a low-level WC with concealed cistern, a moulded hand wash basin set within a vanity work surface with storage beneath, a panelled bath with mixer tap and a walk-in shower enclosure with floor-level drainage and mains-fed shower incorporating a fixed rainfall showerhead and a separate handheld attachment. Further features include recessed LED spotlighting, integrated extractor fan, shaver socket and an illuminated heated vanity mirror above the wash basin.
GARAGE measuring 20'5" x 8'0" (6.22m x 2.44m) – Accessed from the driveway through an electrically operated insulated sectional garage door, having a partially obscured UPVC double-glazed personnel door opening to the garden and an obscured glazed window to the side aspect. The garage benefits from power and lighting and houses two wall-mounted Worcester Bosch gas-fired central heating boilers, identified as Greenstar 30i and Greenstar 24i models, together with two hot water storage cylinders and associated system equipment. There are also electrical consumer units. Boiler 1: Services the rear extension, providing underfloor heating and heating to the bathroom and bedroom radiators within this part of the property. Boiler 2: Services the original part of the house, providing heating to the kitchen, utility room, lounge, snug and bedrooms 1, 2 and 3.
OUTSIDE - FRONT GARDENS AND DRIVEWAY – The property is approached through a pair of electrically operated entrance gates with an intercom facility, opening onto an extensive, recently relaid driveway providing generous off-road parking for numerous vehicles. Further features include external up-and-down lighting, an electric vehicle charging point and an extensive, recently installed CCTV security system. A porcelain-tiled terrace to the front of the property incorporates inset LED lighting, whilst the driveway continues towards the garage. A timber gate to the side provides access through to the rear garden.
REAR GARDENS – The rear garden is a particularly attractive feature of the property, enjoying a high degree of privacy and having been carefully maintained. Immediately adjoining the house is an extensive sun terrace with external power sockets and lighting, providing ample space for outdoor furniture and entertaining. There is also a purpose-built outdoor kitchen/bar area incorporating generous preparation and serving surfaces, providing an excellent setting for barbecues, outdoor dining and entertaining. Steps lead down from the terrace to a generous and beautifully maintained lawn, complemented by established flower borders, shrubs and boundary hedging. The garden also benefits from professionally installed chain-link security fencing with metal posts around the rear boundaries, providing additional enclosure and making the space particularly suitable for households with pets. The combination of established planting, boundary fencing and the property's gated setting contributes to its excellent degree of privacy. A pathway provides access to the garage personnel door.
MAINS SERVICES – Mains gas, electricity, water and drainage connected.
COUNCIL TAX – Band F according to the South Kesteven District Council website.
AGENTS NOTE – Please be advised that the property details may be subject to change, and prospective purchasers should satisfy themselves as to the accuracy of all information provided. All measurements are intended as a guide only, and any dimensions are approximate/maximums and should not be relied upon for floor coverings.
ENHANCEMENT NOTICE – To present the property in its best light, some external images may have been enhanced to reflect favourable weather or seasonal conditions. Such adjustments are purely visual and do not alter the physical features, layout or characteristics of the property.
ANTI-MONEY LAUNDERING REGULATIONS – In accordance with current anti-money laundering regulations, all purchasers will be required to provide satisfactory identification, proof of address and evidence of the source of their purchase funds. These checks must be completed as part of the purchasing process.
REFERRAL FEES – We may recommend third-party service providers, including mortgage advisers, conveyancers and other property-related professionals. Where a referral arrangement exists, we may receive a referral fee. Details of any applicable referral fees will be disclosed in accordance with our obligations.
- COUNCIL TAXA payment made to your local authority in order to pay for local services like schools, libraries, and refuse collection. The amount you pay depends on the value of the property.Read more about council Tax in our glossary page.
- Band: F
- PARKINGDetails of how and where vehicles can be parked, and any associated costs.Read more about parking in our glossary page.
- Garage,Driveway,Off street
- GARDENA property has access to an outdoor space, which could be private or shared.
- Private garden
- ACCESSIBILITYHow a property has been adapted to meet the needs of vulnerable or disabled individuals.Read more about accessibility in our glossary page.
- Ask agent

Add an important place to see how long it'd take to get there from our property listings.
__mins driving to your place
Affordability

Notes
Staying secure when looking for property
Ensure you're up to date with our latest advice on how to avoid fraud or scams when looking for property online.
Visit our security centre to find out moreDisclaimer - Property reference S1908358. The information displayed about this property comprises a property advertisement. Rightmove.co.uk makes no warranty as to the accuracy or completeness of the advertisement or any linked or associated information, and Rightmove has no control over the content. This property advertisement does not constitute property particulars. The information is provided and maintained by eXp UK, East Midlands. Please contact the selling agent or developer directly to obtain any information which may be available under the terms of The Energy Performance of Buildings (Certificates and Inspections) (England and Wales) Regulations 2007 or the Home Report if in relation to a residential property in Scotland.
*This is the average speed from the provider with the fastest broadband package available at this postcode. The average speed displayed is based on the download speeds of at least 50% of customers at peak time (8pm to 10pm). Fibre/cable services at the postcode are subject to availability and may differ between properties within a postcode. Speeds can be affected by a range of technical and environmental factors. The speed at the property may be lower than that listed above. You can check the estimated speed and confirm availability to a property prior to purchasing on the broadband provider's website. Providers may increase charges. The information is provided and maintained by Decision Technologies Limited. **This is indicative only and based on a 2-person household with multiple devices and simultaneous usage. Broadband performance is affected by multiple factors including number of occupants and devices, simultaneous usage, router range etc. For more information speak to your broadband provider.