Scar Bottom Cragg Road, Hebden Bridge, West Yorkshire, HX7

- PROPERTY TYPE
Semi-Detached
- BEDROOMS
3
- BATHROOMS
1
- SIZE
1,001 sq ft
93 sq m
- TENUREDescribes how you own a property. There are different types of tenure - freehold, leasehold, and commonhold.Read more about tenure in our glossary page.
Freehold
Key features
- LINES OPEN 24/7 - Book your viewing now!
- Deceptively spacious semi detached family home
- Bright dual aspect living room
- Large modern kitchen diner
- Three bedrooms with fitted wardrobes
- Wrap around garden space
- Single garage
Description
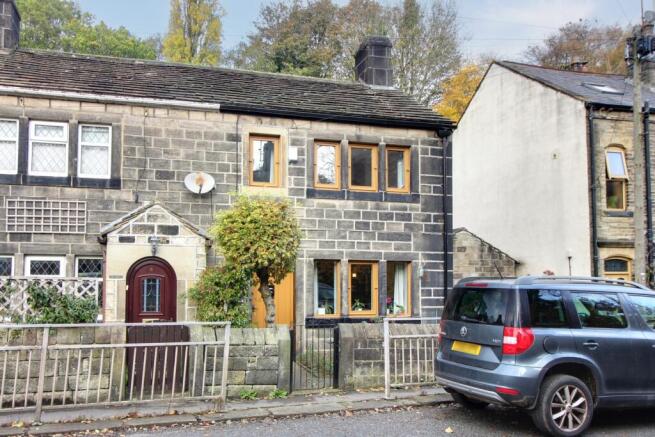
Located in the picturesque Calder Valley, this deceptively spacious semi detached family home is located in a popular and convenient spot close to Mytholmroyd centre.
Approach the house through the garden gate and into the small front garden. Step inside through entrance hall thoughtfully arranged with hanging space and ample room for shoes, offering a tidy buffer for busy everyday routines. From here, you are guided into an expansive living room that serves as the warm heart of the home, filled with natural light from dual aspect windows to the front and side. A stone fireplace surrounding a living flame gas fire provides an inviting focal point for cosy evenings, while a useful understairs storage cupboard neatly conceals daily essentials.
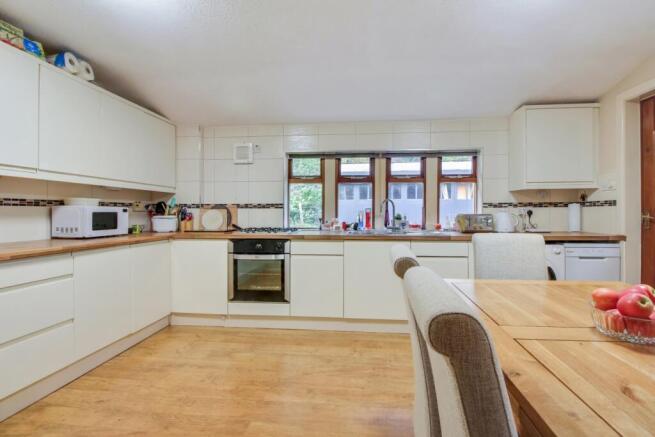
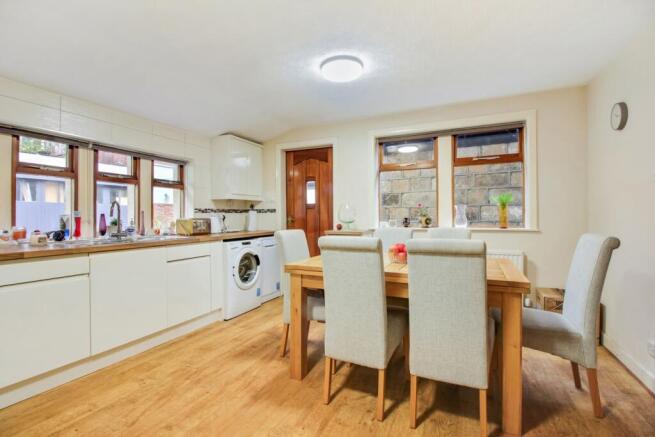
Double glazed doors open through to a large modern kitchen diner, creating an effortless layout for both entertaining and casual family meals. Fitted with an extensive combination of cupboards and drawers, the kitchen is fully equipped with an integrated electric oven, gas hob, plumbing for a washing machine and dishwasher, and space for a freestanding fridge freezer. The dining area easily accommodates a substantial dining table and chairs, complemented by peaceful views across the rear and direct external access leading outside.
Ascending to the first floor landing, there is convenient access to a boarded loft providing invaluable additional storage capacity. Bedroom one, positioned quietly to the rear of the house, is a generous double bedroom fitted with comprehensive wardrobes. Across the landing, bedroom two offers another well proportioned double room overlooking the front aspect, also enhanced by fitted wardrobes. The third bedroom, set to the front, provides an ideal single room, nursery, or home office, complete with a built in wardrobe. Serving the bedrooms is a contemporary shower room appointed with a clean white suite, featuring a basin set into a vanity unit, low level WC, generous walk in shower cubicle, and built in storage.
Externally, the property is wrapped by gardens to three sides, highlighted by a main lawned area to the side that offers a space for outdoor relaxation, children at play, or summer barbecues. A single garage complete with an electric door provides secure off road parking, workshop space, or additional storage.
Positioned in the vibrant village of Mytholmroyd, this home enjoys everyday convenience on its doorstep. A short, level walk leads directly into Mytholmroyd centre and to Mytholmroyd railway station, offering swift, direct commuter rail services across the region. The village boasts a wonderful community spirit, with nearby nurseries, reputable primary schools, and the local secondary school, making it exceptionally well suited for families. Leisure time is effortlessly catered for, with tranquil canal side strolls along the Rochdale Canal and scenic countryside walks leading up into the surrounding hills right from the front door.
Just minutes along the valley lies the bohemian market town of Hebden Bridge, renowned for its independent spirit, creative arts scene, and rich heritage. The town's vibrant streets are lined with independent boutiques, artisan bakeries, organic cafes, and acclaimed eateries, alongside the historic Hebden Bridge Picture House and bustling open air market. Combining peaceful valley surroundings, superb transport connectivity, and a thriving cultural scene close at hand, this versatile property offers an exceptional Calderdale lifestyle.
MATERIAL INFORMATION
Tenure Type: Freehold
Council Tax Band: C
Construction Type: Standard Construction
Sources of Heating: Gas Central Heating
Sources of Electricity supply: Main Supply
Sources of Water Supply: Main Supply
Primary Arrangement for Sewerage: Main Supply
Broadband Connection: Standard - 16 mbps Superfast - 80 mbps Ultrafast - 10000 mbps
Mobile Signal/Coverage: O2 - 3 EE- 3 Three - 2 Vodafone - 3
Parking: Garage
Building Safety: No Known Issues
Listed Property: No
Restrictions: Unknown
Private Rights of Way: Unknown
Public Rights of Way: Unknown
Flooded in Last 5 Years: No
Sources of Risk: Rivers & Sea - Low Surface Water - Very Low
Flood Defences: N/A
Planning Permission/Development Proposals: Unknown
Entrance Location: Ground Floor
Accessibility Measures: Not Suitable for Wheelchair Users
Located on a Coalfield: Unknown
Other Mining Related Activities: Unknown
ANTI-MONEY LAUNDERING: Should a purchaser have an offer accepted, they will need to meet our legal requirements under Anti Money Laundering Regulations (AML). We use a specialist third-party service to verify your information and the cost of these checks is £25 per person, which is paid in advance, when an offer is agreed and prior to a memorandum of sale being produced.
**Please note: some images have been lightly enhanced using AI for presentation purposes**
LEGAL PACK: Get ready for speedier, smoother and more successful sales with Sale Ready properties!
The vendors have opted to provide a legal pack for the sale of their property which includes a set of searches. The legal pack provides upfront the essential documentation that tends to cause or create delays in the transactional process.
The legal pack includes:
* Evidence of title
* Standard searches (regulated local authority, water & drainage & environmental)
* Protocol forms and answers to standard conveyancing enquiries
The legal pack is available to view in the branch prior to agreeing to purchase the property. The vendor requests that the buyer purchases the searches provided in the pack which will be billed at £360 (inc. VAT) upon completion.
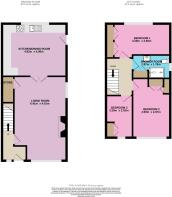
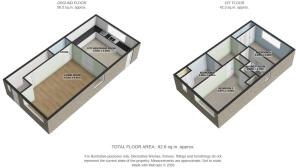
Ground Floor
Entrance Hall
Living Room
6.41m x 4.02m - 21'0" x 13'2"
Kitchen Diner
4.62m x 4m - 15'2" x 13'1"
First Floor
First Floor Landing
Bedroom
5.07m x 2.6m - 16'8" x 8'6"
Bedroom
4.5m x 2.87m - 14'9" x 9'5"
Bedroom
3.2m x 2.02m - 10'6" x 6'8"
Shower Room
2.85m x 1.78m - 9'4" x 5'10"
- COUNCIL TAXA payment made to your local authority in order to pay for local services like schools, libraries, and refuse collection. The amount you pay depends on the value of the property.Read more about council Tax in our glossary page.
- Band: C
- PARKINGDetails of how and where vehicles can be parked, and any associated costs.Read more about parking in our glossary page.
- Yes
- GARDENA property has access to an outdoor space, which could be private or shared.
- Yes
- ACCESSIBILITYHow a property has been adapted to meet the needs of vulnerable or disabled individuals.Read more about accessibility in our glossary page.
- Ask agent

Add an important place to see how long it'd take to get there from our property listings.
__mins driving to your place
Affordability

Notes
Staying secure when looking for property
Ensure you're up to date with our latest advice on how to avoid fraud or scams when looking for property online.
Visit our security centre to find out moreDisclaimer - Property reference 10858470. The information displayed about this property comprises a property advertisement. Rightmove.co.uk makes no warranty as to the accuracy or completeness of the advertisement or any linked or associated information, and Rightmove has no control over the content. This property advertisement does not constitute property particulars. The information is provided and maintained by EweMove, Covering Yorkshire. Please contact the selling agent or developer directly to obtain any information which may be available under the terms of The Energy Performance of Buildings (Certificates and Inspections) (England and Wales) Regulations 2007 or the Home Report if in relation to a residential property in Scotland.
*This is the average speed from the provider with the fastest broadband package available at this postcode. The average speed displayed is based on the download speeds of at least 50% of customers at peak time (8pm to 10pm). Fibre/cable services at the postcode are subject to availability and may differ between properties within a postcode. Speeds can be affected by a range of technical and environmental factors. The speed at the property may be lower than that listed above. You can check the estimated speed and confirm availability to a property prior to purchasing on the broadband provider's website. Providers may increase charges. The information is provided and maintained by Decision Technologies Limited. **This is indicative only and based on a 2-person household with multiple devices and simultaneous usage. Broadband performance is affected by multiple factors including number of occupants and devices, simultaneous usage, router range etc. For more information speak to your broadband provider.