West Stow, Bury St Edmunds, Suffolk

- PROPERTY TYPE
Detached
- BEDROOMS
5
- BATHROOMS
2
- SIZE
3,227 sq ft
300 sq m
- TENUREDescribes how you own a property. There are different types of tenure - freehold, leasehold, and commonhold.Read more about tenure in our glossary page.
Freehold
Key features
- Substantial detached home close to Bury St. Edmunds.
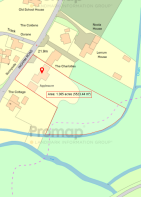
- Approximately 1.3 acres of mature, private grounds.
- Spacious kitchen/breakfast/family room.
- Principal suite with dressing room and en suite.
- Close to Culford school.
- Drawing room with log burning stove.
- First-floor sitting area, study space and separate playroom/den.
- Large utility/boot room ideal for countryside pursuits.
- Detached outbuilding currently used as a workshop.
- Private entrance with extensive parking.
Description
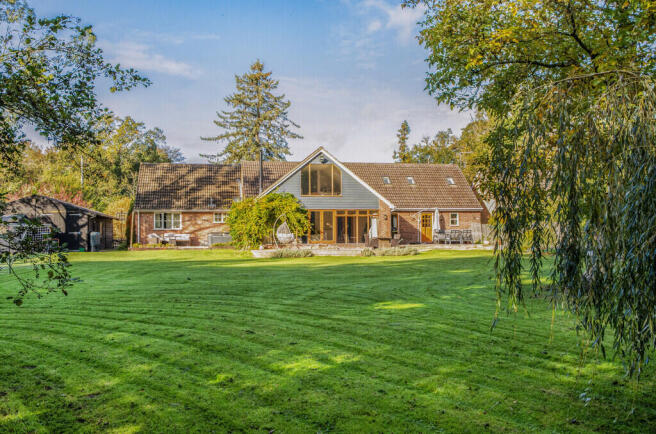
The property provides an excellent opportunity to create a home tailored to individual requirements, particularly well-suited to family living with notable features including a glazed drawing room overlooking the rear gardens, a particularly impressive boot/mud room, a kitchen/breakfast/living room and a striking first floor sitting room.
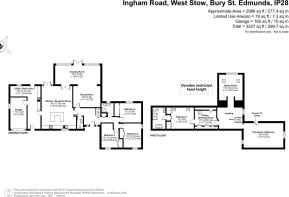
The entrance hall features a bespoke oak staircase and provides access to the reception rooms and a separate ground-floor bedroom wing. A spacious kitchen/breakfast/family room forms a natural hub for the house, with extensive fitted cabinetry, an island incorporating breakfast seating and French doors opening onto the rear terrace. The adjoining boot/mud/utility room is extremely impressive in size, with external access and a connecting door to the integral garage which would suit those with pets or countryside interests.
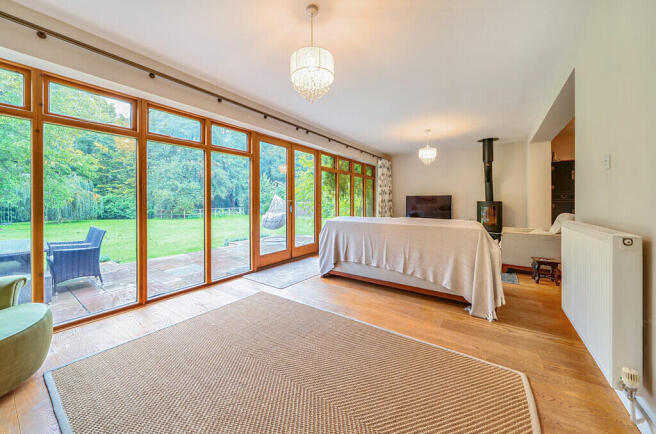
The drawing and dining rooms are linked by a broad opening, creating a sociable arrangement suited to both everyday living and entertaining. Oak flooring extends through both areas, whilst a log burning stove provides a focal point to the drawing room. Near floor to ceiling glazing and French doors frame views across the garden and connect the accommodation with the terrace creating a wonderful impression of space.
Three ground-floor double bedrooms, each with fitted wardrobe storage, are served by a shower room, with a separate cloakroom completing this level.
Upstairs, a generous galleried landing provides access to the first floor sitting room (which could be adapted to become another large bedroom), where a partly-glazed gable-end offers elevated views of the grounds. A separate playroom/den adds further flexibility and could become a further bedroom suite subject to the relevant permissions. The sleeping accommodation is completed by a principal bedroom suite comprising a double bedroom, an adjoining dressing room/study and an en-suite bathroom with separate shower.
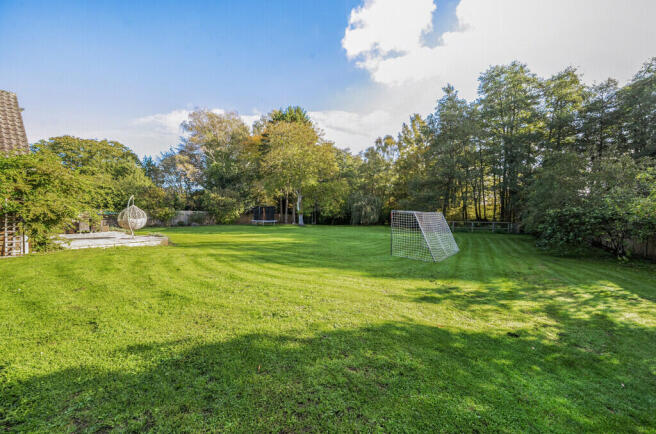
Outside, a private entrance opens onto an extensive driveway providing ample parking and turning space. The gardens are among the most attractive features of the property, with grounds extending to approximately 1.36 acres, incorporating sweeping lawns, established planting and lightly wooded areas that provide privacy and an attractive backdrop. A broad terrace offers space for outdoor dining and entertaining on a large scale, whilst the substantial detached outbuilding, currently used as a workshop, provides valuable additional space which could be adapted to offer ancillary accommodation subject to the relevant permissions.
POSTCODE: IP28 6EX
WHAT3WORDS: ///farmland.covey.terribly
IMPORTANT AGENTS NOTES: The measurements, description, distances, journey times etc. are provided as a guide only and should not be relied upon as entirely correct.
LOCAL AUTHORITY: West Suffolk Council: .
COUNCIL TAX: Band E
SERVICES: Main water, drainage and electricity are connected. Oil fired heating. NOTE: None of these services have been tested by the agent.
LOCAL AUTHORITY: West Suffolk Council: .
EPC RATING:
TENURE: Freehold
CONSTRUCTION TYPE: Brick
COMMUNCIATION SERVICES: Broadband Speed: Up to 5500 Mbps (source Ofcom).
MOBILE COVERAGE Three, 02 and Vodafone - outdoor, likely. (source Ofcom).
NOTE: David Burr make no guarantees or representations as to the existence or quality of any services supplied by third parties.
Speeds and services may vary and any information pertaining to such is indicative only and may be subject to change. Purchasers
should satisfy themselves on any matters relating to internet or phone services by visiting
SUBSIDENCE HISTORY: None known.
PLANNING APPLICATIONS/DEVELOPMENTS/PROPOSALS: None known.
ASBESTOS/CLADDING: None known.
RESTRICTIONS ON USE OR COVENANTS: None known.
FLOOD RISK: None known.
ACCESSIBILITY ADAPTIONS: None known.
VIEWING: Strictly by prior appointment only through DAVID BURR - .
Brochures
BROCHURE- COUNCIL TAXA payment made to your local authority in order to pay for local services like schools, libraries, and refuse collection. The amount you pay depends on the value of the property.Read more about council Tax in our glossary page.
- Band: E
- PARKINGDetails of how and where vehicles can be parked, and any associated costs.Read more about parking in our glossary page.
- Garage,Off street
- GARDENA property has access to an outdoor space, which could be private or shared.
- Yes
- ACCESSIBILITYHow a property has been adapted to meet the needs of vulnerable or disabled individuals.Read more about accessibility in our glossary page.
- Ask agent

Add an important place to see how long it'd take to get there from our property listings.
__mins driving to your place
Affordability

Notes
Staying secure when looking for property
Ensure you're up to date with our latest advice on how to avoid fraud or scams when looking for property online.
Visit our security centre to find out moreDisclaimer - Property reference 100424031719. The information displayed about this property comprises a property advertisement. Rightmove.co.uk makes no warranty as to the accuracy or completeness of the advertisement or any linked or associated information, and Rightmove has no control over the content. This property advertisement does not constitute property particulars. The information is provided and maintained by David Burr Estate Agents, Bury St. Edmunds. Please contact the selling agent or developer directly to obtain any information which may be available under the terms of The Energy Performance of Buildings (Certificates and Inspections) (England and Wales) Regulations 2007 or the Home Report if in relation to a residential property in Scotland.
*This is the average speed from the provider with the fastest broadband package available at this postcode. The average speed displayed is based on the download speeds of at least 50% of customers at peak time (8pm to 10pm). Fibre/cable services at the postcode are subject to availability and may differ between properties within a postcode. Speeds can be affected by a range of technical and environmental factors. The speed at the property may be lower than that listed above. You can check the estimated speed and confirm availability to a property prior to purchasing on the broadband provider's website. Providers may increase charges. The information is provided and maintained by Decision Technologies Limited. **This is indicative only and based on a 2-person household with multiple devices and simultaneous usage. Broadband performance is affected by multiple factors including number of occupants and devices, simultaneous usage, router range etc. For more information speak to your broadband provider.