
Walnut Drive, Cannock

- PROPERTY TYPE
Semi-Detached
- BEDROOMS
3
- BATHROOMS
1
- SIZE
Ask agent
- TENUREDescribes how you own a property. There are different types of tenure - freehold, leasehold, and commonhold.Read more about tenure in our glossary page.
Freehold
Key features
- No Upward Chain
- Three Bedroom Semi-Detached House With Recently Installed Boiler
- Ideal First-Time Buy or Family Home
- Modern Fitted Kitchen with Dining Space & Integrated Fridge Freezer
- Spacious Living Room with Feature Fireplace
- Generous Enclosed Rear Garden
- Driveway Providing Off-Road Parking
- Contemporary Décor and Neutral Carpets
- Family Bathroom with White Three-Piece Suite
- Popular Residential Location in Cannock
Description
Offered for sale with no upward chain, this well-presented three-bedroom semi-detached house on Walnut Drive, Cannock, is an excellent opportunity for first-time buyers, young families or anyone looking for a home they can move straight into.
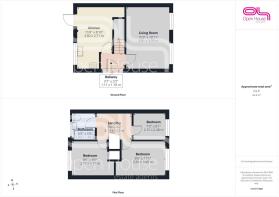
Built in 1968, the property offers approximately 703 sq. ft. of accommodation, with a practical layout, modern kitchen, comfortable living space and a generous rear garden. With much of the interior already updated, buyers can enjoy the benefits of a well-maintained home without the need for extensive improvements. Furthermore there is a newly fitted boiler, approx 2 years old.
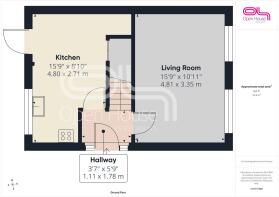
Stepping inside, the entrance hallway provides access to the ground-floor accommodation and staircase to the first floor.
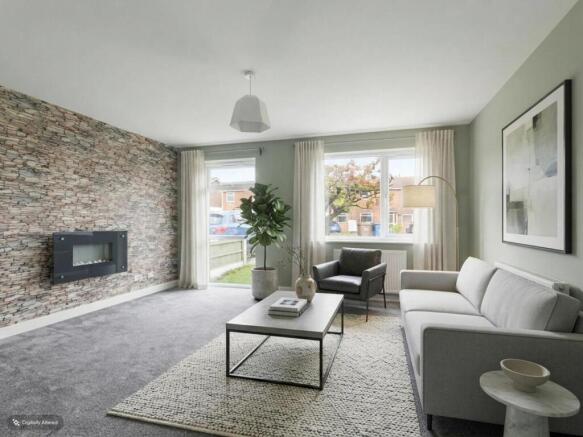
The spacious living room is a particularly inviting feature of the property, measuring approximately 15'9" x 10'11". A large front-facing window allows plenty of natural light into the room, while the attractive feature wall with a contemporary inset fireplace creates a stylish focal point. With ample space for comfortable seating and furnishings, this is an ideal room for relaxing or spending time with family.
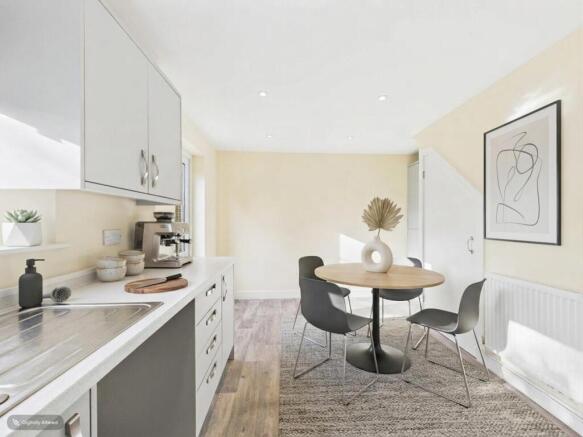
To the rear, the modern fitted kitchen offers a bright and practical space, finished with contemporary grey units, contrasting worktops and wood-effect flooring. Integrated cooking appliances, including an oven, gas hob and extractor hood, add to its appeal, while the generous proportions allow space for a dining table. A glazed rear door provides direct access to the garden, making it particularly convenient for outdoor dining during the warmer months.
Upstairs, the property offers three bedrooms, each providing flexible accommodation for a growing family, guests or those working from home. The bedrooms have a fresh, neutral finish with fitted carpets, making them easy for new owners to personalise.
The family bathroom is fitted with a white three-piece suite comprising a bath with shower screen, pedestal wash basin and WC, complemented by tiled walls and a window providing natural light.
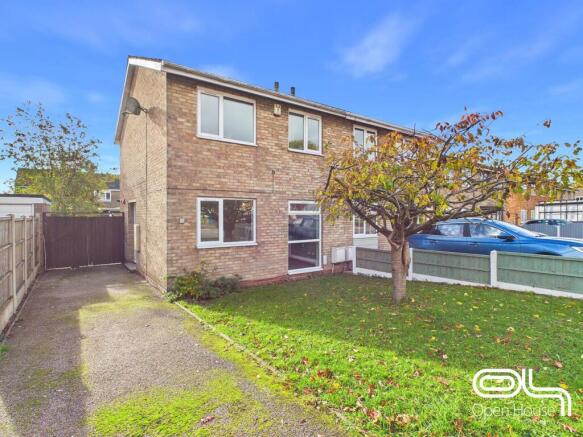
Outside, the property benefits from a driveway providing off-road parking, alongside a front lawn with an established tree.
The generous rear garden is another excellent feature, offering a combination of lawn, paved patio and mature planting. The patio provides a lovely spot for outdoor furniture and summer barbecues, while the lawn offers plenty of space for children to play or keen gardeners to enjoy. A garden shed provides additional storage.
Situated in an established residential area of Cannock, Walnut Drive offers convenient access to local amenities, schools, shops and transport connections, making it a practical choice for families and commuters alike.
With its modern kitchen, three bedrooms, driveway parking and generous garden, this property offers everything needed for comfortable everyday living.
The added advantage of no upward chain makes this an opportunity not to be missed. Early viewing is highly recommended.
Living Room - 15'9" x 10'11" - This inviting living room offers a calm and welcoming atmosphere, complemented by a feature wall with a textured stone-effect finish and a modern wall-mounted fireplace. Two windows allow plenty of natural light to fill the space, providing views over the front garden and driveway. The neutral carpeting and soft wall colours add a cosy feel, while the door leads directly to the front of the property and the neighbouring kitchen area.
Kitchen - 15'9" x 8'10" - The kitchen presents a bright and practical space with a contemporary finish. It features a range of light grey base and wall units with contrasting white work surfaces, integrated oven, hob, and extractor fan. The layout includes a cosy dining area with a round table and four chairs, perfect for casual meals. A door provides access to the rear garden, while a separate glazed door leads to the hallway and stairs. Integrated Fridge Freezer
Hallway - 3'7" x 5'9" - This hallway offers a neat and functional entrance with space for coats and shoes, leading into the living room and kitchen. The staircase to the first floor is conveniently positioned within the hallway area, maximising the use of space.
Bedroom 1 - 8'6" x 11'1" - The largest bedroom is comfortably sized, with soft carpeting and pale walls that create a peaceful retreat. A window looks out over the rear garden, allowing natural light to brighten the room. There is ample space for a double bed and additional furniture.
Bedroom 2 - 7'0" x 8'1" - A second bedroom offers a cosy space with neutral tones and carpeting, benefiting from a window that takes in views over the garden. This room is well suited for use as a child's bedroom or guest room.
Bedroom 3 - 9'0" x 9'0" - The third bedroom features neutral walls and carpeting, presenting a calm and light space. A window provides views to the front of the property and driveway, making this a bright and airy room.
Bathroom - 6'6" x 5'6" - The bathroom is a practical space with white sanitary ware including a bath with overhead shower, a pedestal basin, and a close-coupled toilet. The room is finished with neutral tiling and a window to the rear, allowing natural light in while maintaining privacy.
Rear Garden - The rear garden is a generous outdoor space combining a paved patio area perfect for outdoor seating or dining, with a lush lawn bordered by mature shrubs and trees. It offers a private and peaceful setting, ideal for relaxing or entertaining.
Front Exterior - The front exterior features a driveway for off-street parking alongside a lawned garden with a mature tree. The brick-built semi-detached home has a straightforward, practical design with double-glazed windows and a rear access gate to the garden.
Anti Money Laundering & ID Verification
Once an offer is accepted on a property marketed by Open House Estate Agents Staffordshire, we are legally required to carry out identity verification and anti-money laundering checks on all purchasers. Ongoing monitoring is also conducted throughout the transaction until completion.
To complete these checks, we use Landmark’s secure verification platform. This process confirms your identity and source of funds in line with current regulations. It is important to note that this is not a credit check and will have no impact on your credit rating.
The cost of the verification is £30.00 including VAT per buyer. This fee is payable in advance once an offer has been agreed and before a Memorandum of Sale is issued. The charge is non-refundable.
By proceeding with your purchase, you agree to these checks being carried out as required by law.
Brochures
Walnut Drive, Cannock- COUNCIL TAXA payment made to your local authority in order to pay for local services like schools, libraries, and refuse collection. The amount you pay depends on the value of the property.Read more about council Tax in our glossary page.
- Band: B
- PARKINGDetails of how and where vehicles can be parked, and any associated costs.Read more about parking in our glossary page.
- Driveway
- GARDENA property has access to an outdoor space, which could be private or shared.
- Yes
- ACCESSIBILITYHow a property has been adapted to meet the needs of vulnerable or disabled individuals.Read more about accessibility in our glossary page.
- Ask agent

Add an important place to see how long it'd take to get there from our property listings.
__mins driving to your place
Affordability


Notes
Staying secure when looking for property
Ensure you're up to date with our latest advice on how to avoid fraud or scams when looking for property online.
Visit our security centre to find out moreDisclaimer - Property reference 35037629. The information displayed about this property comprises a property advertisement. Rightmove.co.uk makes no warranty as to the accuracy or completeness of the advertisement or any linked or associated information, and Rightmove has no control over the content. This property advertisement does not constitute property particulars. The information is provided and maintained by Open House Estate Agents, Nationwide. Please contact the selling agent or developer directly to obtain any information which may be available under the terms of The Energy Performance of Buildings (Certificates and Inspections) (England and Wales) Regulations 2007 or the Home Report if in relation to a residential property in Scotland.
*This is the average speed from the provider with the fastest broadband package available at this postcode. The average speed displayed is based on the download speeds of at least 50% of customers at peak time (8pm to 10pm). Fibre/cable services at the postcode are subject to availability and may differ between properties within a postcode. Speeds can be affected by a range of technical and environmental factors. The speed at the property may be lower than that listed above. You can check the estimated speed and confirm availability to a property prior to purchasing on the broadband provider's website. Providers may increase charges. The information is provided and maintained by Decision Technologies Limited. **This is indicative only and based on a 2-person household with multiple devices and simultaneous usage. Broadband performance is affected by multiple factors including number of occupants and devices, simultaneous usage, router range etc. For more information speak to your broadband provider.