Barberry, Coulby Newham, Middlesbrough, TS8 0WB

- PROPERTY TYPE
Detached
- BEDROOMS
4
- BATHROOMS
3
- SIZE
Ask agent
- TENUREDescribes how you own a property. There are different types of tenure - freehold, leasehold, and commonhold.Read more about tenure in our glossary page.
Freehold
Key features
- Stunning 2007 Barberry Home
- Beautiful Contemporary Finishes Throughout
- En-Suite Bathroom Facility
- Excellent Amenities & Transport Links Nearby
- Driveway & Garage For Off Road Parking
- Exclusive Coulby Newham Development
- Generous External Spaces
- High Specification Kitchen/Diner
- Parkway Shopping Centre Nearby
- GOOD Ofsted Schools On Your Doorstep
Description
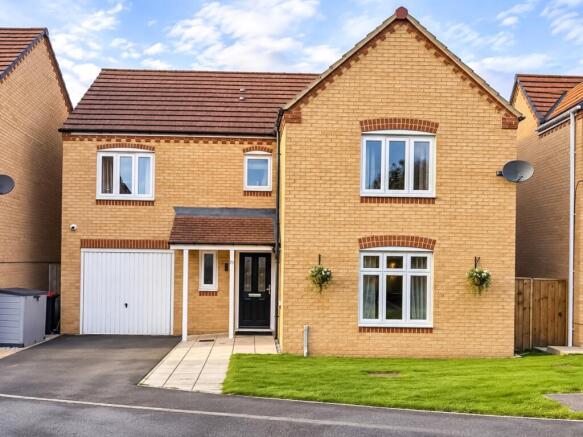
This exquisite 2007 Barberry home possesses all the trappings of modern living whilst delivering endless charm throughout.
Ready for its next chapter this four Bedroom abode includes generous living spaces, contemporary sleek decor and plenty of versatility.
We can't wait to invite you in let's talk through the rooms.
INTERNALS;
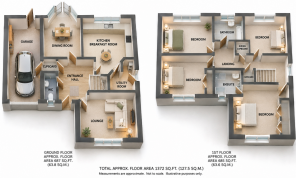
Ground Floor
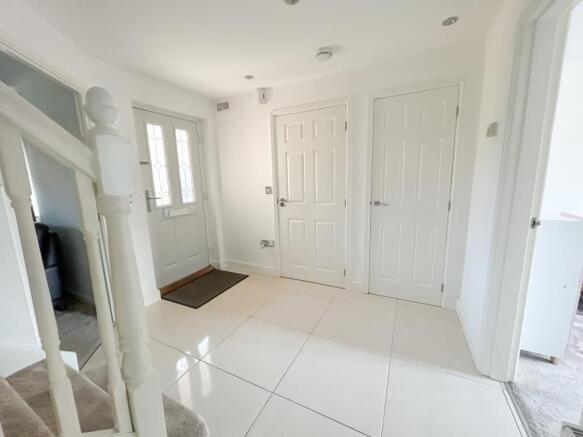
You enter the property into a stunning communal Entrance Hallway which sets the tone for what's to come. Featuring high gloss porcelain tiled flooring, recessed ceiling spotlights and crisp white decor and skirting. Also benefitting from double panel radiator and seamless access to all ground floor rooms.
A lovingly presented Reception Room occupies the rear of the space, bathed in natural light thanks to a stunning set of uPVC double glazed French doors dressed in floor length curtains, beautifully bringing the outside in. Presented with plush neutral carpet flooring and decor, cylinder chandelier lighting and traditional radiator, a highly versatile room.
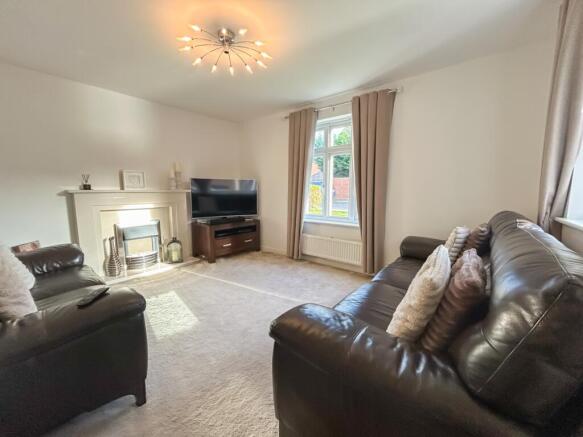
The main Living Room sits to the front. A focal point here is the contemporary electric fireplace with neutral hearth and complementing mantel. Two uPVC double gazed windows is your source of natural light and presented with plush neutral carpet flooring and neutral decor. Also with double panel radiator and plenty of space for a large sofa set as well as additional furnishings.
Seamlessly moving through the Hall into a generous contemporary Kitchen/Diner. Currently fitted with a range of wall and floor mounted high sheen base units with complementing wood effect work surfaces and industrial handles. Integrated appliances here include dishwasher, electric hob with overhead extraction unit, mounted cooker and microwave and integrated fridge/freezer. With uPVC double glazed window overlooking the Garden development, recessed spotlights and large format high gloss tiled flooring. There is space here to house a table and chair set and additional furnishings.
Every home needs a Utility Room and this one does not disappointed. Also fitted with floor mounted high sheen base units with complementing wood worktops. Styled with crisp white tiled splashbacks, space to house a washing machine and overhead extraction unit with Garage access.
The ground floor also benefits from a highly convenient WC with porcelain sink unit, uPVC double glazed frosted window and neutral presentation.
First Floor
Head up the white spindle staircase to a generous communal Landing area. With uPVC double glazed window to the side, traditional radiator and plush neutral carpet flooring. Presented in the same neutral decor evident throughout and with recessed spotlighting and access to all rooms.
Next up we have a stunning Master Bedroom. Benefitting from a uPVC double glazed window, traditional radiator and plush cream carpet flooring with crisp white decor. Featuring stylish chandelier lighting and enough space to house a king size bed and additional storage and furnishings.
The space open up into an en-suite Bathroom. Featuring corner shower with glazed screen and stone tiled splashbacks, low level flush WC and freestanding sink unit. Also benefitting from towel radiator, uPVC double glazed side window and stylish oak quickstep flooring.
Onto another Double Bedroom. With UPVC double glazed window for rear elevation, traditional radiator and space for a double bed and additional storage and furnishings. Presented with crisp white decor and with modern grey carpet flooring.
To the front we have a spacious Double Bedroom with uPVC double glazed window with front elevation. Presented in modern grey carpet flooring, crisp white decor and skirting and with space to house a double bed and large wardrobe set with furnishings.
The first floor also benefits from an additional single Bedroom presented in the same high standard evident throughout.
The Master Bathroom is also presented in crisp white decor and with grey tile effect LVT flooring in place. The suite includes a panelled bath with overhead electric shower unit and glazed screen, low level flush WC and freestanding sink unit. With frosted uPVC double glazed window, towel radiator and recessed spotlighting.
EXTERNALS;
To the front of this property we have a generous, turfed lawn area which leads through to a timber gate taking you to the back Garden. Also benefitting from a concrete Driveway for off road parking as well as an adjoining Garage with up and over door.
The rear is a substantial lawn area with eclosed fencing and endless sunshine. With paved walkway for convenient access.
PLEASE NOTE: uPVC DOUBLE GLAZED WINDOWS, AMPLE ELECTRICAL POINTS, AND GAS CENTRAL HEATING SYSTEM ARE STAPLES OF THIS PROPERTY.
THE AREA;
Formerly farmland Coulby Newham is a suburb of Middlesbrough situated a stones throw away from A174, A66 and A19 motorways with access links up and down the country. The Parkway Shopping Centre sits nearby with an abundance of shops, eateries, gymnasiums and discount outlets.
So who's it for I hear you ask?
This is a once in a lifetime opportunity for a family looking to step up the property ladder. Priced to sell this stunning detached home promises to delight anyone who comes to view. Families would also benefit from the exceptional range of highly regarded Ofsted schools close by such as The Kings Academy.
EweMove Estate Agents Middlesbrough is a multi-award-winning agency that offers flexible viewing appointments Including evenings & weekends! You can call, text, WhatsApp message or email us to secure your booking, get in touch today.
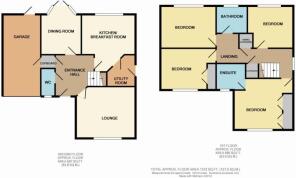
Living Room
3.53m x 4.1m - 11'7" x 13'5"
Dining Room/Reception Room
2.77m x 2.74m - 9'1" x 8'12"
Kitchen
3.94m x 3.58m - 12'11" x 11'9"
Utility
2.03m x 1.85m - 6'8" x 6'1"
Master Bedroom
4.27m x 3.63m - 14'0" x 11'11"
Bathroom
1.9m x 2.13m - 6'3" x 6'12"
Bedroom 2
3.76m x 2.9m - 12'4" x 9'6"
Bedroom 3
4.17m x 2.9m - 13'8" x 9'6"
Bedroom 4
3.2m x 2.92m - 10'6" x 9'7"
- COUNCIL TAXA payment made to your local authority in order to pay for local services like schools, libraries, and refuse collection. The amount you pay depends on the value of the property.Read more about council Tax in our glossary page.
- Band: E
- PARKINGDetails of how and where vehicles can be parked, and any associated costs.Read more about parking in our glossary page.
- Yes
- GARDENA property has access to an outdoor space, which could be private or shared.
- Yes
- ACCESSIBILITYHow a property has been adapted to meet the needs of vulnerable or disabled individuals.Read more about accessibility in our glossary page.
- Ask agent
Energy performance certificate - ask agent

Add an important place to see how long it'd take to get there from our property listings.
__mins driving to your place
Affordability

Notes
Staying secure when looking for property
Ensure you're up to date with our latest advice on how to avoid fraud or scams when looking for property online.
Visit our security centre to find out moreDisclaimer - Property reference 10858376. The information displayed about this property comprises a property advertisement. Rightmove.co.uk makes no warranty as to the accuracy or completeness of the advertisement or any linked or associated information, and Rightmove has no control over the content. This property advertisement does not constitute property particulars. The information is provided and maintained by EweMove, covering Middlesbrough & Redcar. Please contact the selling agent or developer directly to obtain any information which may be available under the terms of The Energy Performance of Buildings (Certificates and Inspections) (England and Wales) Regulations 2007 or the Home Report if in relation to a residential property in Scotland.
*This is the average speed from the provider with the fastest broadband package available at this postcode. The average speed displayed is based on the download speeds of at least 50% of customers at peak time (8pm to 10pm). Fibre/cable services at the postcode are subject to availability and may differ between properties within a postcode. Speeds can be affected by a range of technical and environmental factors. The speed at the property may be lower than that listed above. You can check the estimated speed and confirm availability to a property prior to purchasing on the broadband provider's website. Providers may increase charges. The information is provided and maintained by Decision Technologies Limited. **This is indicative only and based on a 2-person household with multiple devices and simultaneous usage. Broadband performance is affected by multiple factors including number of occupants and devices, simultaneous usage, router range etc. For more information speak to your broadband provider.