Crooked Usage, Finchley, London, N3

- PROPERTY TYPE
Semi-Detached
- BEDROOMS
4
- BATHROOMS
2
- SIZE
1,703 sq ft
158 sq m
- TENUREDescribes how you own a property. There are different types of tenure - freehold, leasehold, and commonhold.Read more about tenure in our glossary page.
Freehold
Key features
- A charming four-bedroom Arts & Crafts home, held within the same family for 65 years.
- Beautifully considered interiors, with bespoke joinery, natural materials and carefully restored period details.
- Generous, light-filled living spaces, complemented by a beautifully established private garden.
- A striking contemporary garden studio with a sedum roof and wood-burning stove
- Planning permission to extend the house to approximately 1,964 sq ft.
- Moments from the independent cafés and restaurants of Finchley Central, with Stephens House & Gardens and Victoria Park nearby.
Description
Positioned on the beguilingly named Crooked Usage, this four-bedroom, Arts & Crafts home is filled with charm and a meticulous approach to materials.
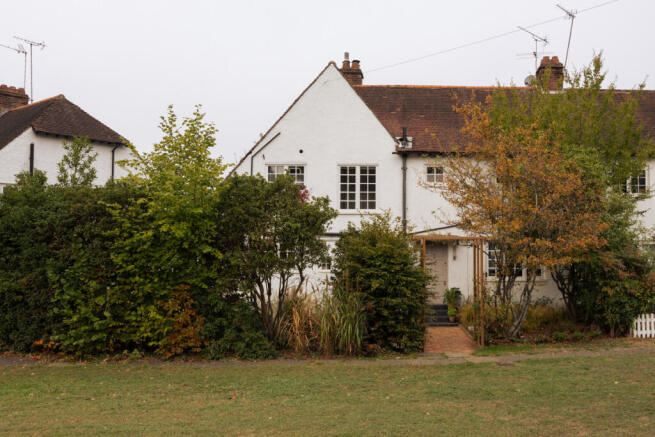
Set along a distinctive, village-like stretch and held within the same family for 65 years, this semi-detached home carries a wonderful sense of history and continuity. It is approached through a thoughtfully planted front garden, featuring grasses sourced from Knoll Gardens in Dorset. A traditional white façade and recently restored original heritage casement windows lend the house a timeless quality.
Inside, the ground floor unfolds through a series of interconnected living spaces, where exposed timber floorboards, Bauwerk limewash and a considered palette of Farrow & Ball tones establish a relaxed yet refined atmosphere. A generous dual-aspect reception room is framed by expansive windows, drawing in sunlight from early morning through to the end of the day. Throughout, bespoke cabinetry and shelving have been crafted from trees felled on the homeowner’s own woodland by specialists Harrison Timbers.
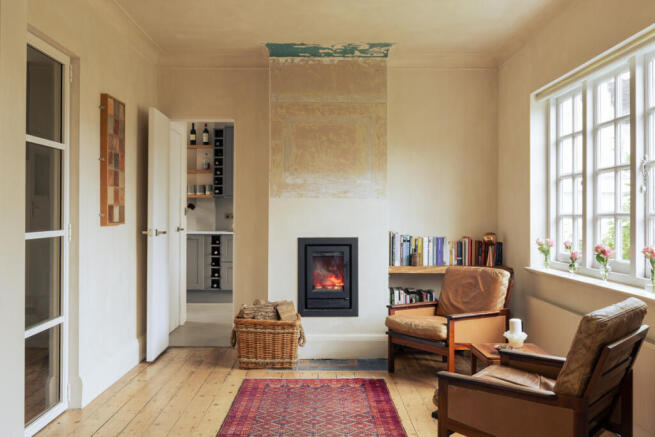
An opening leads into the adjoining dining room and a second reception room, also reached via white Crittall-style double doors. Here, a wood-burning stove forms the focal point, set beneath an exposed section of original plasterwork that introduces an unexpected layer of colour and texture.
The kitchen occupies the rear of the house, with grey shaker-style cabinetry complemented by pale worktops, open timber shelving and a Smeg range cooker. Microcement flooring runs underfoot. Glazed French doors bring in plenty of light and open directly onto a raised terrace.
Upstairs, three bedrooms are arranged across the first floor, each enjoying natural light and views towards the surrounding greenery. The principal bedroom is particularly generous, with in-built cabinetry. Two further bedrooms provide flexible accommodation for family life, guests or working from home, served by the family bathroom and a newly installed shower room.
The second floor provides a fourth bedroom, tucked beneath the roofline, alongside an additional bathroom and a substantial adjoining storage area.
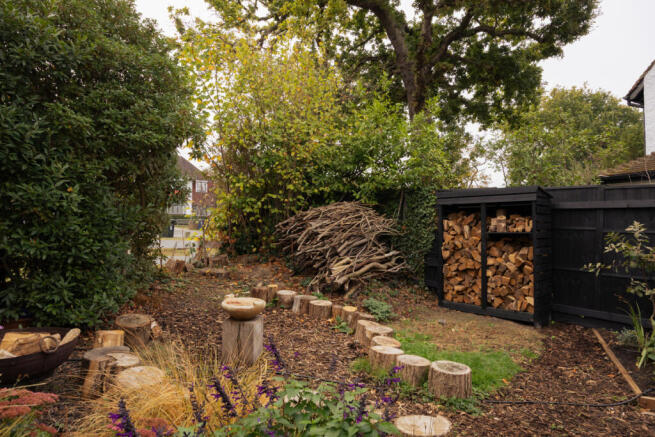
Outside, the rear garden is a private and established space, with a generous lawn framed by mature planting, flowering borders and small trees. A raised terrace immediately outside the kitchen provides an inviting setting for outdoor dining, with steps leading down towards the main garden. Its relaxed landscaping creates a natural extension of the house..
At the far end of the garden sits a striking contemporary studio, its blackened timber exterior providing a beautiful contrast to the soft, natural planting around it. The building has been thoughtfully designed, with a sedum roof that allows it to sit harmoniously within the landscape. Inside, exposed timber ceiling joists and plaster walls lend the space a tactile quality, while carefully positioned glazing draws in natural light and frames views of the garden. A wood-burning stove brings warmth and character, making the studio a comfortable retreat throughout the seasons. Currently arranged as an additional living space, it offers wonderful versatility as a creative studio or home office.
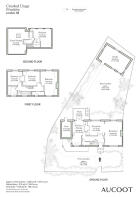
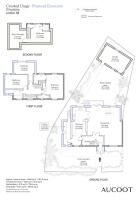
The home was rewired with a new heating system during the 2024 renovation. It also benefits from planning permission for a substantial extension and reconfiguration, offering an exciting opportunity to build upon the existing home.The proposed plans introduce a significantly larger ground-floor arrangement, with an extended kitchen and a generous reception space opening towards the rear garden. On the first floor, additional accommodation would create three more generously proportioned bedrooms, while the second-floor layout would also be reconfigured. The proposed scheme would increase the internal accommodation to approximately 1,964 sq ft, providing an opportunity to create a more expansive family home while retaining the charm of its original architecture and garden setting.
Set along one of Finchley’s most intriguing residential streets, Crooked Usage takes its unusual name from the early 20th century, when the original Hendon Lane was straightened, leaving behind a gently curving section of the old road.”
Today, the street retains a wonderfully peaceful character, with mature trees, established gardens and a collection of individual homes that reflect the area’s heritage. The street is surrounded by established green spaces, while remaining within easy reach of the neighbourhood cafés, independent shops and restaurants of Church End. Also a short walk away, Finchley Central has a lively village-like atmosphere, with a growing collection of places to eat and drink.
Local favourites include Bluebelles of Portobello for brunch and freshly baked pastries, Tintico for specialty coffee and Lush Coffee for a relaxed morning stop. The King of Prussia is a much-loved neighbourhood pub, serving traditional British food and Sunday roasts, while The House Restaurant offers a more intimate setting for dinner. Other favourites include Taro for Japanese food, Izgara for Turkish dishes and Rani for vegetarian Indian cuisine. Nearby Temple Fortune offers further independent shops and cafés, including a handy GAIL’s for fresh bread, coffee and pastries.
For nature lovers, the landscaped grounds of Stephens House & Gardens, also known as Avenue House, are a particular highlight, with expansive lawns, mature trees, winding pathways and beautifully maintained gardens. Victoria Park offers further open lawns, tennis courts and space for children to play. Nearby College Farm is a much-loved local landmark, established in the 1880s as a model dairy farm, with historic Grade II-listed buildings and open fields offering a reminder of Finchley’s rural past. Plans are underway to restore the site and reopen it to the public. Hampstead Heath and the expansive grounds of Kenwood House are also within easy reach, offering some of north London’s most celebrated walking routes and open landscapes.
Families are well catered for by a choice of local schools, including Chalgrove Primary School, St Mary’s Church of England Primary School, Manorside Primary School and Moss Hall Infant and Junior Schools. Secondary options in the wider area include Christ’s College Finchley, Wren Academy and St Michael’s Catholic Grammar School.
Transport connections are convenient, with Finchley Central station on the Northern line providing direct services towards King’s Cross St Pancras, Euston and the West End. Hendon Central offers an alternative Northern line connection, while local bus routes connect the neighbourhood with Golders Green, Brent Cross and surrounding north London areas. The nearby A406 and A1 also provide useful road connections across London and beyond.
- COUNCIL TAXA payment made to your local authority in order to pay for local services like schools, libraries, and refuse collection. The amount you pay depends on the value of the property.Read more about council Tax in our glossary page.
- Ask agent
- PARKINGDetails of how and where vehicles can be parked, and any associated costs.Read more about parking in our glossary page.
- Ask agent
- GARDENA property has access to an outdoor space, which could be private or shared.
- Yes
- ACCESSIBILITYHow a property has been adapted to meet the needs of vulnerable or disabled individuals.Read more about accessibility in our glossary page.
- Ask agent
Energy performance certificate - ask agent

Add an important place to see how long it'd take to get there from our property listings.
__mins driving to your place
Affordability

Notes
Staying secure when looking for property
Ensure you're up to date with our latest advice on how to avoid fraud or scams when looking for property online.
Visit our security centre to find out moreDisclaimer - Property reference RX856532. The information displayed about this property comprises a property advertisement. Rightmove.co.uk makes no warranty as to the accuracy or completeness of the advertisement or any linked or associated information, and Rightmove has no control over the content. This property advertisement does not constitute property particulars. The information is provided and maintained by Aucoot, London. Please contact the selling agent or developer directly to obtain any information which may be available under the terms of The Energy Performance of Buildings (Certificates and Inspections) (England and Wales) Regulations 2007 or the Home Report if in relation to a residential property in Scotland.
*This is the average speed from the provider with the fastest broadband package available at this postcode. The average speed displayed is based on the download speeds of at least 50% of customers at peak time (8pm to 10pm). Fibre/cable services at the postcode are subject to availability and may differ between properties within a postcode. Speeds can be affected by a range of technical and environmental factors. The speed at the property may be lower than that listed above. You can check the estimated speed and confirm availability to a property prior to purchasing on the broadband provider's website. Providers may increase charges. The information is provided and maintained by Decision Technologies Limited. **This is indicative only and based on a 2-person household with multiple devices and simultaneous usage. Broadband performance is affected by multiple factors including number of occupants and devices, simultaneous usage, router range etc. For more information speak to your broadband provider.