
Norton Lane, Birmingham, B47

- PROPERTY TYPE
Detached
- BEDROOMS
3
- BATHROOMS
2
- SIZE
Ask agent
- TENUREDescribes how you own a property. There are different types of tenure - freehold, leasehold, and commonhold.Read more about tenure in our glossary page.
Freehold
Key features
- Sought after semi rural location of Wythall
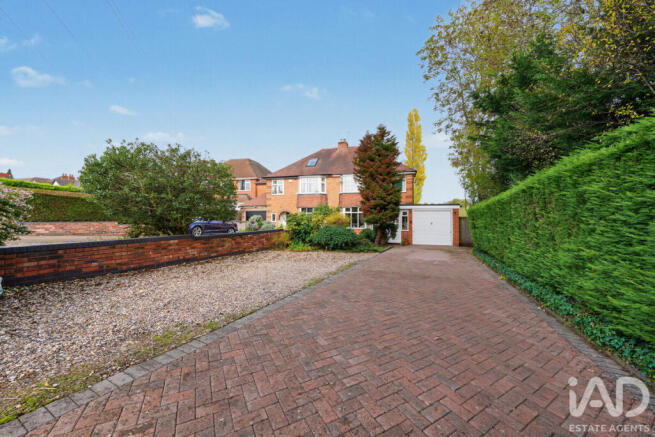
- Long drive, lots of parking and a garage
- Large entrance porch, for coats , shoes into welcoming entrance hall
- Open plan, lounge dining room beautifully presented
- Downstairs modern refurbished shower room and large utility , internal door to the garage ( could be converted to ground floor bedroom STP
- Three double bedrooms
- Larger than average bathroom
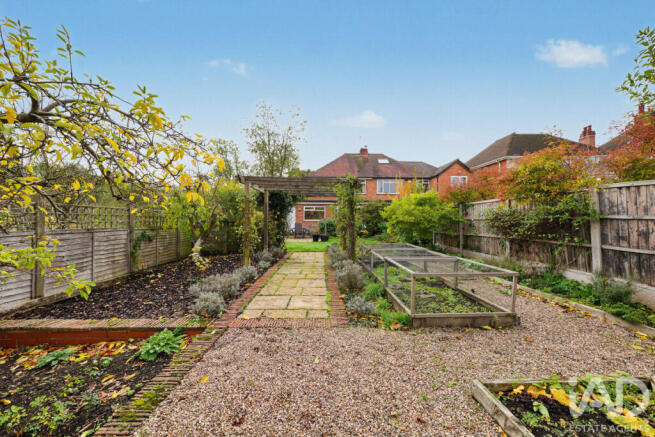
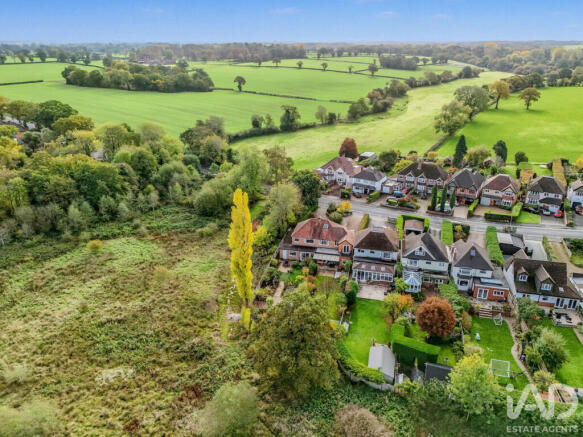
- Garden with open views to the rear and right side
- Rear garden sitting room extension, patio doors with stunning garden views
- NO UPWARD CHAIN
Description
Immaculately presented, this welcoming home combines character, generous living space and a lovely semi-rural setting.
A bright, glazed porch opens into the hallway, with built-in storage and space beneath the stairs for a writing desk. The spacious lounge/dining room features a bay window, decorative cornicing, an open fireplace with marble hearth and fitted bookcases. Double doors lead into the sun room — a lovely place to relax, enjoy the garden and take in the countryside views.
The dual-aspect breakfast kitchen includes an induction hob, built-in oven and a door onto the patio. A spacious utility provides extensive storage, appliance space and access to the garage and modern ground-floor shower room a great addition.
Upstairs are three bedrooms, double bedrooms plus a generous single and a spacious family bathroom with a bath and separate shower. The boarded, insulated loft offers further storage, with a light and access ladder. Scope for further bedrooms STP as seen in neighbouring homes locally.
The mature rear garden has a large patio, pergola, lawn, established planting and a shed, complemented by a beautiful open outlook. To the front, a generous driveway provides parking for several vehicles alongside the single garage.
Wythall offers local shops and rail services towards Birmingham and Stratford-upon-Avon, with wider road connections via Junction 3 of the M42. Schools in the area include Meadow Green Primary, Coppice Primary and Woodrush High School, subject to catchment and availability. Shirley and Solihull offer further shopping, dining and leisure facilities.
Contact Denise May to arrange your viewing of this wonderful family home.
GOOD TO KNOW :
Boiler Services circa two years
Open fire in the lounge - Has been swept in the last few years and capped off ( Ideal for Christmas open fire or to put in a log burner STP )
LOFT - Insulated and boarded, ladder with hand rails and light
Neighbouring homes have completed loft conversions - STP and rear extensions
Council Tax Band D
EPC ON ORDER
Entrance Hall
Truly welcoming hallway, with low level built in storage for meters and a window above looking into the entrance porch. Alarm box wall mounted.
Modern central heating radiator. Open area under the stairs, ideal for a writing bureau and chair with a obscure glazed window to the garage.
Entrance Porch
Extremely spacious entrance porch. Step inside and take a seat to take of your shoes and outdoor coats and store. Glazed to three sides, bright and light. Archway and front door, through to the entrance hall
Lounge / Dining Room
Open plan lounge dining room, immaculate presentation. Decorative cornice and dado and ceiling roses for two pendant lights. Two central heating radiators, lovely bay window. Open fire place with marble hearth. Floor to ceiling book cases and built in storage cupboard low level with art deco leaded glazed glass above. Part glazed doors open out to enter the extended rear sun room
Garden room
From the lounge dining area, part glazed doors open out , as you enter the extended rear garden sun room. A space to sit and relax, admire the garden and nature and uninterrupted views. Patio doors out to the garden. Central heating radiator and immaculate presentation throughout. Door to the breakfast kitchen
Kitchen
L shape breakfast kitchen, with a generous range of base and wall units and space for breakfast table and chairs. Induction hob, Built in oven, Space for dishwasher, and white goods. Vinyl flooring. modern panelled central heating radiator. Dual aspect views over the rear garden and side open views. Door to the the patio and gardens.
Utility Room
Plenty of floor to ceiling built in storage on two side. Washing machine space and additional under counter fridge or freezer. Sink unit with tiled splash back and window looking to the side and over the fields.
Central heating radiator. Door to the shower room and fire door to the garage
Shower Room
Modern stylish shower room. Fully tiled shower walk in shower area with thermostatic waterfall shower. Half tiled wall with vanity sink and combined WC unit, and mirrored cabinet over. Chrome heated towel rail.
Tiled floor and extractor fan.
Garage
Single brick built garage with up and over door. Home to the fuse board, meters and water tap. Fire door leading into the utility area
Front drive and gardens
Long block paved driveway , and parking for several vehicles, including a separate stoned area for additional cars and turning space. Dwarf wall with an array of nature plants, flower beds and trees. Side gate towards the rear garden. Open space to the right , stunning semi rural location
Bedroom one
Double front bedroom with bay window, central heating radiator and pendant light. Bespoke fitted wardrobes, incorporating lots of hanging rail space, cupboard and draws.Very well presented
Bedroom two
Rear double bedroom with lovely garden views and open countryside.
Central heating radiator and pendant light. Currently home to two single beds and bedroom furnishings. Very well presented
Bedroom three
Lovely spacious front single bedroom. Central heating radiator and pendant light. Very well presented
Rear Garden
The garden is a delight with un uninterrupted views to the rear and side land. Lovely patio, lawn, mature trees and shrubs and glorious in the summer months.
Side gate and path to the front of the property
Loft
Boarded, insulated, with ladder and light
Family bathroom
Large bathroom with panelled bath and carefully designed with space at the end with pull out storage space for toiletries. Wall mounted cabinet. Fully tiled, corner shower with triton electric shower and obscure glazed window to the side and rear. Tall heated towel rail, extractor fan. Half tiled walls. vanity sink unit, with mirror, light and shelf over. Non slip flooring and WC
- COUNCIL TAXA payment made to your local authority in order to pay for local services like schools, libraries, and refuse collection. The amount you pay depends on the value of the property.Read more about council Tax in our glossary page.
- Band: D
- PARKINGDetails of how and where vehicles can be parked, and any associated costs.Read more about parking in our glossary page.
- Garage
- GARDENA property has access to an outdoor space, which could be private or shared.
- Yes
- ACCESSIBILITYHow a property has been adapted to meet the needs of vulnerable or disabled individuals.Read more about accessibility in our glossary page.
- Ask agent
Energy performance certificate - ask agent

Add an important place to see how long it'd take to get there from our property listings.
__mins driving to your place
Affordability


Notes
Staying secure when looking for property
Ensure you're up to date with our latest advice on how to avoid fraud or scams when looking for property online.
Visit our security centre to find out moreDisclaimer - Property reference RX856470. The information displayed about this property comprises a property advertisement. Rightmove.co.uk makes no warranty as to the accuracy or completeness of the advertisement or any linked or associated information, and Rightmove has no control over the content. This property advertisement does not constitute property particulars. The information is provided and maintained by iad, Nationwide. Please contact the selling agent or developer directly to obtain any information which may be available under the terms of The Energy Performance of Buildings (Certificates and Inspections) (England and Wales) Regulations 2007 or the Home Report if in relation to a residential property in Scotland.
*This is the average speed from the provider with the fastest broadband package available at this postcode. The average speed displayed is based on the download speeds of at least 50% of customers at peak time (8pm to 10pm). Fibre/cable services at the postcode are subject to availability and may differ between properties within a postcode. Speeds can be affected by a range of technical and environmental factors. The speed at the property may be lower than that listed above. You can check the estimated speed and confirm availability to a property prior to purchasing on the broadband provider's website. Providers may increase charges. The information is provided and maintained by Decision Technologies Limited. **This is indicative only and based on a 2-person household with multiple devices and simultaneous usage. Broadband performance is affected by multiple factors including number of occupants and devices, simultaneous usage, router range etc. For more information speak to your broadband provider.