Parkland Crescent, Kingswood, Kingston Upon Hull, HU7

- PROPERTY TYPE
End of Terrace
- BEDROOMS
3
- BATHROOMS
1
- SIZE
678 sq ft
63 sq m
- TENUREDescribes how you own a property. There are different types of tenure - freehold, leasehold, and commonhold.Read more about tenure in our glossary page.
Freehold
Key features
- NO ONWARD CHAIN – A FANTASTIC OPPORTUNITY
- ATTRACTIVE THREE BEDROOM END TERRACE HOME
- HIGHLY SOUGHT-AFTER KINGSWOOD LOCATION
- STYLISH MODERN KITCHEN WITH INTEGRATED APPLIANCES
- GENEROUS LOUNGE/DINING ROOM WITH FRENCH DOORS TO GARDEN
- SEPARATE UTILITY ROOM WITH GROUND FLOOR WC
- THREE VERSATILE BEDROOMS, PRINCIPAL WITH FITTED WARDROBES
- FAMILY BATHROOM WITH SHOWER OVER BATH
- ENCLOSED LOW-MAINTENANCE REAR GARDEN WITH PATIO
- TWO PARKING SPACES AND EXCELLENT LOCAL AMENITIES
Description
INTRODUCTION
YOUR NEXT CHAPTER STARTS HERE! A FANTASTIC THREE BEDROOM HOME IN THE HEART OF KINGSWOOD, WITH A LOVELY GARDEN, TWO PARKING SPACES AND NO ONWARD CHAIN!
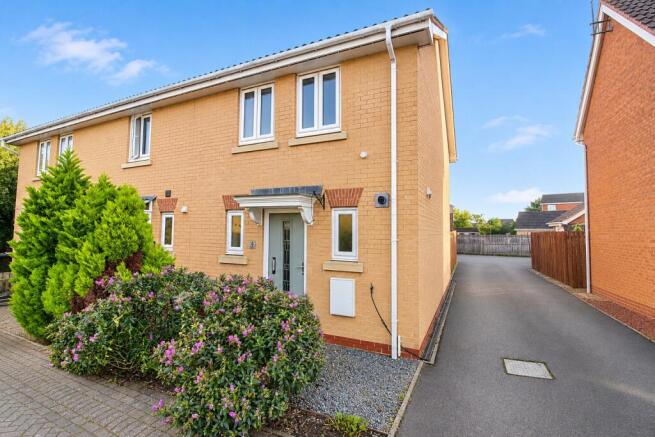
Taylors Estate Agents are delighted to present this attractive three-bedroom end terrace home, enjoying a lovely position within the ever-popular Kingswood development. Offering a wonderful combination of generous living space, modern features and a fantastic location, this is a property that certainly deserves a closer look!
Step inside and discover a home designed with everyday living in mind. The accommodation is thoughtfully arranged, with a modern fitted kitchen featuring integrated appliances, a particularly useful separate utility/cloakroom and a spacious lounge/dining room that forms the heart of the home.
The lounge is a real highlight, offering plenty of room to relax, unwind or entertain, with French doors opening directly onto the enclosed rear garden. Whether enjoying a quiet evening or welcoming friends and family, this is a space that can easily adapt to your lifestyle.
Upstairs, three bedrooms offer flexibility for families, guests or those working from home, whilst the principal bedroom benefits from fitted wardrobes. A family bathroom completes the first-floor accommodation.
Outside, the property continues to impress with an attractive frontage and an enclosed rear garden featuring patio seating areas, artificial lawn and established planting – ideal for enjoying the warmer months without the demands of extensive garden maintenance. Two parking spaces provide another welcome benefit.
Perfectly positioned to enjoy everything Kingswood has to offer, from its excellent shopping and leisure facilities to schools, green spaces and transport connections, this home combines convenience with the opportunity to create something truly special.
With no onward chain, a desirable location and plenty of appealing features, this is an opportunity not to be missed. Arrange your viewing today!
LOCATION – THE HEART OF KINGSWOOD
KINGSWOOD – A FANTASTIC PLACE TO CALL HOME!
Parkland Crescent enjoys a desirable position within Kingswood, one of Hull's most popular residential developments, offering a wonderful blend of modern living, everyday convenience and a welcoming community atmosphere.
It's easy to see why Kingswood remains such a firm favourite with buyers. With an excellent selection of shops, restaurants, leisure facilities, schools and attractive green spaces, so much of what you need is conveniently close to home.
Kingswood Retail Park is a major attraction, offering a fantastic choice of high-street retailers, supermarkets, coffee shops and places to eat. Whether it's a spot of shopping, a relaxed coffee or an evening out, there is plenty to enjoy nearby. Cineworld and Hollywood Bowl provide additional entertainment, whilst the wider development offers fitness facilities and further leisure opportunities.
For families, Kingswood is particularly appealing, with a selection of educational facilities serving the area, including Kingswood Parks Primary School, Broadacre Primary School and Kingswood Academy, alongside nurseries and childcare providers.
Those who enjoy the outdoors will appreciate the area's green spaces, walking routes and recreational areas, with the beautiful East Yorkshire countryside also within easy reach.
Commuters are equally well catered for, with excellent road connections to Hull city centre, Beverley and the A1079, together with access to the A63 and M62 motorway network.
The historic market town of Beverley is just a convenient journey away, offering its charming independent shops, restaurants, cafés and famous Minster, whilst Hull city centre provides an even wider selection of shopping, employment and entertainment opportunities.
Offering the perfect balance of convenience, connectivity and lifestyle, Kingswood is a location that continues to impress – and Parkland Crescent places you right at the heart of it!
ACCOMMODATION
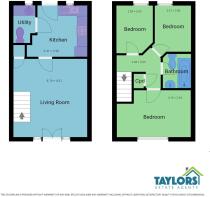
GROUND FLOOR
ENTRANCE
A double-glazed entrance door welcomes you into the property, opening into the kitchen and providing access through to the main living accommodation.
KITCHEN – 3.41m x 2.90m (11'2" x 9'6")
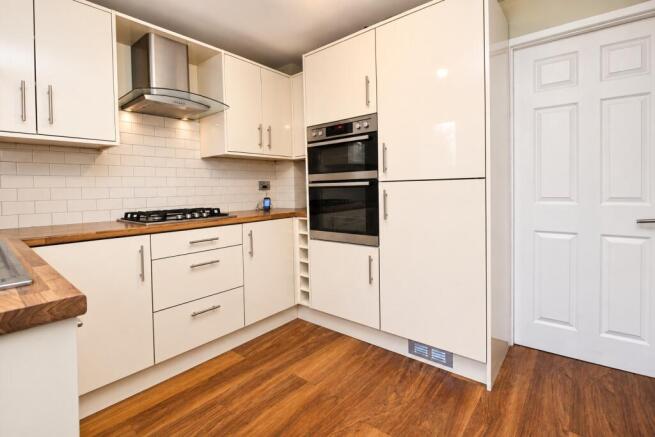
A stylish, contemporary kitchen offering an excellent combination of attractive finishes and everyday practicality.
Fitted with a range of cream high-gloss wall, base and drawer units, complemented by warm wood-effect work surfaces and white metro-style tiled splashbacks, creating a bright and modern appearance.
A comprehensive range of integrated appliances includes a double oven, gas hob with stainless steel and glass extractor hood above, fridge freezer and dishwasher.
A stainless steel sink with mixer tap sits beneath a double-glazed window, whilst wood-effect flooring completes the room.
With plenty of storage and preparation space, this is a kitchen designed to make everyday cooking and entertaining a pleasure.
UTILITY ROOM / GROUND FLOOR CLOAKROOM
A fantastic practical addition, providing a dedicated space for laundry facilities alongside the convenience of a downstairs WC.
Fitted with coordinating cabinetry and work surfaces, a stainless steel sink with mixer tap, plumbing for an automatic washing machine and a low-level WC.
The room also houses the gas central heating boiler and benefits from a double-glazed window and central heating radiator.
LOUNGE / DINING ROOM – 4.16m x 4.41m (13'8" x 14'6")
A WONDERFUL SPACE FOR RELAXING, DINING AND ENTERTAINING!
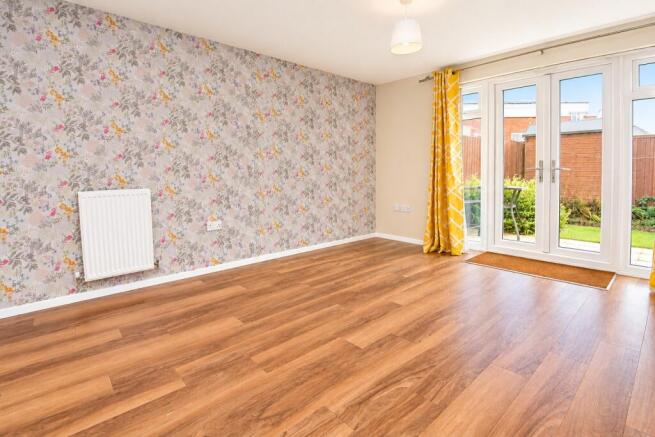
The generously proportioned lounge/dining room is undoubtedly one of the property's most appealing features, offering a versatile layout with ample space for comfortable seating and dining furniture.
Double-glazed French doors with adjoining glazed panels overlook the rear garden, filling the room with natural light and opening directly onto the patio – perfect for enjoying the garden during the warmer months.
Wood-effect flooring, a decorative feature wall and central heating radiators complete the room, whilst a useful understairs storage cupboard provides additional practicality.
The staircase leads to the first-floor accommodation.
Whether you're enjoying a cosy evening on the sofa or entertaining family and friends, this inviting room offers plenty of possibilities.
FIRST FLOOR
LANDING
The landing provides access to all three bedrooms and the family bathroom, together with a useful storage cupboard and access to the roof void.
BEDROOM ONE – 4.16m x 2.64m (13'8" x 8'8")
A generously proportioned principal bedroom offering a comfortable space to relax and unwind.
Featuring a double-glazed window, central heating radiator and fitted carpeting, the room also benefits from fitted wardrobes, providing valuable storage and leaving plenty of space for additional bedroom furniture.
BEDROOM TWO – 2.21m x 2.86m (7'3" x 9'5")
A pleasant second bedroom benefiting from a double-glazed window, central heating radiator and fitted carpeting.
Offering flexibility to suit individual needs, this room could make an ideal bedroom, guest room or home office.
BEDROOM THREE – 2.05m x 2.69m (6'9" x 8'10")
A further versatile bedroom featuring a double-glazed window, central heating radiator and fitted carpeting.
Ideal for use as a child's bedroom, nursery, dressing room or dedicated workspace.
FAMILY BATHROOM
The family bathroom features a white three-piece suite comprising a panelled bath with shower over and glazed shower screen, pedestal wash hand basin and low-level WC.
Fully tiled walls with decorative mosaic detailing provide a contemporary finish, complemented by chrome fittings, a wall-mounted mirror and central heating towel radiator.
OUTSIDE
FRONT GARDEN
The property enjoys an attractive frontage with established shrubs and decorative planting, creating a pleasant first impression and a welcoming approach to the entrance.
REAR GARDEN
YOUR OWN LITTLE OUTDOOR RETREAT!
The enclosed rear garden offers a lovely space to enjoy the outdoors, thoughtfully arranged with low maintenance in mind.
A generous paved patio provides the perfect setting for outdoor furniture, summer barbecues or relaxing with a morning coffee, whilst an area of artificial lawn adds greenery without the upkeep of traditional grass.
Gravelled borders, established planting and timber fencing complete the setting, with a useful garden shed providing additional storage.
With French doors opening directly from the lounge, the garden becomes a natural extension of the living space – ideal for making the most of sunny days and warmer evenings.
PARKING
The property benefits from two parking spaces, a particularly convenient feature within this popular residential development.
WHY YOU'LL LOVE THIS HOME
There's plenty to love about this Kingswood home, from the spacious lounge with French doors opening onto the garden to the modern fitted kitchen and practical utility/cloakroom.
Three versatile bedrooms, an enclosed low-maintenance garden and two parking spaces make it a fantastic choice for a variety of buyers.
Add in the brilliant Kingswood location and no onward chain, and you have a wonderful opportunity to create a home that's truly your own!
CENTRAL HEATING
Property benefits from gas central heating
DOUBLE GLAZING
Property benefits from double glazing throughout
COUNCIL TAX
Council Tax is payable to Kingston Upon Hull City Council we believe property be band B. Please check with the local authority for confirmation.
VIEWINGS
Viewings are strictly by appointment only
THINKING OF SELLING OR STRUGGLING TO SELL YOUR PROPERTY
Why not try TAYLORS? We can offer a free valuation and explain the benefits of using TAYLORS to sell your home!!
DISCLAIMER
The Agent has not tested any apparatus, equipment, fixtures and fittings or services and so cannot verify that they are in working order or fit for the purpose. A Buyer is advised to obtain verification from their Solicitor or Surveyor. The particulars are produced in good faith but do not constitute any part of an offer or contract. Items shown in photographs are NOT included unless specifically mentioned within the sales particulars. They may however be available by separate negotiation. They are not to be relied upon as statements or representations of fact, any prospective purchaser should satisfy themselves by an inspection of the property before making an offer. No person employed by Taylors Estate Agents (Hull) Ltd has the authority to provide any warranty whatsoever in relation to this property
References to the Tenure of a Property are based on information supplied by the Seller. The Agent has not had sight of the title documents. A Buyer is advised to obtain verification from their Solicitor.
Buyers must check the availability of any property and make an appointment to view before embarking on any journey to see a property.
MEASUREMENTS
These approximate room sizes are only intended as general guidance. All measurements have been taken as a guide to prospective buyers and are not precise. All buyers should satisfy themselves with regard to room dimensions, Taylors Estate Agents (Hull) Ltd cannot be held responsible for any discrepancies with regard to measurements.
- COUNCIL TAXA payment made to your local authority in order to pay for local services like schools, libraries, and refuse collection. The amount you pay depends on the value of the property.Read more about council Tax in our glossary page.
- Band: B
- PARKINGDetails of how and where vehicles can be parked, and any associated costs.Read more about parking in our glossary page.
- Allocated
- GARDENA property has access to an outdoor space, which could be private or shared.
- Front garden,Enclosed garden,Rear garden
- ACCESSIBILITYHow a property has been adapted to meet the needs of vulnerable or disabled individuals.Read more about accessibility in our glossary page.
- Ground floor

Add an important place to see how long it'd take to get there from our property listings.
__mins driving to your place
Affordability

Notes
Staying secure when looking for property
Ensure you're up to date with our latest advice on how to avoid fraud or scams when looking for property online.
Visit our security centre to find out moreDisclaimer - Property reference 1054. The information displayed about this property comprises a property advertisement. Rightmove.co.uk makes no warranty as to the accuracy or completeness of the advertisement or any linked or associated information, and Rightmove has no control over the content. This property advertisement does not constitute property particulars. The information is provided and maintained by Taylors, Sutton-on-Hull. Please contact the selling agent or developer directly to obtain any information which may be available under the terms of The Energy Performance of Buildings (Certificates and Inspections) (England and Wales) Regulations 2007 or the Home Report if in relation to a residential property in Scotland.
*This is the average speed from the provider with the fastest broadband package available at this postcode. The average speed displayed is based on the download speeds of at least 50% of customers at peak time (8pm to 10pm). Fibre/cable services at the postcode are subject to availability and may differ between properties within a postcode. Speeds can be affected by a range of technical and environmental factors. The speed at the property may be lower than that listed above. You can check the estimated speed and confirm availability to a property prior to purchasing on the broadband provider's website. Providers may increase charges. The information is provided and maintained by Decision Technologies Limited. **This is indicative only and based on a 2-person household with multiple devices and simultaneous usage. Broadband performance is affected by multiple factors including number of occupants and devices, simultaneous usage, router range etc. For more information speak to your broadband provider.