
Peter Street, Bradninch, near Exeter, Devon, EX5 4NX

- PROPERTY TYPE
Bungalow
- BEDROOMS
4
- BATHROOMS
3
- SIZE
1,184 sq ft
110 sq m
- TENUREDescribes how you own a property. There are different types of tenure - freehold, leasehold, and commonhold.Read more about tenure in our glossary page.
Freehold
Key features
- AGENT ID: 0200 | Georgina Davie
- GUIDE PRICE £350,000 - £375,000
- Beautifully renovated and extended detached bungalow
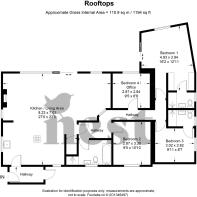
- Four well-proportioned bedrooms
- Elevated position with far-reaching south-facing views
- Spacious open-plan kitchen, dining and living area
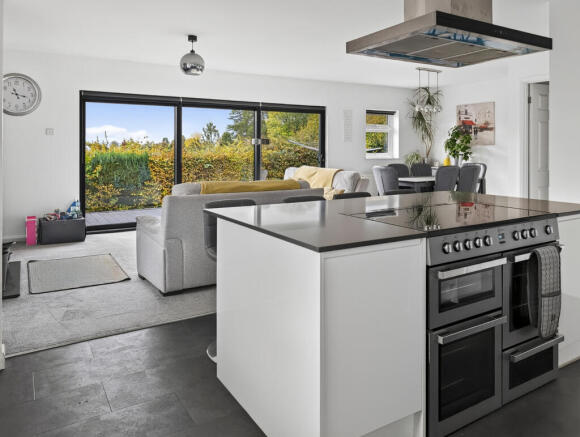
- Modern Wren kitchen with Quartz worktops and integrated appliances
- Yeoman wood-burning stove and sliding doors to the garden
- Three bathrooms, including two en-suites
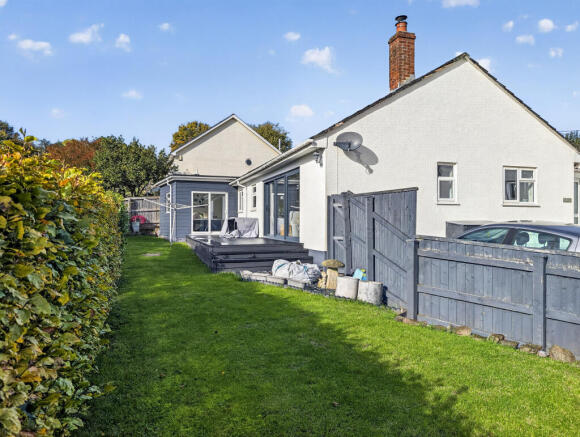
- Landscaped south-facing garden with decked seating area
Description
Occupying an elevated position in the heart of the popular Mid Devon town of Bradninch, Rooftops is a beautifully renovated and extended four-bedroom detached bungalow, offering stylish and spacious accommodation, a landscaped garden and wonderful south-facing views across the surrounding rooftops towards the Killerton Estate and Haldon Forest beyond.
Tucked away along a charming cobbled street, the property has been thoughtfully updated to a high standard, with extensive renovations completed in 2021. Combining contemporary finishes with plenty of character, this lovely home is ready for its next owners to move straight in and enjoy.
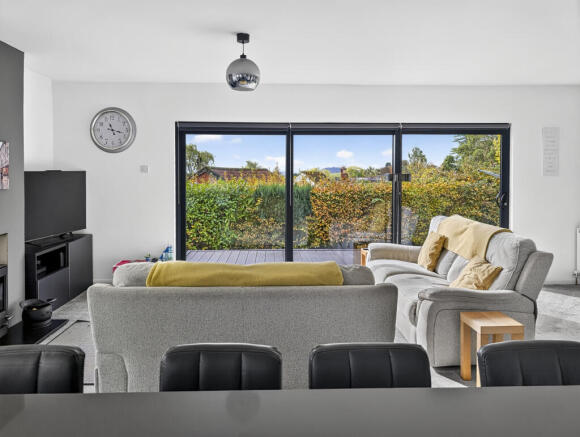
The heart of the home is undoubtedly the impressive open-plan kitchen, dining and living space, which enjoys high ceilings, plenty of natural light and attractive LVT flooring. A Yeoman wood-burning stove creates a cosy focal point, while large sliding patio doors open directly onto the landscaped garden, making this a wonderful space for both everyday living and entertaining.
The modern Wren kitchen has been fitted with a range of wall and base units, Quartz worktops and integrated appliances. The kitchen offers plenty of storage and preparation space, with a lovely outlook across the surrounding countryside.
There are four bedrooms providing flexible accommodation for families, visiting guests or those looking for space to work from home. All bedrooms benefit from hard-wearing, double-woven carpets and useful cupboard storage, which will remain with the property.
The principal bedroom enjoys the added luxury of a modern en-suite shower, while bedroom two also benefits from its own en-suite shower, both installed as part of the renovations in 2021. The remaining bedrooms are served by a contemporary family bathroom, featuring a Jacuzzi bath and separate power shower.
The landscaped garden is another lovely feature of Rooftops, enjoying a desirable south-facing aspect and an elevated outlook across the surrounding rooftops, with views extending towards the Killerton Estate and distant Haldon Forest. A generous decked seating area provides a wonderful spot for outdoor dining or entertaining. There is also a useful brick-built shed, providing additional storage for garden furniture, tools and outdoor equipment.
Off-road parking is available for up to three vehicles, a particularly valuable feature in this central Bradninch location.
With its attractive setting, generous accommodation and extensive improvements, Rooftops offers a fantastic opportunity to purchase a beautifully presented home with the convenience of single-storey living.
Georgina Loves – "The views from this property really are something special! I love how the kitchen has been positioned to make the most of them, and the open-plan living space opening onto the south-facing garden is perfect for entertaining. Having parking for three cars in the heart of Bradninch is a real bonus too!"
Property Information - TENURE: Freehold | CONSTRUCTION - Standard construction | COUNCIL TAX: Band D - Mid Devon District Council – £2,644.41 (Council Tax charge for 2026/2027) | UTILITIES: Gas, electricity, water and drainage - all mains connected | PARKING - Driveway parking for multiple cars | SCHOOL CATCHMENT: Primary - The Duchy School Bradninch (10 minute walk). Secondary - Cullompton Community College (Devon County Council) | What3Words ///families.shadowing.dripped.
Bradninch is a charming and historic Mid Devon town, known for its attractive period properties and welcoming community. Surrounded by beautiful countryside, the town offers a wonderful balance of rural living and everyday convenience.
Rooftops is particularly well situated, with the local shop, two popular pubs and a bus stop all within a short walk. Bradninch Primary School is also nearby, making the location appealing for families.
The nearby National Trust Killerton Estate offers beautiful parkland, gardens and countryside walks, while the surrounding area provides plenty of opportunities for walking, cycling and enjoying the outdoors.
Bradninch is conveniently positioned for access to Cullompton and Exeter, with Junction 28 of the M5 providing connections to the wider motorway network. Tiverton Parkway railway station is also within easy reach, offering mainline services towards Bristol, London and the South West.
- COUNCIL TAXA payment made to your local authority in order to pay for local services like schools, libraries, and refuse collection. The amount you pay depends on the value of the property.Read more about council Tax in our glossary page.
- Band: D
- PARKINGDetails of how and where vehicles can be parked, and any associated costs.Read more about parking in our glossary page.
- Driveway,Off street,Private,Allocated
- GARDENA property has access to an outdoor space, which could be private or shared.
- Yes
- ACCESSIBILITYHow a property has been adapted to meet the needs of vulnerable or disabled individuals.Read more about accessibility in our glossary page.
- Ground floor

Add an important place to see how long it'd take to get there from our property listings.
__mins driving to your place
Affordability



Notes
Staying secure when looking for property
Ensure you're up to date with our latest advice on how to avoid fraud or scams when looking for property online.
Visit our security centre to find out moreDisclaimer - Property reference VJT-52957295. The information displayed about this property comprises a property advertisement. Rightmove.co.uk makes no warranty as to the accuracy or completeness of the advertisement or any linked or associated information, and Rightmove has no control over the content. This property advertisement does not constitute property particulars. The information is provided and maintained by Nest Associates Ltd, National. Please contact the selling agent or developer directly to obtain any information which may be available under the terms of The Energy Performance of Buildings (Certificates and Inspections) (England and Wales) Regulations 2007 or the Home Report if in relation to a residential property in Scotland.
*This is the average speed from the provider with the fastest broadband package available at this postcode. The average speed displayed is based on the download speeds of at least 50% of customers at peak time (8pm to 10pm). Fibre/cable services at the postcode are subject to availability and may differ between properties within a postcode. Speeds can be affected by a range of technical and environmental factors. The speed at the property may be lower than that listed above. You can check the estimated speed and confirm availability to a property prior to purchasing on the broadband provider's website. Providers may increase charges. The information is provided and maintained by Decision Technologies Limited. **This is indicative only and based on a 2-person household with multiple devices and simultaneous usage. Broadband performance is affected by multiple factors including number of occupants and devices, simultaneous usage, router range etc. For more information speak to your broadband provider.