Ffordd Dinefwr, Cardiff

- PROPERTY TYPE
Detached
- BEDROOMS
4
- BATHROOMS
3
- SIZE
1,356 sq ft
126 sq m
- TENUREDescribes how you own a property. There are different types of tenure - freehold, leasehold, and commonhold.Read more about tenure in our glossary page.
Freehold
Key features
- Exclusive private close
- Prime Creigiau village location within walking distance of local amenities
- Four-bedroom detached family home
- West-facing, private & fully enclosed rear garden
- Spacious dual-aspect lounge with Stovax multi-fuel log burner
- Impressive conservatory
- Quality fitted kitchen with adjoining breakfast room
- Dedicated study/home office ideal for remote working
- Principal bedroom with fitted wardrobes & en-suite shower room
- Gas central heating, combi boiler and uPVC double glazing throughout
Description
The west-facing garden is perfect for family life and outdoor entertaining, while the conservatory, multiple reception rooms and dedicated home office provide flexibility for modern living.
A cosy Stovax log burner creates a welcoming heart to the home, and four well-proportioned bedrooms ensure plenty of space for growing families.
Best of all, you'll enjoy the peaceful community atmosphere of Creigiau, with local amenities, highly regarded schools and beautiful countryside walks all within easy reach, while Cardiff remains conveniently accessible.
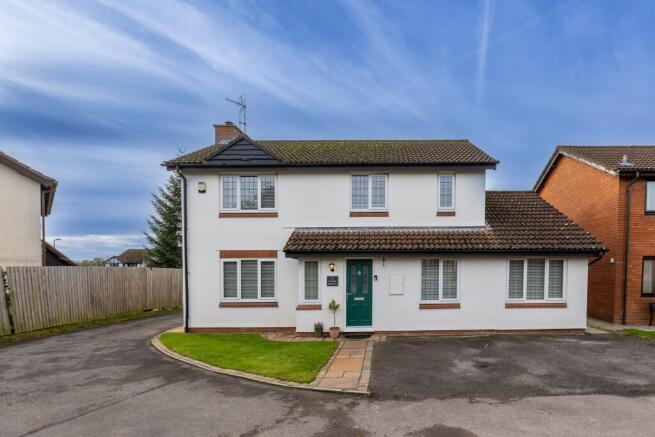
Set within an exclusive private close of just three homes, this stylish double fronted detached four bedroom property delivers the perfect blend of space, privacy and contemporary comfort. Sitting in a prime spot just a short stroll from Creigiau village centre, its an ideal location for quiet village living, school drop offs and weekend walks.
Tucked away on a private lane off Ffordd Dinefwr, the house enjoys a wonderfully secluded setting with no passing traffic, making it a rare find for anyone seeking peace, security and a true family friendly environment.
A standout feature of the property, the west-facing rear garden enjoys a sunny, private position on an established corner plot. Fully enclosed and level, with mature trees and hedging providing excellent screening, it offers a generous lawn ideal for children, pets and outdoor entertaining. A full-width sandstone patio and decked terrace with timber pergola create superb spaces for dining and relaxing, complemented by a garden shed, side storage area, outdoor water and power supply. Completing the setting is a delightful outlook towards a Grade II listed 15th-century manor house.
Stepping inside, the property immediately impresses with its generous proportions and versatile layout, ideally suited to modern family living. The home has been carefully maintained and thoughtfully enhanced over the years, creating a welcoming and comfortable environment throughout.
A welcoming entrance hall provides a warm greeting and leads to the principal living accommodation, with a staircase rising to the first floor and a convenient ground floor cloakroom. The dual-aspect lounge is a particularly attractive space, enjoying excellent natural light and featuring a contemporary Stovax multi-fuel log burner which not only creates a wonderful focal point but is also capable of heating much of the home.
The well-appointed fitted kitchen has been designed with practicality in mind and incorporates a breakfast area, making it an ideal space for both everyday family life and informal dining.The breakfast room offers further flexibility and benefits from patio doors opening directly onto the rear garden and covered outdoor dining area beneath a charming pergola, creating a seamless connection between indoor and outdoor living.
For those working from home, a dedicated study provides a quiet and productive workspace, whilst a separate formal dining room offers the perfect setting for family gatherings, celebrations and entertaining guests.
One of the property's standout features is the impressive PVC double-glazed conservatory. There is also heating, which allows it to be enjoyed throughout the year, this beautiful additional reception space overlooks the garden and provides a relaxing area in which to unwind, whatever the season.
Further benefits include uPVC double-glazed windows throughout and gas central heating served by a modern combination boiler, ensuring comfort and efficiency all year round.
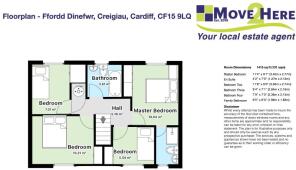
Upstairs, you'll find four well proportioned bedrooms, all with built in wardrobes, plus two bathrooms, giving everyone their own space and comfort.
This is a home that balances practicality with personality, offering privacy, convenience and a warm, welcoming feel, all in one of Creigiau's most desirable tucked away locations.
Set within the welcoming village of Creigiau, this home offers families an exceptional balance of space, community and convenience. Creigiau is known for its friendly atmosphere, well regarded primary school, safe streets and easy access to parks, sports clubs and countryside walks, all while being just a short drive from Cardiff. It's a place where children can grow up with room to explore, neighbours look out for one another, and busy parents can enjoy a calmer pace of life without losing the benefits of city connectivity. For families seeking a peaceful, green setting with everyday amenities close at hand, Creigiau remains one of Cardiff's most desirable village locations.
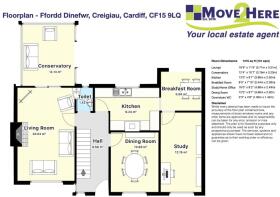
The accommodation comprises.
Entrance. A welcoming sandstone paved path leads to the front door, complemented by an outside wall light, providing a practical touch for busy family evenings and early starts.
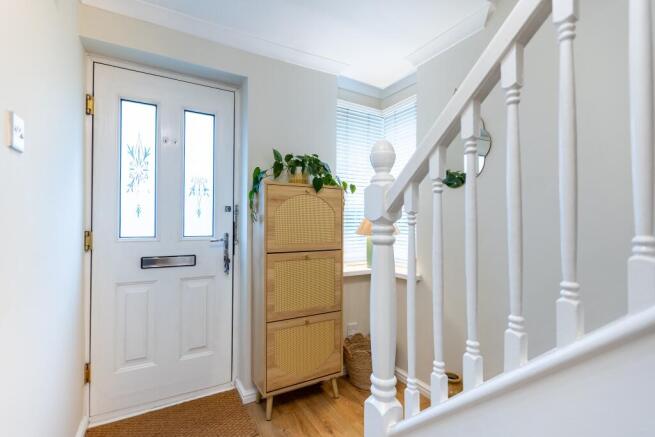
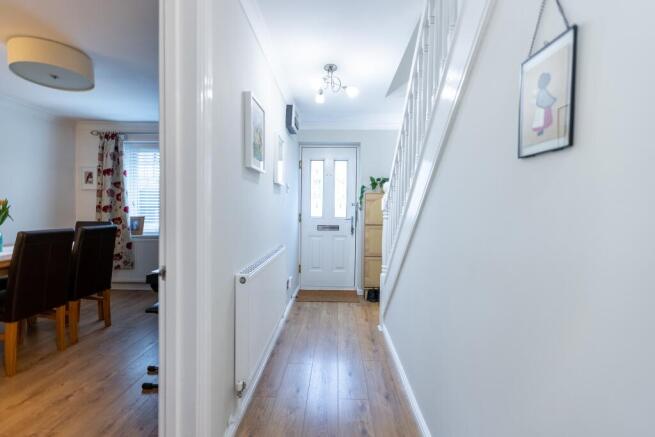
Entrance Hall. Step inside through a stylish double glazed composite door with patterned glass panels, opening into a bright central hall with wood flooring. The wide spindle balustrade staircase creates an immediate sense of space, while the handy under stairs cupboard is ideal for coats, school bags and everyday essentials. Radiator; coved ceiling.
Formal Dining Room. A lovely family dining space with continuous wood flooring and a traditional panel door. The leaded PVC window overlooks the quiet private close, making this an inviting spot for family meals, celebrations and homework evenings. Radiator; coved ceiling.
Downstairs Cloakroom. Perfect for family living, this modern cloakroom features a white suite with part tiled walls and tiled flooring. Includes W.C., wall mounted basin with chrome taps, chrome towel radiator and a leaded PVC window to the rear. Accessed from the main hall.
Living Room. A generous family lounge with wood flooring and a contemporary marble fireplace complete with cast iron log burner, ideal for cosy evenings. The leaded PVC window frames views over the peaceful frontage close, while two radiators and a coved ceiling add comfort and character.
Conservatory. A fantastic additional living space, perfect as a playroom, relaxation area or year round family room. Built with a brick plinth and PVC double glazed windows, plus French doors opening onto a decked sun terrace. Features a glass roof with fitted sun blinds, radiator, ceiling fan/light and power points.
Kitchen. A well designed family kitchen fitted along three sides with oak fronted units, soft close drawers and round edged worktops. Includes stainless steel sink with mixer tap and vegetable cleaner, integrated Whirlpool dishwasher and a Stoves stainless steel range cooker with seven ring gas hob, two ovens, warming drawers and extractor hood, plus an integrated fridge/freezer. Ceramic tiled flooring, part tiled walls, and a pretty leaded PVC window overlooking the rear garden. Houses the Baxi gas boiler. Archway to...
Breakfast Room. A bright and welcoming everyday dining space with tiled flooring and sliding PVC patio doors opening directly onto the sandstone terrace, perfect for family breakfasts and easy indoor outdoor living. Radiator; traditional panel door leading to...
Study / Home Office. A versatile fifth reception room, originally the garage and now an ideal home office, playroom or hobby space. Features wood flooring, radiator, access to roof space storage and a leaded PVC window overlooking the quiet frontage close. Traditional panel door to the breakfast room.
First Floor
Landing. The wide carpeted staircase leads up to a bright spindle balustrade landing, giving access to all first floor rooms via traditional white panel doors with contemporary chrome fittings. There is also access to the roof space, ideal for additional storage.
Master Bedroom One. A generous double bedroom with a charming leaded PVC window overlooking the rear garden, a peaceful view to wake up to. Includes full height double wardrobes behind white panel doors and a radiator for year round comfort.
En-Suite Shower Room. An en-suite with fully tiled walls, featuring a square shower enclosure with glass screen, contemporary shower unit, pedestal basin with chrome mixer tap, W.C., and a chrome towel radiator. The obscure leaded PVC window to the front provides natural light while maintaining privacy.
Bedroom Two. A second double bedroom with a pretty leaded PVC window overlooking the quiet frontage close, ideal as a child's room or guest bedroom. Includes a built in full height single wardrobe and radiator.
Bedroom Three. A lovely third bedroom with a built in single wardrobe and a leaded PVC window overlooking the rear garden. A great option for a nursery, younger child's room or hobby space. Radiator.
Bedroom Four. A versatile fourth bedroom with a PVC window overlooking the peaceful frontage close, perfect as a child's room, study or dressing room with built in storage. Radiator.
Family Bathroom. A modern family bathroom with fully tiled walls, featuring a panel bath with chrome mixer tap and shower over, glass shower screen, pedestal basin with mixer tap, W.C., and a chrome towel radiator. The obscure leaded PVC window to the rear brings in natural light while keeping the space private.
Outside
To the front. A neat and welcoming front garden laid to lawn, with a sandstone paved path guiding you to the entrance, a simple, attractive space that sets the tone for the home.
Entrance Drive. A double width private driveway provides easy off street parking for family cars, visiting friends or busy mornings on the go.
Rear Gardens. The rear garden is a standout feature, a wonderfully private, established corner plot designed for family living and outdoor enjoyment. Completely level and laid to lawn, it offers plenty of space for children to play, summer gatherings and relaxed weekends at home.
Two separate seating areas, a sandstone patio and a decked terrace with a timber pergola, create flexible zones for dining, lounging or entertaining. The garden is enclosed by timber fencing, mature conifer screening and thick laurel hedging, giving excellent privacy and security.
A useful garden shed sits neatly in the corner, while a side gate leads to an additional paved area originally intended for trailer storage, offering extra practicality. Outside water tap included, as well as a double electric point. The garden also overlooks a grade II listed manor house dating back to the 15th century.
Council Tax Band: F (Cardiff City Council )
Tenure: Freehold
Rights & easements: Shared driveway
Brochures
Brochure- COUNCIL TAXA payment made to your local authority in order to pay for local services like schools, libraries, and refuse collection. The amount you pay depends on the value of the property.Read more about council Tax in our glossary page.
- Band: F
- PARKINGDetails of how and where vehicles can be parked, and any associated costs.Read more about parking in our glossary page.
- Driveway
- GARDENA property has access to an outdoor space, which could be private or shared.
- Front garden,Private garden,Enclosed garden,Rear garden
- ACCESSIBILITYHow a property has been adapted to meet the needs of vulnerable or disabled individuals.Read more about accessibility in our glossary page.
- No wheelchair access

Add an important place to see how long it'd take to get there from our property listings.
__mins driving to your place
Affordability
About Move2Here Ltd, Pentyrch
Move2here, 2 High Corner, Pentyrch, Cardiff, CF15 9PW

Notes
Staying secure when looking for property
Ensure you're up to date with our latest advice on how to avoid fraud or scams when looking for property online.
Visit our security centre to find out moreDisclaimer - Property reference RS0150. The information displayed about this property comprises a property advertisement. Rightmove.co.uk makes no warranty as to the accuracy or completeness of the advertisement or any linked or associated information, and Rightmove has no control over the content. This property advertisement does not constitute property particulars. The information is provided and maintained by Move2Here Ltd, Pentyrch. Please contact the selling agent or developer directly to obtain any information which may be available under the terms of The Energy Performance of Buildings (Certificates and Inspections) (England and Wales) Regulations 2007 or the Home Report if in relation to a residential property in Scotland.
*This is the average speed from the provider with the fastest broadband package available at this postcode. The average speed displayed is based on the download speeds of at least 50% of customers at peak time (8pm to 10pm). Fibre/cable services at the postcode are subject to availability and may differ between properties within a postcode. Speeds can be affected by a range of technical and environmental factors. The speed at the property may be lower than that listed above. You can check the estimated speed and confirm availability to a property prior to purchasing on the broadband provider's website. Providers may increase charges. The information is provided and maintained by Decision Technologies Limited. **This is indicative only and based on a 2-person household with multiple devices and simultaneous usage. Broadband performance is affected by multiple factors including number of occupants and devices, simultaneous usage, router range etc. For more information speak to your broadband provider.