Portloe

- PROPERTY TYPE
Detached
- BEDROOMS
4
- BATHROOMS
4
- SIZE
2,791 sq ft
259 sq m
- TENUREDescribes how you own a property. There are different types of tenure - freehold, leasehold, and commonhold.Read more about tenure in our glossary page.
Freehold
Key features
- Coastal Village Location
- 4 Bedrooms
- 3 En-Suite Shower Rooms
- Family Bathroom
- 3 Reception Areas
- Fitted Kitchen and Utility Room
- Attractive Gardens & South Facing Terraces
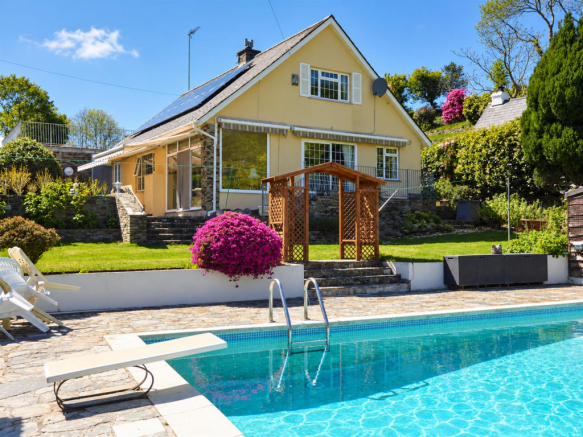
- Outdoor Swimming Pool
- Oil Fired Central Heating
- Parking
Description
Located on the edge of this sought after coastal village on the Roseland Peninsula and within a short walk of the harbour, pub and coastal footpath.
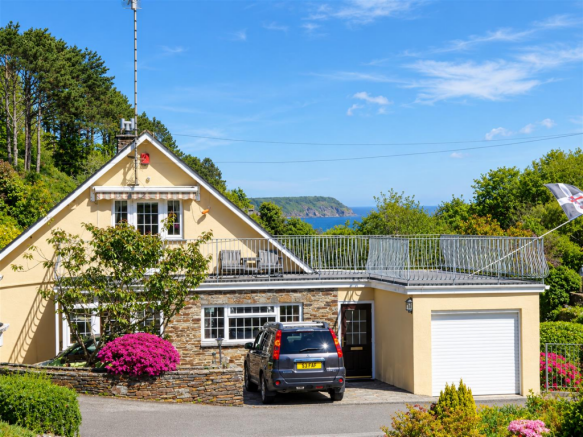
In the same family ownership since construction and offering extremely versatile accommodation and enjoying distant sea and coastal views towards Dodman Point.
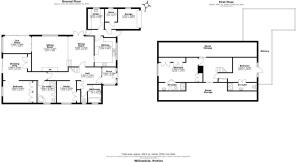
Four bedrooms - three en suite, three reception areas, fitted kitchen, utility area and integral garage.
Double glazing, oil central heating and lots of storage space.
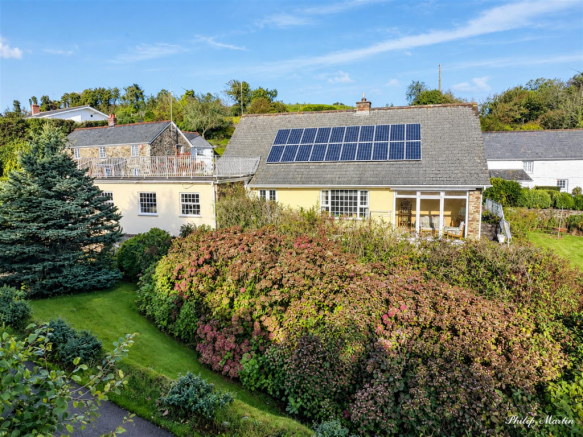
Set in attractive gardens with natural stream border and many terraces taking advantage of its delightful south facing position.
Outdoor swimming pool with air source heating.
Oil fired central heating. Double Glazing. Parking for two cars.
Freehold. No Chain. Council Tax Band G. EPC - C.
General Comments - Located in a highly desirable village location is this very spacious four bedroom detached property with three reception areas, set in attractive gardens taking advantage of its delightful south facing position. The property has been in the same ownership since construction approximately sixty years ago and has been very well maintained but is now a little dated and prospective purchasers will likely upgrade the kitchen and bathrooms but there is huge potential to create a lovely home. The accommodation is extremely versatile and includes four bedrooms, three have en suite facilities, fitted kitchen, utility, sitting room, bathroom and integral garage/store. There are fabulous far reaching views from the rear over the gardens with the sea and Dodman Point in the distance. The property is set in a generous gardens that enjoy a very sunny aspect with lots of sitting out spaces and many mature shrubs, plants and lawns. The lower garden has a heated swimming pool. The property is being sold with no onward chain and an internal viewing is highly recommended.
Location - Portloe is arguably the "jewel" in the crown of the Roseland Peninsula. The village has seen little or no intensive development in modern times and still retains its traditional atmosphere with clusters of old stone cottages set in a cleft of the cliff and descending to a delightful small harbour still used by local fisherman but with the industry now concentrating on crabs and lobsters. Not surprisingly most of the village has been declared a Conservation Area and there are many listed buildings. Local facilities include a pub, church, car park as well as the Lugger Hotel, a bus service runs throughout the year and the larger village of Veryan is about two miles away.
Veryan has a pub, church, primary school, post office/general store, as well as a social/sports hall with indoor bowls and tennis courts. Much of the land in the area is owned and protected by the National Trust and the clifftop walks in the immediately vicinity are exceptional. The nearby Carne and Pendower Beach is also a favourite with local and visitors alike. The Nare Hotel is located above Carne beach.
In greater detail the accommodation comprises (all measurements are approximate):
Double glazed panelled door opening to:-
Entrance Porch - 2.26m x 1.88m (7'4" x 6'2") - Feature stone wall, slate stone floor and panelled door and glazed side panel opening to:-
Hallway - Stairs with turned balustrade leads to the first floor. Double airing cupboard with slatted shelving. Radiator.
Dining Room - 4.05m x 3.42m (13'3" x 11'2") - Double glazed French doors open to the sun terrace. Decorative balustrading. Sliding door provides access to the kitchen. Radiator. Steps to:
Sitting Room - 4.88m x 4.74m (16'0" x 15'6") - A light and airy room with large window overlooking the garden. Attractive feature stone fireplace with recess to either side having a gas coal effect fire with slate hearth and timber mantle over. Inset ceiling spotlights. Radiator. Glazed door to:
Sun Lounge - 3.80m x 2.30m (12'5" x 7'6") - Window to overlooking the garden and pool and sliding patio door with glazed side panels opening to sun terrace.
Kitchen - 3.88m x 2.90m (12'8" x 9'6") - Fitted with an extensive range of base and wall cupboard units with granite effect worktops and tiled splashback incorporating one and a half bowl sink with mixer tap over. Built in electric double oven and microwave, inset ceramic electric hob with extractor fan and light over. Built in fridge and freezer. Under wall unit lighting, glazed shelved display cupboard. Window to front. Stable door to:
Side Hall - Access to the front and rear garden. Door to:
Utility Room - 2.69m x 2.18m (8'10" x 7'2") - Door to front. Belfast sink. Space and plumbing for washing machine. Oil fired central heating boiler.
Garage Area - 4.75m x 2.72m (15'7" x 8'11") - (Currently with partitioned wall incorporating pantry area). Roller garage door and window to front. Pantry area with shelving and window to side.
Bedroom One - 4.00m x 2.94m (13'1" x 9'7") - Originally two bedrooms but now combined to create one large bedroom suite with dressing area. Window to rear enjoying views over the garden and pool area with the sea and Dodman Point in the distance. Built in wardrobes and recess for bed.
Dressing Area - 3.64m x 3.56m (11'11" x 11'8") - Sliding patio doors opening onto terrace and enjoying superb views. Further range of built in wardrobes and dressing table.
En-Suite Bathroom - 2.94m x 2.53m (9'7" x 8'3") - A tiled room with corner bath, vanity sink with cupboards below, low level w.c., bidet, shower cubicle and chrome towel radiator.
Bedroom Four/Study - 2.92m x 2.57m (9'7" x 8'5") - Double glazed window to the side elevation. Built-in double wardrobe.
Bathroom - 2.44m x 1.83m (8' x 6') - Window to the side elevation. Panelled bath with tiled surround, wash hand basin with cupboard and drawers below. Two built-in storage cupboards.
Separate W.C. - Low level w.c. Window to side.
First Floor -
Landing - Access to loft. Sliding doors provide access to two extensive eave storage areas.
Bedroom Two - 5.36m x 2.74m (17'7" x 9') - Window to rear enjoying superb far reaching views looking towards the sea and Dodman Point. Built in wardrobes and drawer units. Radiator. Door to:-
En-Suite Shower Room - Tiled shower cubicle, low level w.c., bidet, vanity unit with storage cupboard under. Electric towel radiator.
Bedroom Three - 3.30m x 3.18m (10'10" x 10'5") - Window to front. Glazed door provides access to an extensive roof terrace. Radiator. Door to:-
En-Suite Shower Room - Tiled shower cubicle, low level w.c. and vanity unit.
Roof Terrace - 7.32m x 1.98m plus 7.62m x 4.27m approx (24' x 6'6 - Metal railings. Fine views looking over the garden along the valley towards the sea and the Nare Head.
Outside - At the front is a stone paved parking area for two cars and access to the garage. A wrought iron gate at the side with paved path along the rear of the property provides access to the large garden area predominantly laid to lawn with many plant borders including camellias, hydrangeas, azaleas and magnolia tree. A short flight of steps leads to a generous paved terrace also accessed from the sitting room and sun room with a built in barbeque. This is a real sun trap and excellent sitting area which has a delightful outlook, enclosed by stone walling and hedging plus the lovely sound of the natural stream. Steps lead from the main lawn area to:-
Swimming Pool - Surrounded by paved stone terrace and wall enclosure along with a TIMBER SUMMERHOUSE 11'6" x 8' which houses the pool pump and filters plus a sub divided changing room.
A natural stream runs along side of the garden where there is a further area of lawn with a variety of mature plants including many mature hydrangeas.
Services - Mains water, electricity and drainage. Oil central heating.
N.B - The electrical circuit, appliances and heating system have not been tested by the agents.
Viewing - Strictly by Appointment through the Agents Philip Martin, 9 Cathedral Lane, Truro, TR1 2QS. Telephone: or 3 Quayside Arcade, St. Mawes, Truro TR2 5DT. Telephone .
Directions - Proceeding along the A3078 the Truro to St. Mawes road take the left hand turning signposted to Veryan just after the Texaco service station at Bessey Beneath. Continue along this road for about a mile and a half. Bear left where signposted to Portloe and descend via the hamlet of Treviskey into the village. Continue right through the village passing the public house on the right hand side and further along after a short distance Willowdale will be located on the right hand side.
Brochures
Portloe- COUNCIL TAXA payment made to your local authority in order to pay for local services like schools, libraries, and refuse collection. The amount you pay depends on the value of the property.Read more about council Tax in our glossary page.
- Band: F
- PARKINGDetails of how and where vehicles can be parked, and any associated costs.Read more about parking in our glossary page.
- Garage
- GARDENA property has access to an outdoor space, which could be private or shared.
- Yes
- ACCESSIBILITYHow a property has been adapted to meet the needs of vulnerable or disabled individuals.Read more about accessibility in our glossary page.
- Ask agent

Add an important place to see how long it'd take to get there from our property listings.
__mins driving to your place
Affordability

Notes
Staying secure when looking for property
Ensure you're up to date with our latest advice on how to avoid fraud or scams when looking for property online.
Visit our security centre to find out moreDisclaimer - Property reference 35037943. The information displayed about this property comprises a property advertisement. Rightmove.co.uk makes no warranty as to the accuracy or completeness of the advertisement or any linked or associated information, and Rightmove has no control over the content. This property advertisement does not constitute property particulars. The information is provided and maintained by Philip Martin, Truro. Please contact the selling agent or developer directly to obtain any information which may be available under the terms of The Energy Performance of Buildings (Certificates and Inspections) (England and Wales) Regulations 2007 or the Home Report if in relation to a residential property in Scotland.
*This is the average speed from the provider with the fastest broadband package available at this postcode. The average speed displayed is based on the download speeds of at least 50% of customers at peak time (8pm to 10pm). Fibre/cable services at the postcode are subject to availability and may differ between properties within a postcode. Speeds can be affected by a range of technical and environmental factors. The speed at the property may be lower than that listed above. You can check the estimated speed and confirm availability to a property prior to purchasing on the broadband provider's website. Providers may increase charges. The information is provided and maintained by Decision Technologies Limited. **This is indicative only and based on a 2-person household with multiple devices and simultaneous usage. Broadband performance is affected by multiple factors including number of occupants and devices, simultaneous usage, router range etc. For more information speak to your broadband provider.