Belthorn Road, Belthorn, BB1

- PROPERTY TYPE
Semi-Detached Bungalow
- BEDROOMS
3
- BATHROOMS
1
- SIZE
1,087 sq ft
101 sq m
- TENUREDescribes how you own a property. There are different types of tenure - freehold, leasehold, and commonhold.Read more about tenure in our glossary page.
Freehold
Key features
- Individually Designed Semi-Detached Dorma Bungalow
- Semi-Rural Village Location
- Drive and Garage
- Gardens to the Front and Rear
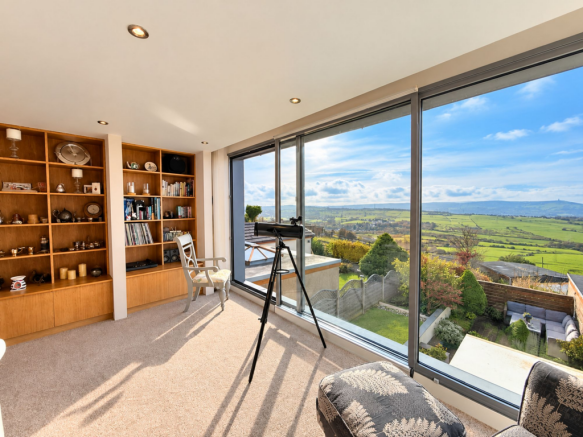
- 180 Degree Panoramic Views to the Rear
Description
AN EXCEPTIONAL THREE-BEDROOM ARCHITECTURALLY DESIGNED SEMI-DETACHED DORMER BUNGALOW | SPECTACULAR FIRST-FLOOR LIVING ROOM WITH PANORAMIC COUNTRYSIDE VIEWS | STUNNING GLASS DINING AREA | BEAUTIFULLY LANDSCAPED GARDENS | DRIVEWAY & GARAGE | IMMACULATE PRESENTATION | HIGHLY SOUGHT-AFTER VILLAGE LOCATION
Occupying a desirable position in the heart of the highly regarded village of Belthorn, this truly impressive three-bedroom semi-detached dormer bungalow offers an exceptional opportunity to acquire a beautifully designed home combining contemporary architecture, stylish accommodation and breathtaking countryside views.
Architecturally designed to make the most of its enviable setting, the property offers a wonderful balance of practical everyday living and distinctive design features, with particular attention given to natural light, spaciousness and the impressive open outlook to the rear. Presented in immaculate condition throughout, this is a home that immediately stands out for its individuality, quality and attention to detail.
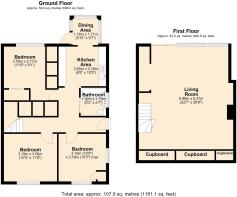
The accommodation has been thoughtfully arranged over two floors, providing versatile living space that will appeal to a wide variety of purchasers, including families, professional couples and those looking to downsize to something special without compromising on comfort or quality.
At the heart of the home is a beautifully appointed fitted kitchen, providing an attractive and practical environment for everyday living. The kitchen is complemented by a stunning glass dining area, an outstanding architectural feature that creates a wonderful connection between the interior accommodation and the surrounding outdoor space. Flooded with natural light, this impressive dining area provides a delightful setting for family meals, entertaining guests or simply relaxing whilst enjoying the outlook towards the garden.
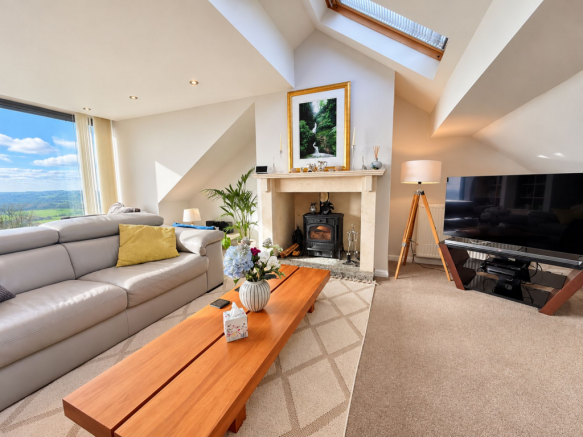
Undoubtedly one of the most remarkable features of this exceptional home is the magnificent first-floor living room, which enjoys spectacular panoramic views across the surrounding countryside. Carefully positioned to take full advantage of the property's elevated outlook, this impressive reception space offers a truly special place to relax and unwind. The far-reaching views provide a constantly changing backdrop throughout the seasons, creating a peaceful and inviting atmosphere that is rarely found in more conventional homes.
The first-floor living accommodation adds an entirely different dimension to the property, offering a wonderful sense of separation from the main living areas below. Whether enjoying a quiet evening, entertaining friends or simply taking in the beautiful scenery, this outstanding room is certain to become a favourite feature of the home.
The property further benefits from three bedrooms, providing comfortable and flexible accommodation to suit a range of individual requirements. The versatility of the layout makes the home equally suitable for family occupation, visiting guests or those requiring additional space for home working. A well-appointed bathroom complements the accommodation, with the same high standard of presentation continuing throughout.
The overall interior is characterised by its immaculate condition and thoughtfully considered design, creating a home that feels both welcoming and distinctive. The combination of attractive architectural features, generous natural light and stylish finishes contributes to an exceptional living environment that must be viewed to be fully appreciated.
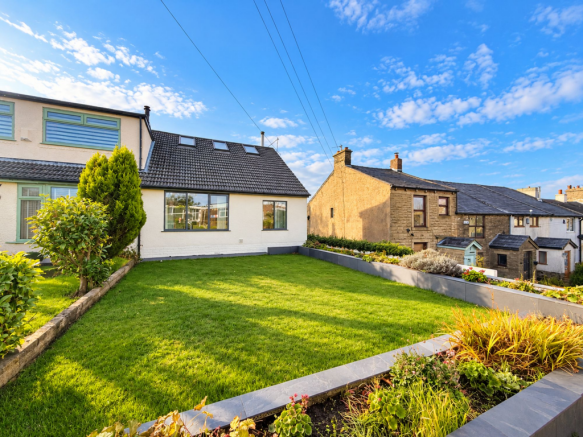
Externally, the property continues to impress with beautifully landscaped gardens to both the front and rear. The front garden provides an attractive approach to the home, reflecting the care and attention evident throughout the property, whilst the driveway offers valuable off-road parking and leads to a garage, providing further parking or useful storage facilities.
To the rear, the landscaped garden creates a delightful outdoor retreat, offering an appealing setting for relaxation, outdoor dining and entertaining during the warmer months. The open aspect beyond the property is a particularly attractive feature, providing a wonderful sense of space and allowing the surrounding countryside to form a beautiful backdrop to the garden.
The combination of well-maintained outdoor areas, attractive landscaping and impressive views perfectly complements the quality of the accommodation, making this an ideal home for those who appreciate both stylish interiors and enjoyable outdoor living.
91 Belthorn Road represents a rare opportunity to acquire an individually designed and beautifully presented dormer bungalow in a highly sought-after village setting.
With its striking glass dining area, impressive first-floor living room enjoying panoramic countryside views, three bedrooms, landscaped gardens and the practical benefits of a driveway and garage, this exceptional home offers a combination of features that is difficult to replicate.
The architectural design makes excellent use of the property's position and outlook, creating accommodation that is both distinctive and highly enjoyable to live in. Combined with its immaculate presentation and desirable location, this is a property that is certain to appeal to discerning purchasers looking for something a little different.
Some photographs may have been digitally enhanced using AI to improve lighting, clarity and presentation. No permanent features of the property are intentionally altered. Images should not be relied upon as an exact representation, and prospective buyers/tenants should satisfy themselves by viewing the property.
EPC Rating: C
Garden
Lawned front garden with raised slate beds
Garden
Lawned, Rear Garden Landscaped with Slate Edged Planting Beds. Decking, Plus a Raised, Gravelled Seating Area, Accessed from the Kitchen
- COUNCIL TAXA payment made to your local authority in order to pay for local services like schools, libraries, and refuse collection. The amount you pay depends on the value of the property.Read more about council Tax in our glossary page.
- Band: C
- PARKINGDetails of how and where vehicles can be parked, and any associated costs.Read more about parking in our glossary page.
- Yes
- GARDENA property has access to an outdoor space, which could be private or shared.
- Private garden
- ACCESSIBILITYHow a property has been adapted to meet the needs of vulnerable or disabled individuals.Read more about accessibility in our glossary page.
- Ask agent

Add an important place to see how long it'd take to get there from our property listings.
__mins driving to your place
Affordability
About Duckworths Estate Agents, Darwen
Green Hill House Green Street Darwen BB3 1PP



Notes
Staying secure when looking for property
Ensure you're up to date with our latest advice on how to avoid fraud or scams when looking for property online.
Visit our security centre to find out moreDisclaimer - Property reference 71c473a7-edd8-47b8-ba04-ab4af324894b. The information displayed about this property comprises a property advertisement. Rightmove.co.uk makes no warranty as to the accuracy or completeness of the advertisement or any linked or associated information, and Rightmove has no control over the content. This property advertisement does not constitute property particulars. The information is provided and maintained by Duckworths Estate Agents, Darwen. Please contact the selling agent or developer directly to obtain any information which may be available under the terms of The Energy Performance of Buildings (Certificates and Inspections) (England and Wales) Regulations 2007 or the Home Report if in relation to a residential property in Scotland.
*This is the average speed from the provider with the fastest broadband package available at this postcode. The average speed displayed is based on the download speeds of at least 50% of customers at peak time (8pm to 10pm). Fibre/cable services at the postcode are subject to availability and may differ between properties within a postcode. Speeds can be affected by a range of technical and environmental factors. The speed at the property may be lower than that listed above. You can check the estimated speed and confirm availability to a property prior to purchasing on the broadband provider's website. Providers may increase charges. The information is provided and maintained by Decision Technologies Limited. **This is indicative only and based on a 2-person household with multiple devices and simultaneous usage. Broadband performance is affected by multiple factors including number of occupants and devices, simultaneous usage, router range etc. For more information speak to your broadband provider.