St. Georges Crescent, Orleton, Ludlow

- PROPERTY TYPE
Semi-Detached
- BEDROOMS
4
- BATHROOMS
2
- SIZE
Ask agent
- TENUREDescribes how you own a property. There are different types of tenure - freehold, leasehold, and commonhold.Read more about tenure in our glossary page.
Freehold
Key features
- Extended 4 bedroom semi-detached house
- Well presented and much improved accommodation
- Desirable and well serviced village
- Good sized plot
- Off road parking
- Internal inspection essential
Description
Orleton is a popular village sitting just into North Herefordshire and has an excellent range of facilities that include 2 Public Houses, Shop with Post Office, Doctors surgery, Church, Village Hall, Junior School, active community and large Recreation Ground. The historic town of Ludlow lies to the North and is just a short drive, offering a good range of facilities, as does the North Herefordshire town of Leominster and Tenbury Wells respectively
Recessed Porch - underneath which is a glazed door with matching glazed panel into
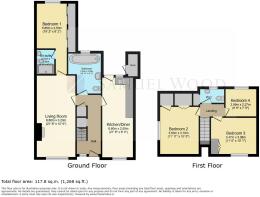
Reception Hallway - with 2 cupboards under the stairs
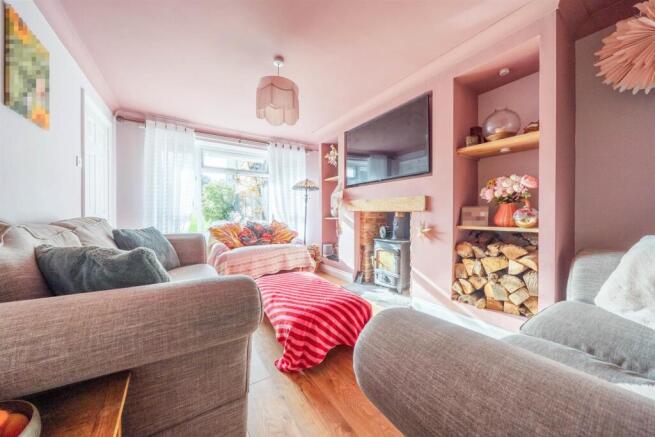
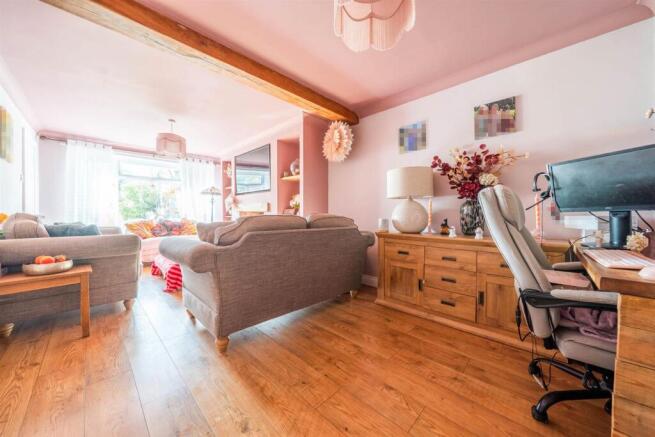
Living Room - with large window overlooking the front garden with a lovely view to the Village Church and across the green, feature fireplace with brick features, beam over, and media wall. (The woodburner is not included in the sale), ceiling timber, coving and oak effect laminate wood flooring
Kitchen / Dining Room - with windows to front and rear elevations and a door to rear elevation. The kitchen area is nicely fitted with a modern range of units with cream coloured fronts, heat resistant work surfaces, planned space for cooker, space and plumbing for washing machine, dishwasher, dryer and American style fridge freezer. The Dining Area has a built-in seating area with storage underneath. The room has oak effect laminate wood flooring
Downstairs Bedroom 1 - with window to rear elevation and across one wall there are excellent fitted wardrobe cupboards to incorporate extensive hanging rails and shelving
En-Suite Shower Room - with a modern suite in white of wc, wash hand basin with vanity cupboard, double width shower cubicle with shower fitted and tiled splash backs
Bathroom - with window to rear elevation and a suite in white of wash hand basin with vanity cupboard, wc and bath with multi-head shower fitted and tiled splashbacks
First Floor Landing -
Bedroom 2 - with window to side and excellent fitted wardrobe cupboards with hanging rail and shelf and a further cupboard
Bedroom 3 - with window to frontage and double doors into wardrobe cupboard with hanging rail, shelf and enjoys a lovely view of the church
Bedroom 4 - with window to real elevation and access to roof space
Cloakroom - with window to rear and a modern suite in white of wc and wash hand basin and a useful shelved alcove
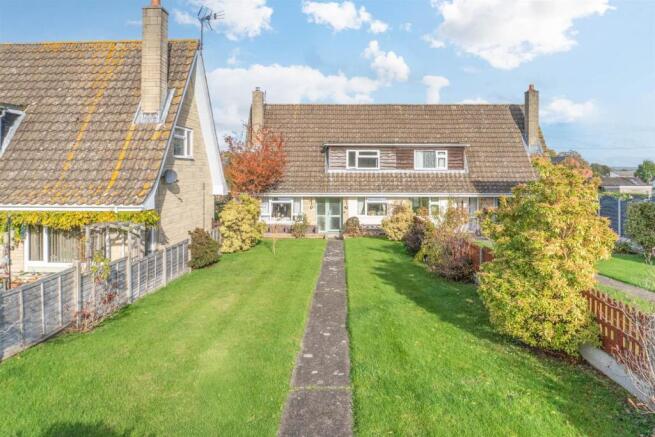
Outside: - The property is approached through a picket gate with picket fencing to front elevation and a view over the green. A concrete pathway then leads down a large front garden which is laid to lawn, interspersed with shrubs and plants and a paved seating area nearest the house. To the rear there is a partly covered area with a flagstone finish, some artificial grass and a lawned garden together with a boiler house housing the Worcester oil fired boiler which heats domestic hot water and radiators. There is a substantial timber garden shed with double doors and window to side, low fencing and steps lead to a gravelled driveway and parking for several cars. Sitting to the side of the house there is gated access front to rear.
Services: - Mains electricity, mains water, mains drainage. Oil fired heating to radiators, the majority of the windows have been replaced over the past 12 months, all windows are upvc double glazed. There is a wood burning stove in the living room but the vendors will be taking this with them. Flood risk – very low , broadband speed 4 to 1800 Mbps.
Local Authority: - Herefordshire Council, tax Band - C
Tenure is Freehold
Viewings - Contact the Ludlow Office on Tel: or Craven Arms Office
Or you can email us at or visit our web site at
For out of office enquiries please phone Andrew Cadwallader on
Samuel Wood routinely refers vendors and purchasers to providers of conveyancing and financial services. We may receive fees from them as declared in our Referral Fees Disclosure Form.
Brochures
St. Georges Crescent, Orleton, Ludlow- COUNCIL TAXA payment made to your local authority in order to pay for local services like schools, libraries, and refuse collection. The amount you pay depends on the value of the property.Read more about council Tax in our glossary page.
- Band: C
- PARKINGDetails of how and where vehicles can be parked, and any associated costs.Read more about parking in our glossary page.
- Driveway
- GARDENA property has access to an outdoor space, which could be private or shared.
- Yes
- ACCESSIBILITYHow a property has been adapted to meet the needs of vulnerable or disabled individuals.Read more about accessibility in our glossary page.
- Ask agent

Add an important place to see how long it'd take to get there from our property listings.
__mins driving to your place
Affordability



Notes
Staying secure when looking for property
Ensure you're up to date with our latest advice on how to avoid fraud or scams when looking for property online.
Visit our security centre to find out moreDisclaimer - Property reference 35035050. The information displayed about this property comprises a property advertisement. Rightmove.co.uk makes no warranty as to the accuracy or completeness of the advertisement or any linked or associated information, and Rightmove has no control over the content. This property advertisement does not constitute property particulars. The information is provided and maintained by Samuel Wood, Ludlow. Please contact the selling agent or developer directly to obtain any information which may be available under the terms of The Energy Performance of Buildings (Certificates and Inspections) (England and Wales) Regulations 2007 or the Home Report if in relation to a residential property in Scotland.
*This is the average speed from the provider with the fastest broadband package available at this postcode. The average speed displayed is based on the download speeds of at least 50% of customers at peak time (8pm to 10pm). Fibre/cable services at the postcode are subject to availability and may differ between properties within a postcode. Speeds can be affected by a range of technical and environmental factors. The speed at the property may be lower than that listed above. You can check the estimated speed and confirm availability to a property prior to purchasing on the broadband provider's website. Providers may increase charges. The information is provided and maintained by Decision Technologies Limited. **This is indicative only and based on a 2-person household with multiple devices and simultaneous usage. Broadband performance is affected by multiple factors including number of occupants and devices, simultaneous usage, router range etc. For more information speak to your broadband provider.