Skip to content
When you start a new chat, your current one won't be saved.
Get brand editions for Amos Estates, Hadleigh

Hadleigh Road, Leigh-on-sea

Letting details

Let available date:
02/12/2026
Deposit:
£3,173A deposit provides security for a landlord against damage, or unpaid rent by a tenant.Read more about deposit in our glossary page.
Furnish type:
Ask agent
Council Tax:
Ask agent
PROPERTY TYPE

Semi-Detached

BEDROOMS

4

BATHROOMS

3

SIZE

Ask agent

Key features

  • Extended Four-Bedroom Family Home
  • Separate Living Room
  • Modern Throughout
  • Off-Street Parking For Three Vehicles
  • Sought-After Marine Estate Location
  • Walking Distance To Leigh Broadway & Old Leigh
  • Convenient For West Leigh School & Railway Station
  • Council Tax Band D
  • EPC Band D

Description

Situated on the highly sought-after Marine Estate in Leigh-on-Sea, this beautifully presented and extended four-bedroom family home offers spacious and versatile accommodation throughout. The property features a stunning open-plan kitchen/family room with bi-folding doors opening onto the rear garden, a separate living room, three first-floor bedrooms, a family bathroom and a spacious loft room with en-suite shower. Externally, the property benefits from an attractive rear garden and off-street parking for three vehicles.

Ideally positioned within walking distance of Leigh Broadway, West Leigh School, Old Leigh and Leigh-on-Sea railway station, this property is perfectly suited to families seeking generous accommodation in a desirable location.

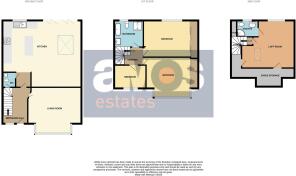
Entrance Hall /
Obscured double glazed entrance door and window to front aspect, stairs leading to first floor accommodation, radiator, picture rail, smooth plastered ceiling and parquet flooring.

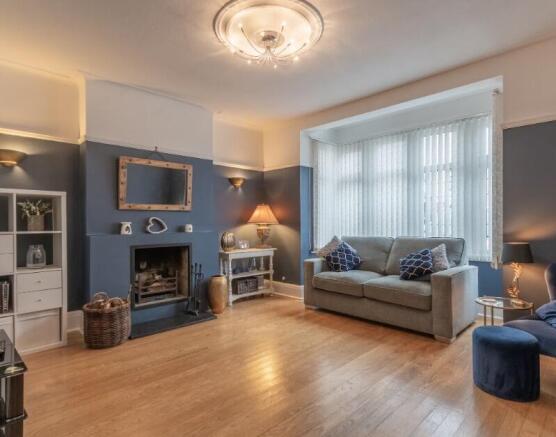
Lounge /
16'2" into bay x 13'11"
Double glazed bay window to front aspect, feature fireplace, radiator, picture rail, coved and smooth plastered ceiling, wood flooring.

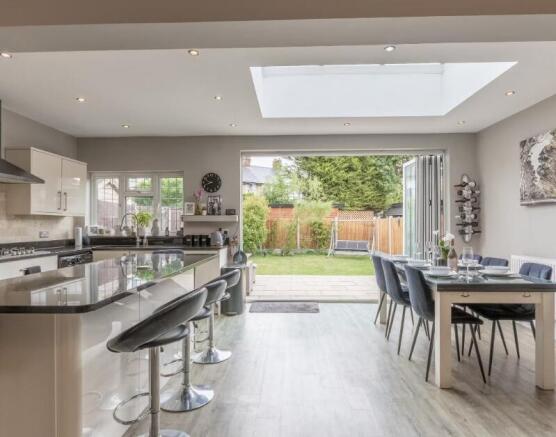
Kitchen / Family Room /
23'9" x 20'3"
A superb open plan kitchen and family living space featuring double-glazed bi-folding doors opening onto the rear garden, an additional double-glazed window and ceiling lantern, radiator, smooth ceiling with inset spotlights and wood flooring. The fitted kitchen comprises a range of units at both eye and base level with granite square edge work surfaces, a breakfast bar, four-ring gas hob with extractor hood above, a fitted double oven, integrated microwave, integrated wine cooler and dishwasher, space for washing machine, tumble dryer and fridge/freezer.

Ground Floor Cloakroom /
4'0" x 3'10"
Two piece suite comprising of low level WC with push button flush, wash hand basin with storage below and mixer tap, understairs storage cupboard housing meters, smooth ceiling and wood flooring.

First Floor Landing /
8'5" x 7'1"
Stairs leading to the second floor accommodation, smooth plastered ceiling, fitted carpet and doors to:

Bedroom One /
16'6" x 12'2"
Double glazed bay window to front aspect, fitted mirrored wardrobe, radiator, picture rail, smooth plastered ceiling and fitted carpet, power points.

Bedroom Two /
12'10" x 11'3"
Double glazed window to rear aspect, fitted mirrored wardrobe, radiator, picture rail, smooth plastered ceiling and fitted carpet, power points.

Bedroom Three /
9'8" x 6'11"
Double glazed window to front aspect, radiator, picture rail, smooth plastered ceiling and fitted carpet, power points.

Family Bathroom /
8'8" x 8'4"
Four piece bathroom suite comprising of a bath with tiled panelling, separate walk-in shower with wall mounted shower unit, vanity wash with inset wash hand basin and mixer tap, low-level WC with push button flush. Obscured double glazed window to rear aspect, stainless steel heated towel rail, tiled walls and floor, smooth plastered ceiling with inset spotlights.

Second Floor Landing /
Double glazed roof window to front aspect, built-in storage cupboard housing boiler, smooth plastered ceiling, fitted carpet and stairs to first floor accomodation.

Loft Room /
15'11" narrowing to 10'11" x 14'3" narrowing to 9'8"
Double glazed window to rear aspect, roof window to front aspect, radiator, eaves storage cupboards, smooth plastered ceiling with inset spotlights, fitted carpet and power points.

En-Suite Shower Room /
Three piece white suite comprising of a corner shower cubicle with wall mounted electric shower, low-level WC with push button flush and wall mounted wash hand basin. Obscured double glazed window to rear aspect, tiled walls, floor covering, smooth ceiling with inset spotlights and extractor fan.

Rear Garden /
The property benefits from an attractive rear garden featuring a block paved patio area to the immediate rear. The remainder of the garden is laid to lawn with established planting to the rear, fenced boundaries and gated side access.

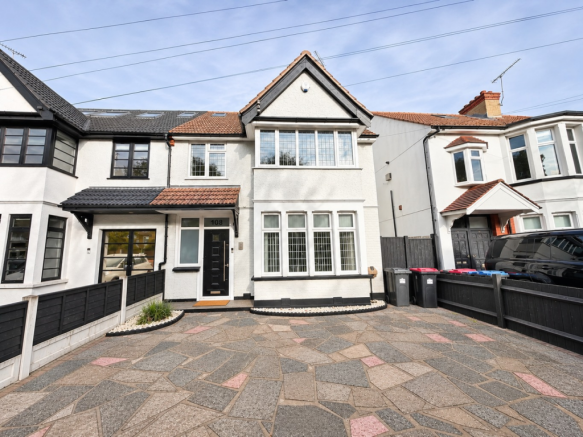
Front of Property /
Block paved driveway providing off-street parking for up to three vehicles.

Available December / Council Tax Band D / EPC Band D

PLEASE NOTE:
In accordance with the DMCC Act 2024 we are under a duty to and will provide accurate and fair property descriptions to potential applicants to the best of our knowledge and experience. It is your responsibility to check the description of the property in the agreement and in any marketing materials and make us aware of any inaccuracies or required amendments.

Some images have been digitally enhanced and/or virtually staged using AI technology for illustrative purposes. Prospective tenants should rely on their own inspections and the tenancy particulars when making a decision to rent the property.
COUNCIL TAXA payment made to your local authority in order to pay for local services like schools, libraries, and refuse collection. The amount you pay depends on the value of the property.Read more about council Tax in our glossary page.
Band: D
PARKINGDetails of how and where vehicles can be parked, and any associated costs.Read more about parking in our glossary page.
Off street
GARDENA property has access to an outdoor space, which could be private or shared.
Rear garden
ACCESSIBILITYHow a property has been adapted to meet the needs of vulnerable or disabled individuals.Read more about accessibility in our glossary page.
Ask agent

Energy performance certificate - ask agent

Hadleigh Road, Leigh-on-sea

Approximate location

Add an important place to see how long it'd take to get there from our property listings.

__mins driving to your place

Get brand editions for Amos Estates, Hadleigh

About Amos Estates, Hadleigh

319 London Road, Hadleigh, Benfleet, SS7 2BN
Industry affiliations:

Qualified Letting & Property Management Agents

Is your current portfolio legally compliant and at current rental prices?

Clients recently are moving their property to us as they are finding their portfolio of properties is not being run properly and they find they are well behind on current rental prices, also their agent has fallen behind on the legal side which means that it is very difficult to obtain possession etc. As licensed estate agents (one of the few), you can be sure we are completely up to date on legislation etc.

If you would like to talk to us about your property/properties and get some advice please call Jessica Maclean on 01702 555888 or drop us an email at Jessica@amosestates.com

Notes

These notes are private, only you can see them.

Staying secure when looking for property

Ensure you're up to date with our latest advice on how to avoid fraud or scams when looking for property online.

Visit our security centre to find out more

Disclaimer - Property reference MSS_MSS_LFSYCL_538_703621070. The information displayed about this property comprises a property advertisement. Rightmove.co.uk makes no warranty as to the accuracy or completeness of the advertisement or any linked or associated information, and Rightmove has no control over the content. This property advertisement does not constitute property particulars. The information is provided and maintained by Amos Estates, Hadleigh. Please contact the selling agent or developer directly to obtain any information which may be available under the terms of The Energy Performance of Buildings (Certificates and Inspections) (England and Wales) Regulations 2007 or the Home Report if in relation to a residential property in Scotland.

*This is the average speed from the provider with the fastest broadband package available at this postcode. The average speed displayed is based on the download speeds of at least 50% of customers at peak time (8pm to 10pm). Fibre/cable services at the postcode are subject to availability and may differ between properties within a postcode. Speeds can be affected by a range of technical and environmental factors. The speed at the property may be lower than that listed above. You can check the estimated speed and confirm availability to a property prior to purchasing on the broadband provider's website. Providers may increase charges. The information is provided and maintained by Decision Technologies Limited.
**This is indicative only and based on a 2-person household with multiple devices and simultaneous usage. Broadband performance is affected by multiple factors including number of occupants and devices, simultaneous usage, router range etc. For more information speak to your broadband provider.

Call agent