Parrish Close, Bishops Itchington, Southam, Warwickshire, CV47

- PROPERTY TYPE
Detached
- BEDROOMS
4
- BATHROOMS
2
- SIZE
Ask agent
- TENUREDescribes how you own a property. There are different types of tenure - freehold, leasehold, and commonhold.Read more about tenure in our glossary page.
Freehold
Key features
- Extended Four Bed Detached
- Large Living Space
- Turn Key Ready
- Stunning Rear Garden
- High Quality Finish Throughout
- Principal Bedroom Ensuite
- Great For Commuters
Description
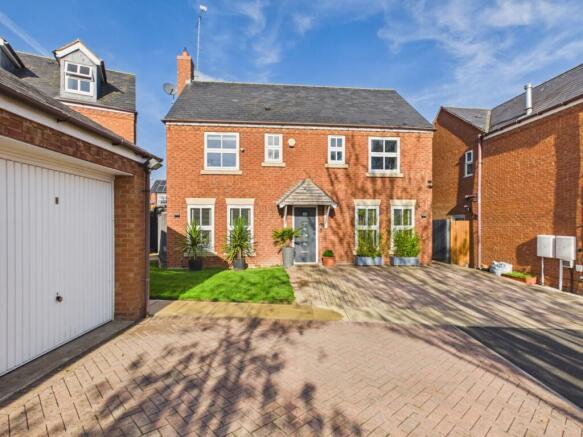
Situated in the sought-after village of Bishops Itchington, 6 Parrish Close is an exceptional four bedroom detached family home offering versatile and generous living space throughout. The ground floor comprises a welcoming entrance hall with a guest WC, a spacious dual-aspect lounge/dining room, a separate family room, and a well-appointed breakfast kitchen supported by a dedicated utility room. Upstairs, the accommodation features a principal bedroom with a private en-suite, three further double bedrooms, and a modern family bathroom. Outside, the property boasts ample off-road parking for three to four vehicles, a detached garage, and a beautifully landscaped rear garden configured for effortless outdoor entertaining, complete with a paved patio, fully equipped outdoor kitchen, sunken seating terrace, and a versatile summerhouse.
The home has been well maintained and will need very little to make it your own.
Additional details can be found below; don't hesitate to get in touch if you have any questions or would like to book a viewing.
Area
Bishops Itchington is a highly desirable, thriving Warwickshire village offering a vibrant community and an excellent selection of day-to-day amenities, including a Co-op store, post office, doctors' surgery, pharmacy, and welcoming village pubs, with broader shopping and leisure facilities close by in Southam, Leamington Spa, and Warwick. Families are well served by Bishops Itchington Primary School within the village and the highly regarded Southam College nearby for secondary education, alongside access to renowned grammar and independent schools across the wider district. For commuters, the location is exceptionally well connected, situated just minutes from Junction 12 of the M40 for direct routes to Birmingham, Oxford, and London—as well as the nearby Jaguar Land Rover facility at Gaydon—while mainline stations at Leamington Spa and Banbury provide fast, direct rail services straight into London Marylebone.
Are you ready to call it your next home; don't delay in booking your viewing today, call now 24/7 on to avoid disappointment.
The property is offered as FREEHOLD with no associated service or maintenance charges.
Please note, all dimensions are approximate/maximums and should not be relied upon for the purposes of floor coverings.
We are required by law to comply fully with The Money Laundering Regulations Act 2017 and as such need to complete AML ID verification, and proof / source of funds checks on all buyers once an offer is accepted on a property. We use I Am Property to complete the necessary checks; this is not a credit check and therefore will have no affect on your credit history. A non-refundable compliance fee of £50.00 inc. VAT per buyer / donor will be required to be paid in advance when an offer is agreed and prior to a sales memorandum being issued.
MATERIAL INFORMATION
Tenure Type: Freehold
Council Tax Band: F
Construction Type: Standard brick with pitched tiled roof
Sources of Heating: Gas
Sources of Electricity supply: Mains
Sources of Water Supply: Mains
Primary Arrangement for Sewerage: Mains
Broadband Connection: Is showing as available up to 1800mbps
Mobile Signal/Coverage: O2 is showing as medium strength, all other networks are showing as poor strength.
Parking: Garage & Driveway
Building Safety: Ok
Listed Property: No
Restrictions: As per deeds
Private Rights of Way: As per deeds
Public Rights of Way: As per deeds
Flooded in Last 5 Years: No
Sources of Risk: None
Flood Defences: N/A
Planning Permission/Development Proposals: N/A
Entrance Location: Front
Located on a Coalfield: No
Other Mining Related Activities: No
In accordance with the Consumer Protection from Unfair Trading Regulations 2008 we are required to ensure that all material information in relation to this property is disclosed accurately and transparently. Material Information refers to anything a potential buyer or tenant would need to know to make an informed decision about the property.
Approach
Positioned around to the right as you enter Parrish Close, the property occupies a private plot on the right-hand side that is not directly overlooked, enjoying scenic distant views toward the Burton Dassett Hills. A spacious private driveway provides off-road parking comfortably for three to four vehicles, alongside direct access to the detached garage and front entrance.
Hall
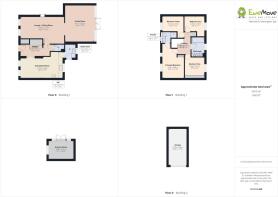
A bright and generously proportioned entrance hallway featuring durable engineered wood flooring underfoot. Immediately adjacent to the front door is a practical built-in cloak cupboard for coats and shoes, complemented by additional understairs storage cupboards. The hall provides stairs rising to the first-floor landing and leads through to the downstairs WC, lounge/dining room, and breakfast kitchen.
Downstairs WC
1.4m x 0.91m - 4'7" x 2'12"
Tastefully appointed with characterful wood-panelled styling, this practical guest cloakroom is fitted with a low-level WC and a wash hand basin.
Breakfast Kitchen
6.19m x 2.94m - 20'4" x 9'8"
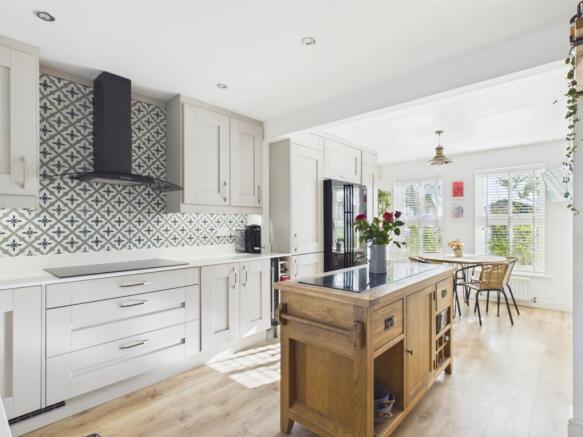
A spacious, naturally bright room with engineered wood flooring and dual-aspect views, featuring windows to both the front and rear of the property. The kitchen is fitted with modern cabinetry and includes integrated eye-level appliances, such as a built-in oven and microwave. An interior door provides direct access to the adjoining utility room.
Utility Room
2.01m x 1.44m - 6'7" x 4'9"
Continuing the engineered wood flooring from the kitchen, this dedicated utility space offers practical worktop surfaces with an inset sink and drainer. It houses a Worcester boiler that has been regularly serviced, and features an internal door connecting from the kitchen alongside a direct external door leading out to the garden.
Lounge / Dining Room
6.19m x 3.11m - 20'4" x 10'2"
A bright and airy dual-purpose living and dining space finished with handsome engineered wood flooring throughout. The room centres around an attractive gas fireplace, with a window to the front elevation welcoming early daylight. An open-plan archway flows seamlessly into the expansive family room, allowing natural light to pour in from both ends of the property to create an exceptionally bright, welcoming living environment.
Family Room
5.32m x 4.17m - 17'5" x 13'8"
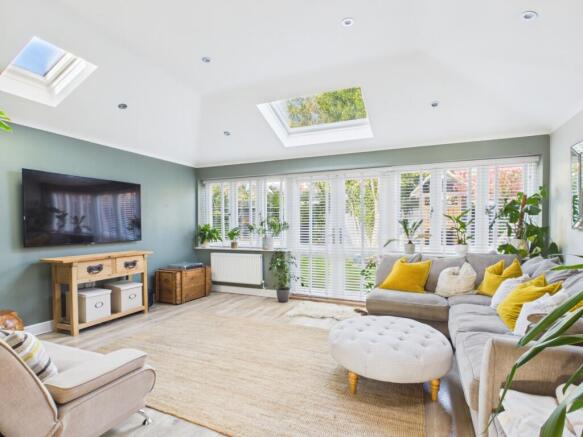
Forming an impressive, expansive rear extension executed to an exceptional standard, this substantial living space is flooded with natural light courtesy of three overhead Velux roof windows, an extensive bank of rear-facing windows, and French doors that open directly onto the garden patio. The seamless engineered wood flooring continues throughout, creating a versatile and dramatic room ideal for large-scale entertaining and everyday family relaxation.
Landing
The central first-floor landing provides access to all four double bedrooms, the family bathroom, and a built-in airing cupboard. Loft access is overhead via a pull-down ladder, leading to an insulated, mostly boarded roof space equipped with lighting for extensive storage.
Principal Bedroom Ensuite
4.84m x 3.27m - 15'11" x 10'9"
A generous, carpeted double bedroom benefiting from two front-facing windows that provide ample natural light, complemented by sleek fitted wardrobes for streamlined storage. A private door opens to the modern en-suite shower room, which features tiled flooring, a front-aspect frosted window, a walk-in shower enclosure, a low-level WC, and a wash hand basin.
Bedroom Two
2.96m x 2.57m - 9'9" x 8'5"
Another well-proportioned double bedroom overlooking the rear garden via a double-glazed window. Comfortably carpeted underfoot, the room benefits from integrated sliding fitted wardrobes offering practical, space-saving storage.
Bedroom Three
3.14m x 2.33m - 10'4" x 7'8"
A bright and good size bedroom finished with soft fitted carpeting, featuring a window to the front elevation welcoming natural morning light.
Bedroom Four
2.99m x 2.18m - 9'10" x 7'2"
A fourth good size bedroom, finished with carpet underfoot and featuring a window overlooking the rear garden, alongside a convenient built-in fitted wardrobe.
Family Bathroom
2.68m x 1.95m - 8'10" x 6'5"
A stylish, contemporary family bathroom fitted with a P-shaped bath featuring a fitted curved glass screen and shower overhead. The suite also includes a practical wash hand basin set into a vanity storage unit, a low-level WC, and a heated towel rail.
Garage
5.28m x 2.7m - 17'4" x 8'10"
Detached from the main residence and semi-detached to the neighbouring garage, this good-sized single garage features an up-and-over front door, with internal power and lighting already connected for convenient vehicle parking or workshop storage.
Garden
A stand-out feature of the home, this generously sized, thoughtfully landscaped rear garden is perfectly designed for outdoor living and entertaining. A wrap-around slabbed patio directly borders the house, offering ample space for dining and seating, which is accessible via a secure side gate. This transitions to an expansive, well-kept lawned area bordered by mature shrubbery and timber fencing.Enhancing the outdoor experience is a fully covered, timber-framed outdoor kitchen equipped with extensive prep space, which sits adjacent to a sunken, stone-walled seating patio—ideal for evening gatherings around a fire. Positioned at the far end of the lawn is a handsome wooden summerhouse with glazed double doors, providing a versatile space for a home office, hobby room, or garden retreat.
- COUNCIL TAXA payment made to your local authority in order to pay for local services like schools, libraries, and refuse collection. The amount you pay depends on the value of the property.Read more about council Tax in our glossary page.
- Band: F
- PARKINGDetails of how and where vehicles can be parked, and any associated costs.Read more about parking in our glossary page.
- Yes
- GARDENA property has access to an outdoor space, which could be private or shared.
- Yes
- ACCESSIBILITYHow a property has been adapted to meet the needs of vulnerable or disabled individuals.Read more about accessibility in our glossary page.
- Ask agent
Parrish Close, Bishops Itchington, Southam, Warwickshire, CV47

Add an important place to see how long it'd take to get there from our property listings.
__mins driving to your place
Affordability

Notes
Staying secure when looking for property
Ensure you're up to date with our latest advice on how to avoid fraud or scams when looking for property online.
Visit our security centre to find out moreDisclaimer - Property reference 10744640. The information displayed about this property comprises a property advertisement. Rightmove.co.uk makes no warranty as to the accuracy or completeness of the advertisement or any linked or associated information, and Rightmove has no control over the content. This property advertisement does not constitute property particulars. The information is provided and maintained by EweMove, Warwick and Leamington Spa. Please contact the selling agent or developer directly to obtain any information which may be available under the terms of The Energy Performance of Buildings (Certificates and Inspections) (England and Wales) Regulations 2007 or the Home Report if in relation to a residential property in Scotland.
*This is the average speed from the provider with the fastest broadband package available at this postcode. The average speed displayed is based on the download speeds of at least 50% of customers at peak time (8pm to 10pm). Fibre/cable services at the postcode are subject to availability and may differ between properties within a postcode. Speeds can be affected by a range of technical and environmental factors. The speed at the property may be lower than that listed above. You can check the estimated speed and confirm availability to a property prior to purchasing on the broadband provider's website. Providers may increase charges. The information is provided and maintained by Decision Technologies Limited. **This is indicative only and based on a 2-person household with multiple devices and simultaneous usage. Broadband performance is affected by multiple factors including number of occupants and devices, simultaneous usage, router range etc. For more information speak to your broadband provider.