Pays de la Loire, Maine-et-Loire, France

- PROPERTY TYPE
House
- BEDROOMS
7
- BATHROOMS
5
- SIZE
3,498 sq ft
325 sq m
Key features
- Garden
- Terrace
- Ground floor bedroom and bathroom
- Covered parking
- Panoramic views
- Hamlet property
- Electricity on site
- Aerothermal
- Barns - outbuildings
- Well
Description
The estate extends to approximately 18 hectares, comprising 12 hectares of pasture and 6 hectares of mature woodland, including some magnificent trees several hundred years old. The woodland occupies a natural valley, creating a peaceful and wonderfully private environment, while the River Mayenne lies alongside the land. From the higher parts of the property, there are beautiful views across the river, woodland and surrounding countryside.
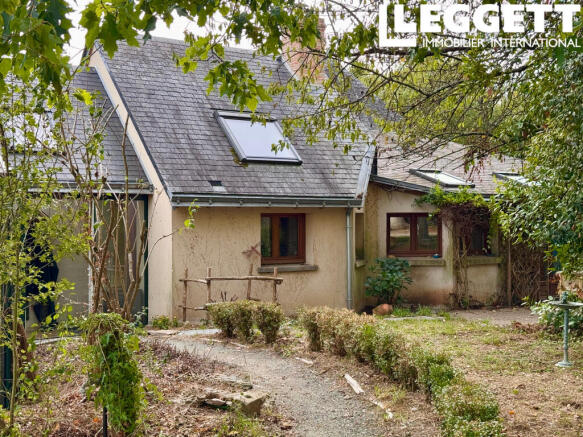
The house is currently arranged as three distinct areas, offering exceptional flexibility and the possibility of creating two or three independent living units thanks to its separate entrances.
The first section comprises, on the ground floor, an entrance hall, living room with fitted kitchen, an office which could also be used as a bedroom, a sitting room, a shower room with bath and shower, and a separate WC. Upstairs are two bedrooms, including a large attic bedroom and a second bedroom with its own shower and separate WC, together with direct external access via a staircase. Two terraces, facing south/south-east and north/north-west, complete this part of the house. Heating is provided by underfloor heating supplied by a heat pump installed in 2025, with electric radiators upstairs.
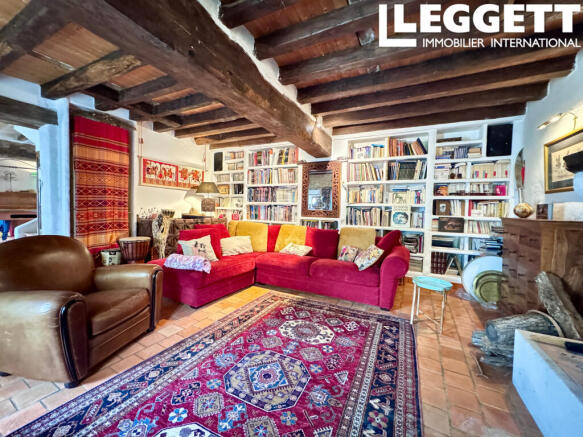
The second section comprises a large dining room, fitted kitchen with wood-burning range, double sitting room with fireplace, a very large bedroom with kitchenette area, bathroom with bath and shower, separate WC and an office. The bathroom and WC are accessible to people with reduced mobility. Upstairs are two further attic bedrooms with exposed roof timbers, each with its own shower room. A third west-facing terrace is accessed from the dining room.
This configuration offers considerable flexibility and could provide a main family home together with one or two independent apartments, depending on requirements. It would be particularly well suited to extended family living, staff accommodation, rental use or a hospitality project.
Outbuildings and equestrian facilities
The central courtyard garden is enclosed by the house, a stable block and a beautiful Victorian-style glasshouse. The stable is complemented by a tower containing a workshop on the ground floor, an office above and a terrace offering lovely views across the estate.
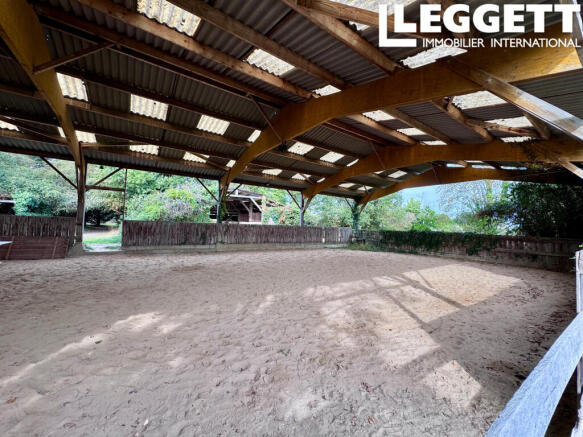
The equestrian facilities are particularly comprehensive and were designed for horse breeding and livery. They include 9 large loose boxes, 3 tack rooms, a covered indoor arena measuring 20m x 13m, a lunging ring and a floodlit outdoor arena measuring 60m x 20m. Several areas have been specifically laid out for schooling and training, with tracks and paths also providing direct access to the surrounding countryside.
The paddocks include several field shelters, while a horse shower is supplied by a rainwater harvesting system with an underground storage tank. Additional outbuildings include a poultry house, kennel, small sheep shelter with enclosed paddock and goat shelter with enclosed paddock.
A direct connection to the towpath provides access to excellent riding and walking routes, with loops of approximately 20–30 km available directly from the property.
Land, woodland and further potential
The 12 hectares of pasture provide excellent space for equestrian use, while the 6 hectares of woodland create an exceptional natural environment, with majestic oaks and hornbeams alongside numerous younger trees that have been carefully planted. The oldest part of the woodland also features a natural amphitheatre or green theatre.
The gardens surrounding the house include a productive vegetable garden with automatic irrigation supplied from a well, a pond, an orchard and numerous mature fruit trees.
Beyond its obvious potential as a horse property, the setting and existing infrastructure offer interesting possibilities for nature and outdoor-based projects, such as a forest school, nature discovery activities, retreats, courses or outdoor pursuits. Some of the equestrian buildings could also potentially be converted into tourist accommodation, with the PLUi zoning having been amended accordingly.
Solar panels complete the property and currently generate an average income of approximately €2,500 per year.
Le Lion-d’Angers, just minutes away, is internationally renowned within the equestrian world, notably for the Mondial du Lion, the prestigious eventing competition held at the Parc départemental de l’Isle-Briand. Angers is approximately 15 minutes away, while Le Mans and Nantes are also within relatively easy reach.
This is a rare opportunity to acquire a substantial and highly versatile equestrian estate in France, combining an impressive range of horse facilities with a spacious character home, extensive pasture, mature woodland and excellent lifestyle potential, all in a peaceful rural setting close to the River Mayenne and within easy reach of Angers.
Brochures
Brochure 1Pays de la Loire, Maine-et-Loire, France

NEAREST AIRPORTS
Distances are straight line measurements- Nantes Atlantique(International)51.8 miles
- Rennes (St-Jacques)(International)61.8 miles
- Poitiers (Biard)(International)80.3 miles
- Dinard (Pleurtuit)(International)97.3 miles
Advice on buying French property
Learn everything you need to know to successfully find and buy a property in France.
Notes
This is a property advertisement provided and maintained by Leggett Immobilier, France (reference A48601MNL49) and does not constitute property particulars. Whilst we require advertisers to act with best practice and provide accurate information, we can only publish advertisements in good faith and have not verified any claims or statements or inspected any of the properties, locations or opportunities promoted. Rightmove does not own or control and is not responsible for the properties, opportunities, website content, products or services provided or promoted by third parties and makes no warranties or representations as to the accuracy, completeness, legality, performance or suitability of any of the foregoing. We therefore accept no liability arising from any reliance made by any reader or person to whom this information is made available to. You must perform your own research and seek independent professional advice before making any decision to purchase or invest in overseas property.