
Collington Avenue, Bexhill-On-Sea, TN39

- PROPERTY TYPE
Detached
- BEDROOMS
5
- BATHROOMS
3
- SIZE
2,314 sq ft
215 sq m
- TENUREDescribes how you own a property. There are different types of tenure - freehold, leasehold, and commonhold.Read more about tenure in our glossary page.
Freehold
Key features
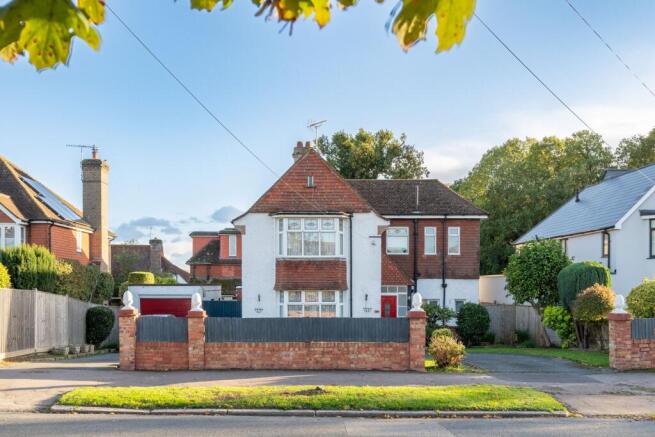
- Large Period Detached Family House
- Five Bedroom including Master suite with ensuite showe room and dressing room
- Versatile and Spacious accommodation throughout
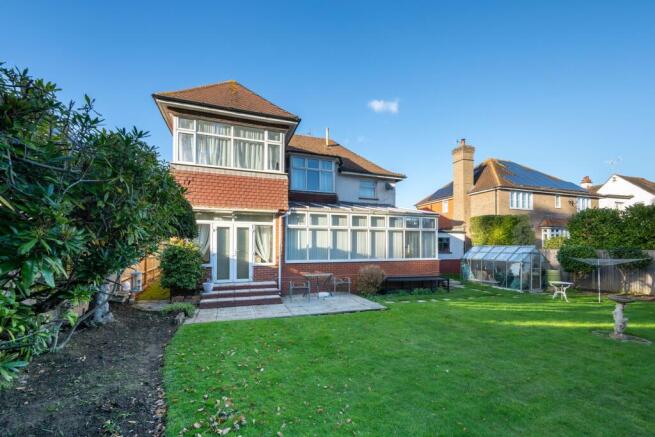
- Spacious South facing rear garden
- Kitchen and Separate Utility Room
- Annex Potential
- In and Out Carriage Driveway
- Wealth of original feature including working service bells
- 31 foot plus Family Room
- Oversized Detached Garage
Description
EPC Rating: D
Entrance Porch
The front door leads into an entrance porch adorned with obscure glass.
Spacious Hallway
The spacious hallway features laminate flooring and leads to a staircase that ascends to the first floor. Convenient under-stair storage is available, complemented by a stylish radiator cover.
Ground Floor Shower Room and WC
This property features a spacious tiled double shower enclosure complete with a fitted shower, a low-level WC, and a hand wash basin. Natural light floods the space through two double-glazed windows at the front, while a radiator ensures warmth and comfort throughout.
Magnificent Family Room
9.69m x 3.01m
This remarkable room stretches over 31 feet in length, featuring five triple-aspect double-glazed windows that invite an abundance of natural light, creating a bright and airy atmosphere. The space is comfortably heated by two radiators, ensuring a cosy environment year-round. Adjacent to the room is a well-appointed shower room, which has the potential to serve as annexe accommodation if needed, offering both privacy and convenience. This versatile area could easily adapt to a variety of uses, making it an exceptional feature of the property.
Triple Aspect Lounge
5.02m x 4.13m
The room boasts elegant double-glazed bay windows, complemented by an additional side window that fills the space with natural light. A cosy radiator provides warmth, while the inviting gas fireplace, featuring a beautifully tiled hearth and surround, serves as a stunning focal point. The classic picture rail adds a touch of sophistication, enhancing the overall charm of the room.
Dining Room
5.85m x 3.63m
This beautifully designed space features a double-glazed bay window that invites natural light, complemented by elegant French doors that lead into the conservatory. The room is warmed by an electric fireplace with a tiled hearth and surround, providing a cosy focal point. Additionally, a picture rail adds a touch of classic charm, while a radiator ensures comfort throughout.
Conservatory
3.2m x 6.75m
This spacious and bright room benefits from a southerly aspect, filling the space with natural light. Featuring tiled flooring, it seamlessly connects to the garden through uPVC double-glazed windows and French doors.
Kitchen and Breakfast Room
6.92m x 2.72m
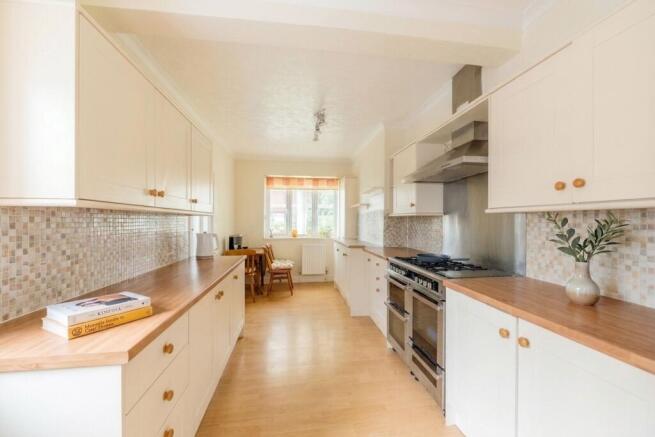
This charming kitchen features a combination of wall and base units, crafted to maximise both style and functionality. The worktop elegantly incorporates a one-and-a-half-bowl sink with a convenient drainer, making meal prep a breeze. Laminate flooring adds a touch of warmth and durability to the space, ensuring it can withstand daily wear and tear.
You'll find a range cooker accompanied by an efficient cooker hood, perfect for culinary adventures and entertaining guests. The kitchen also includes an integral fridge and ample space for a dishwasher, providing all the essentials for modern living. One of the unique highlights of this home is the original service bell, which still operates and serves multiple rooms, adding a delightful touch of character and nostalgia.
Utility Room
3.07m x 1.1m
The area is equipped with space and plumbing for both a washing machine and a tall fridge-freezer. A double-glazed window provides natural light to the side, while a worktop offers ample space for tasks. Additionally, there's a wall-mounted gas-fired boiler for efficient heating.
First Floor Landing
The landing is spacious and features a stunning double-glazed stained glass window. There’s also a convenient hatch leading to the loft.
Master Bedroom Suite.
5.71m x 3.01m
Step into the impressive master bedroom suite, where functionality meets elegance. This spacious retreat features a charming service bell conveniently located on a pull cord, embodying a blend of classic design and modern comfort. The room boasts built-in double wardrobes and a single wardrobe, all thoughtfully equipped with original drawers and pull-out shelves, ensuring ample storage while adding a touch of vintage charm.
As you explore further, you'll transition into a delightful dressing room that measures 3.64m x 3.35m. Bathed in natural light from the large double bay window, this inviting space is perfect for your morning routine or an evening unwind. The room also features a radiator, providing warmth and comfort throughout the seasons. This master suite truly offers a luxurious and functional sanctuary for relaxation and style.
Master En-suite Shower Room
Features a white suite that includes a bidet, a wash basin with a pedestal, a low-level WC, and a shower enclosure. The walls are elegantly tiled, and there are two double-glazed windows that allow plenty of natural light. For added comfort, a ladder-style radiator provides warmth. Additionally, there's a spacious double airing cupboard equipped with a hot water cylinder and slatted shelving for convenient storage.
Bedroom Two
5.04m x 4.19m
Elegant double-glazed bay windows fill the room with natural light. It is equipped with a radiator for warmth and offers an extensive range of fitted wardrobes and drawers for ample storage. Additionally, you'll find a stylish wash basin complemented by a vanity cupboard, providing both functionality and aesthetic appeal.
Bedroom Three
4.79m x 3.62m
The room features built-in display shelves and a service bell with a convenient pull cord. Large double-glazed bay windows provide a picturesque view of the rear garden, while a radiator ensures a comfortable temperature throughout the space.
Bedroom Four
2.74m x 2.69m
Features a double-glazed window that allows plenty of natural light in, complemented by a radiator for warmth. In the corner, a wash basin is elegantly paired with a vanity cupboard beneath, providing both functionality and style.
Bedroom Five or Home Office
4.22m x 2.44m
This room is currently utilised as a home office and features a double-glazed window with a radiator positioned underneath. Additionally, there is a built-in cupboard for convenient storage.
Family Bathroom
This feature includes a stylish white suite with a panelled bath and a fitted shower screen. It also comes with a wash basin mounted on a pedestal and a low-level WC. The room is brightened by two double-glazed windows.
Detached Garage
6.68m x 3.22m
Spacious garage with side door and window. Power and lighting.
Front Garden
This property boasts a generous frontage with an inviting in-and-out carriage driveway that offers ample parking space for multiple vehicles. Additionally, there is a spacious detached garage. The exterior features well-maintained areas of lush lawn and mature shrubs, enhancing the overall appeal.
Rear Garden
The rear garden boasts a sunny south-facing orientation, primarily featuring a lush, green lawn that invites relaxation and outdoor activities. A charming patio area provides the perfect spot for alfresco dining, surrounded by a harmonious mix of mature shrubs, trees, and vibrant plants that add character and beauty to the space. In addition, you'll find a handy garden shed for storage and a greenhouse for gardening enthusiasts. The garden offers convenient gated side access to the front of the property on both sides, ensuring easy movement and functionality throughout the outdoor area.
Parking - Garage
A detached oversized garage. The garage has an up-and-over door, a door out to the rear garden, and power & light.
Parking - Driveway
Disclaimer
Please note: Under Money Laundering Regulations 2007, potential purchasers must provide identification documents upon offer acceptance. Your cooperation is appreciated to avoid delays in the sale process.
Uptons strives to provide accurate property information under the Consumer Protection from Unfair Trading Regulations 2008. However, these particulars do not form part of any offer or contract, and all measurements are approximate. Do not assume that the property has all necessary Planning, Building Regulations, or approvals. Any mentioned services and systems have not been verified.
Floor plan measurements are for general guidance only. Please verify the dimensions before ordering carpets or furnishings.
- COUNCIL TAXA payment made to your local authority in order to pay for local services like schools, libraries, and refuse collection. The amount you pay depends on the value of the property.Read more about council Tax in our glossary page.
- Band: F
- PARKINGDetails of how and where vehicles can be parked, and any associated costs.Read more about parking in our glossary page.
- Garage,Driveway
- GARDENA property has access to an outdoor space, which could be private or shared.
- Front garden,Rear garden
- ACCESSIBILITYHow a property has been adapted to meet the needs of vulnerable or disabled individuals.Read more about accessibility in our glossary page.
- Ask agent

Add an important place to see how long it'd take to get there from our property listings.
__mins driving to your place
Affordability


Notes
Staying secure when looking for property
Ensure you're up to date with our latest advice on how to avoid fraud or scams when looking for property online.
Visit our security centre to find out moreDisclaimer - Property reference bae5e79b-db24-438f-bf6c-b0718a12ae30. The information displayed about this property comprises a property advertisement. Rightmove.co.uk makes no warranty as to the accuracy or completeness of the advertisement or any linked or associated information, and Rightmove has no control over the content. This property advertisement does not constitute property particulars. The information is provided and maintained by Uptons, Eastbourne. Please contact the selling agent or developer directly to obtain any information which may be available under the terms of The Energy Performance of Buildings (Certificates and Inspections) (England and Wales) Regulations 2007 or the Home Report if in relation to a residential property in Scotland.
*This is the average speed from the provider with the fastest broadband package available at this postcode. The average speed displayed is based on the download speeds of at least 50% of customers at peak time (8pm to 10pm). Fibre/cable services at the postcode are subject to availability and may differ between properties within a postcode. Speeds can be affected by a range of technical and environmental factors. The speed at the property may be lower than that listed above. You can check the estimated speed and confirm availability to a property prior to purchasing on the broadband provider's website. Providers may increase charges. The information is provided and maintained by Decision Technologies Limited. **This is indicative only and based on a 2-person household with multiple devices and simultaneous usage. Broadband performance is affected by multiple factors including number of occupants and devices, simultaneous usage, router range etc. For more information speak to your broadband provider.