
Winchelsea Road, Rye, TN31

- PROPERTY TYPE
End of Terrace
- BEDROOMS
4
- BATHROOMS
2
- SIZE
Ask agent
- TENUREDescribes how you own a property. There are different types of tenure - freehold, leasehold, and commonhold.Read more about tenure in our glossary page.
Freehold
Key features
- Beautifully refurbished Edwardian home retaining its period charm
- Flexible 4/5 bedroom accommodation arranged over three floors
- Wet room, bathroom plus scope to create an additional bathroom
- Tucked away position just moments from Rye’s picturesque quayside
- Pretty, enclosed & surprisingly private garden with south facing patio
- Short walk to Rye’s historic town centre with many independent shops
- Railway station with lines to Eastbourne, Brighton & Ashford
- Wide choice of good local schools in both state & private sector
- Romney Marshes, Rye Harbour & Coast just a stone's throw away
Description
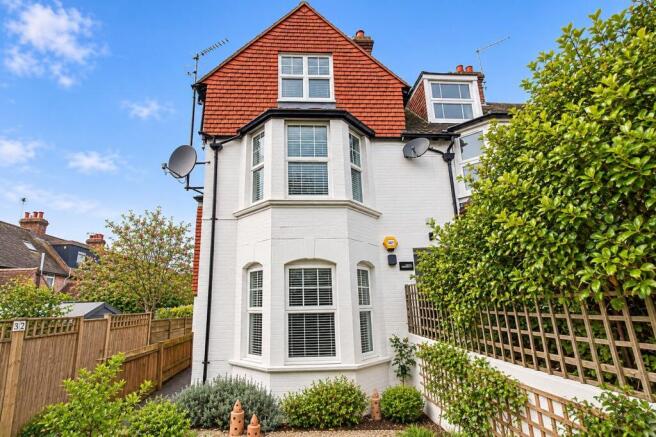
There is something rather special about being able to wander across to Rye’s picturesque quayside, soak up the atmosphere of this historic town and then retreat to a home rich in period charm.
Lovingly and sympathetically refurbished by the current owners, this characterful 4/5 bedroom Edwardian property blends its traditional appeal with versatile accommodation for modern living. A pretty, private garden and sunny side patio provide a peaceful spot to unwind, while the town’s independent shops, cafés, restaurants and station are all within easy walking distance.
Equally appealing as a permanent home or a coastal escape, this is a property that captures the very best of Rye living.
EPC Rating: C
Accommodation
This substantial Edwardian home has enjoyed several chapters over the years, but the current owners have spent the last four years lovingly bringing it back to life. Their extensive refurbishment has created a comfortable home for modern living while carefully preserving and reinstating the period character. The result is a home with warmth, individuality and a lovely sense of history. Much of the work has been completed, leaving the new owner with the opportunity to put their own stamp on their new home.
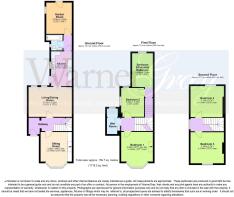
The front door opens into a useful entrance area, with space for cloaks, before leading through to the main hallway. Stairs rise to the upper floors, with a large cupboard beneath providing valuable storage.
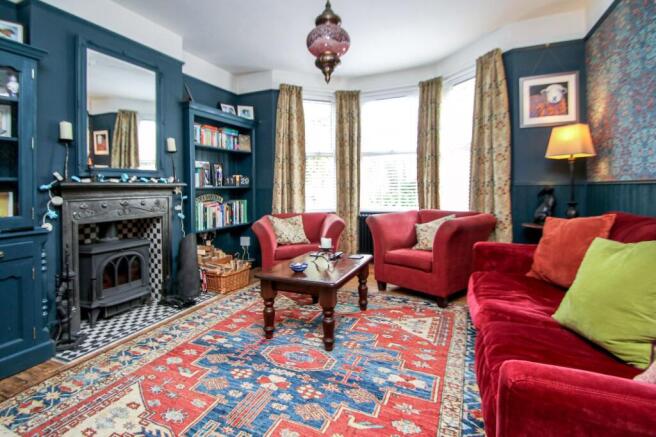
At the front of the house, the sitting room is a particularly inviting space. It is easy to imagine settling down here with a good book during the day or enjoying the warmth of the fire on a winter's evening.
**
Opposite, the spacious living/dining room offers a more sociable setting, opening through to the kitchen to create a natural flow between the two spaces. Ideal for both everyday family life and entertaining, this part of the house has a relaxed, welcoming feel.
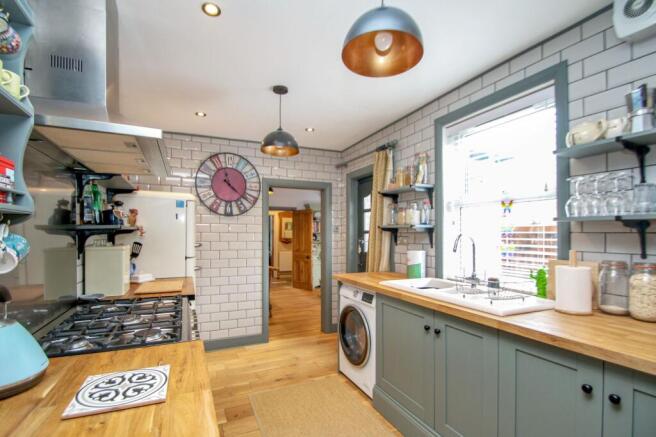
The kitchen is full of vintage charm, with Shaker-style cabinetry, open shelving and metro tiled splash backs complementing the range cooker, wooden worktops and ceramic sink. It is a characterful space that sits beautifully within the period feel of the house. To the rear, a useful shower room adds practicality, while the garden room provides a versatile bonus reception space. With plenty of potential, this could serve a variety of purposes, from a hobby room or home office to an additional sitting room or, subject to individual requirements, a ground floor bedroom.
**
On the first floor, the principal bedroom is a lovely feature of the house, enjoying views towards the quay and Rye’s historic citadel. An elegant Edwardian fireplace and bay window enhance its period appeal, while a wet room style shower room is conveniently positioned next door.
Two further rooms complete this floor, offering flexibility to suit different needs. Both could be used as bedrooms, or the middle room could become a dressing room or study, with the rear room potentially converted into a bathroom. We understand that plumbing is already in place, offering a useful starting point for anyone wishing to explore this option.
The second floor provides two further generous double bedrooms, both enjoying lovely views and offering excellent flexibility for family, guests or those needing additional workspace.
Outside
To the front, a small gravel garden provides a simple and attractive introduction to the property. A gate to the side leads through to a south facing patio beside the kitchen, making this an ideal spot for morning coffee or al fresco dining. Beyond, a further patio leads into a pretty, enclosed garden that is surprisingly private, offering a peaceful outdoor retreat in this wonderfully convenient setting. A handy timber summerhouse, currently used for storage, completes the outside space.
Services
Mains: water, electricity, gas and drainage. EPC rating: C. Local Authority: Rother District Council. Council Tax Band: E.
Location Finder
what3words: ///baths.shift.deluded
- COUNCIL TAXA payment made to your local authority in order to pay for local services like schools, libraries, and refuse collection. The amount you pay depends on the value of the property.Read more about council Tax in our glossary page.
- Band: E
- PARKINGDetails of how and where vehicles can be parked, and any associated costs.Read more about parking in our glossary page.
- Ask agent
- GARDENA property has access to an outdoor space, which could be private or shared.
- Yes
- ACCESSIBILITYHow a property has been adapted to meet the needs of vulnerable or disabled individuals.Read more about accessibility in our glossary page.
- Ask agent

Add an important place to see how long it'd take to get there from our property listings.
__mins driving to your place
Affordability

Notes
Staying secure when looking for property
Ensure you're up to date with our latest advice on how to avoid fraud or scams when looking for property online.
Visit our security centre to find out moreDisclaimer - Property reference ed384eb9-1558-4a30-8ae4-fc6716313386. The information displayed about this property comprises a property advertisement. Rightmove.co.uk makes no warranty as to the accuracy or completeness of the advertisement or any linked or associated information, and Rightmove has no control over the content. This property advertisement does not constitute property particulars. The information is provided and maintained by WarnerGray, Rye. Please contact the selling agent or developer directly to obtain any information which may be available under the terms of The Energy Performance of Buildings (Certificates and Inspections) (England and Wales) Regulations 2007 or the Home Report if in relation to a residential property in Scotland.
*This is the average speed from the provider with the fastest broadband package available at this postcode. The average speed displayed is based on the download speeds of at least 50% of customers at peak time (8pm to 10pm). Fibre/cable services at the postcode are subject to availability and may differ between properties within a postcode. Speeds can be affected by a range of technical and environmental factors. The speed at the property may be lower than that listed above. You can check the estimated speed and confirm availability to a property prior to purchasing on the broadband provider's website. Providers may increase charges. The information is provided and maintained by Decision Technologies Limited. **This is indicative only and based on a 2-person household with multiple devices and simultaneous usage. Broadband performance is affected by multiple factors including number of occupants and devices, simultaneous usage, router range etc. For more information speak to your broadband provider.