Burton Stone Lane, York, YO30

- PROPERTY TYPE
Terraced
- BEDROOMS
3
- BATHROOMS
1
- SIZE
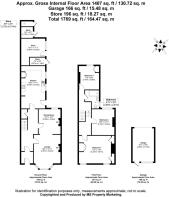
1,407 sq ft
131 sq m
- TENUREDescribes how you own a property. There are different types of tenure - freehold, leasehold, and commonhold.Read more about tenure in our glossary page.
Freehold
Key features
- Substantial 3 Bedroom Period Terrace
- 3 Well Proportioned Double Bedrooms
- Generous Enclosed Rear Garden
- Larger Than Average Accommodation
- Detached Brick Garage With Rear Access
- No Forward Chain
Description
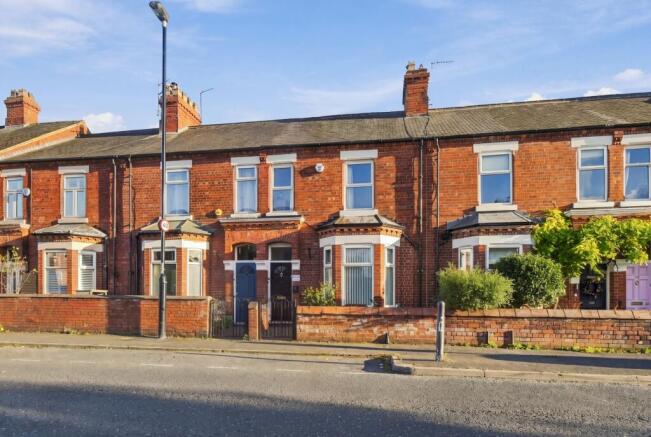
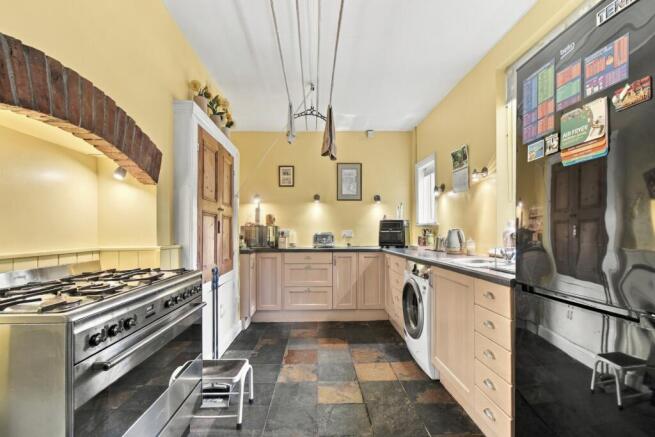
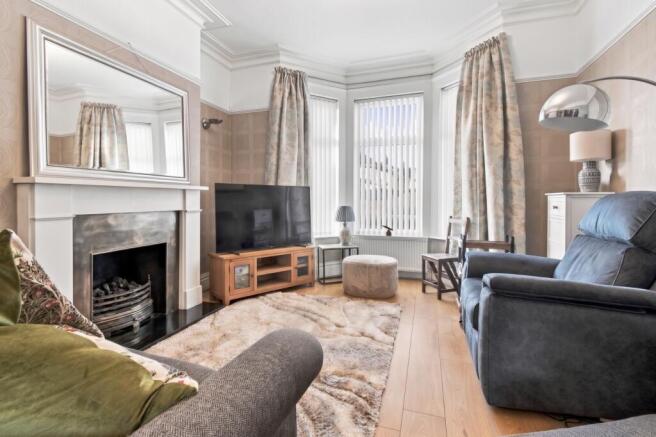
Set back from the road behind an enclosed front forecourt, the property opens into an entrance vestibule and through to an impressive hallway, where striking chequerboard flooring, high ceilings and a traditional staircase immediately establish the character of the accommodation. Two reception rooms provide flexible living and dining space, currently arranged as one connected area whilst retaining their individual identities. The bay fronted lounge and rear dining room both feature gas fires, decorative ceiling roses, cornicing and picture rails, creating comfortable surroundings with plenty of period charm. To the rear, the kitchen offers a range of fitted units, stone tiled flooring and an original recessed cupboard.
The first floor continues to impress, with a characterful split level galleried landing leading to three well proportioned double bedrooms and a three piece shower room. The main bedroom extends across the full width of the house, whilst the second bedroom is currently used as an additional sitting room, demonstrating the versatility of the accommodation.
Outside, the property benefits from a particularly generous enclosed rear garden, predominantly stone paved for ease of maintenance and providing plenty of space for outdoor seating and entertaining. Attached brick outbuildings offer additional storage, whilst a detached garage at the end of the garden provides valuable off street parking or further storage, with access from the rear service alley.
Burton Stone Lane is conveniently positioned for York city centre, York Hospital and a variety of everyday amenities, including local convenience stores, supermarkets and Clifton Green Primary School.
Offered for sale with no forward chain, this is a wonderful opportunity to acquire a substantial, characterful and welcoming period home with considerably more to offer than its traditional terraced exterior might suggest.
Simon Says, “High ceilings, original features and room to spread your wings! This much loved period terrace has character in abundance, space where it matters and even a garage tucked away at the bottom of the garden!”
Anti-Money Laundering (AML) Checks
In accordance with the Money Laundering Regulations 2017, Indigo Greens Estate Agents is legally required to carry out identity verification and appropriate anti-money laundering checks on all buyers and sellers. We take these obligations seriously and use our trusted third-party provider, Coadjute, to securely manage the identity verification process on our behalf.
Coadjute will issue a secure link to complete the required checks electronically, which may include biometric identity verification. A fee of £40 including VAT per person (£33.33 +VAT) applies, payable directly to Coadjute. This fee is non-refundable in accordance with the provider’s applicable terms.
All required checks must be completed satisfactorily before we can progress the transaction and issue the memorandum of sale to the solicitors. Indigo Greens Estate Agents reserves the right to delay progression where checks remain outstanding or further information is required.
If you have any questions regarding the process or associated fees, please contact our office.
Disclaimer:
The information provided in this listing is for general guidance only and does not form part of any offer or contract. While we aim to ensure accuracy, details should not be relied upon as statements of fact. All measurements, descriptions, and images are approximate and for illustrative purposes only.
Prospective buyers must carry out their own due diligence and satisfy themselves as to the accuracy of the information by inspection or other means. Indigo Greens has not tested any services, appliances, or systems and cannot verify their condition or functionality.
We accept no liability for any loss or damage resulting from reliance on the information provided.
Entrance Hall: Entrance door to front leading to entrance vestibule with inner glazed door and fanlight, tiled flooring, staircase to first floor, double panel radiator, power points, under stairs storage area, access to reception rooms and kitchen.
Lounge: UPVC double glazed bay window to front, TV point, original ceiling rose, cornicing, picture rail, gas fire inset to chimney breast, laminate flooring, double panel radiator, power points.
Dining Room: UPVC double glazed window to rear, original ceiling rose, cornicing, picture rail, gas fire inset to chimney breast, laminate flooring, double panel radiator, power points.
Kitchen: Range of fitted base units, stainless steel sink and drainer unit with mixer tap over, plumbing for automatic washing machine, space for gas range cooker, original recessed storage cupboard, tiled flooring, double panel radiator, entrance door to side, UPVC double glazed windows to side.
Landing: Split level galleried landing, loft access via drop down ladder, carpet, power points, radiator.
Bedroom 1: UPVC double glazed windows to front, corner wash hand basin, recessed storage cupboards, picture rail, carpet, power points, radiator.
Bedroom 2 (Currently Used As A Sitting Room): UPVC double glazed window to rear, corner wash hand basin, laminate flooring, power points, radiator.
Bedroom 3: UPVC double glazed window to rear, carpet, power points, radiator.
Shower Room: Three piece white suite comprising walk in shower cubicle with electric shower, wash hand basin, WC, laminate flooring, UPVC double glazed opaque window to side, chrome heated towel rail.
Outside: Enclosed front forecourt with walled boundary, paved pathway, wrought iron gates and established planting. Enclosed rear garden with walled boundary, stone paved courtyard and attached brick outbuildings. Gated access to rear service alley.
Garage: Detached brick garage with up and over door providing access for parking or storage.
- COUNCIL TAXA payment made to your local authority in order to pay for local services like schools, libraries, and refuse collection. The amount you pay depends on the value of the property.Read more about council Tax in our glossary page.
- Band: C
- PARKINGDetails of how and where vehicles can be parked, and any associated costs.Read more about parking in our glossary page.
- On street,No permit
- GARDENA property has access to an outdoor space, which could be private or shared.
- Front garden,Back garden
- ACCESSIBILITYHow a property has been adapted to meet the needs of vulnerable or disabled individuals.Read more about accessibility in our glossary page.
- No wheelchair access

Add an important place to see how long it'd take to get there from our property listings.
__mins driving to your place
Affordability

Notes
Staying secure when looking for property
Ensure you're up to date with our latest advice on how to avoid fraud or scams when looking for property online.
Visit our security centre to find out moreDisclaimer - Property reference GREEN_002375. The information displayed about this property comprises a property advertisement. Rightmove.co.uk makes no warranty as to the accuracy or completeness of the advertisement or any linked or associated information, and Rightmove has no control over the content. This property advertisement does not constitute property particulars. The information is provided and maintained by Indigo Greens, York. Please contact the selling agent or developer directly to obtain any information which may be available under the terms of The Energy Performance of Buildings (Certificates and Inspections) (England and Wales) Regulations 2007 or the Home Report if in relation to a residential property in Scotland.
*This is the average speed from the provider with the fastest broadband package available at this postcode. The average speed displayed is based on the download speeds of at least 50% of customers at peak time (8pm to 10pm). Fibre/cable services at the postcode are subject to availability and may differ between properties within a postcode. Speeds can be affected by a range of technical and environmental factors. The speed at the property may be lower than that listed above. You can check the estimated speed and confirm availability to a property prior to purchasing on the broadband provider's website. Providers may increase charges. The information is provided and maintained by Decision Technologies Limited. **This is indicative only and based on a 2-person household with multiple devices and simultaneous usage. Broadband performance is affected by multiple factors including number of occupants and devices, simultaneous usage, router range etc. For more information speak to your broadband provider.