
St. Albans Avenue, Heath, CF14

- PROPERTY TYPE
Detached
- BEDROOMS
4
- BATHROOMS
2
- SIZE
Ask agent
- TENUREDescribes how you own a property. There are different types of tenure - freehold, leasehold, and commonhold.Read more about tenure in our glossary page.
Freehold
Key features
- Exceptional traditional detached family home
- Three spacious reception rooms
- Four generous sized bedrooms
- Utility room & downstairs w.c
- Good size corner plot
- Close proximity to amenities
- No onwards chain
- Double glazed throughout
- Cloakroom & downstairs w.c
Description
**EXCEPTIONAL 4 BEDROOM DETACHED FAMILY HOME ON GENEROUS CORNER PLOT – THREE RECEPTION ROOMS, NO ONWARD CHAIN, CLOSE TO AMENITIES**
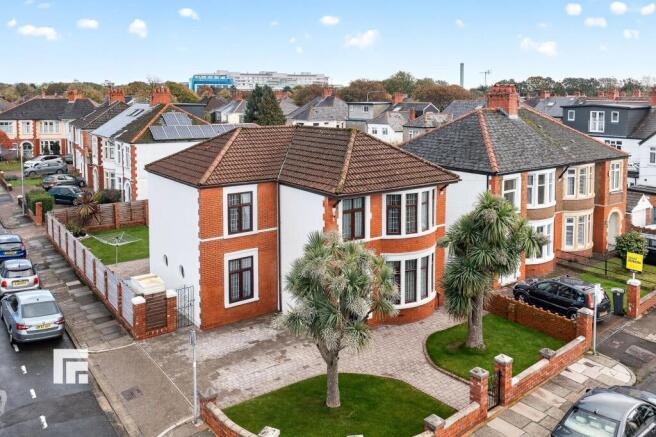
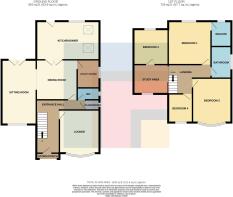
This impressive four bedroom detached house offers an outstanding opportunity for families seeking generous living space and excellent convenience. Set on a good size corner plot, the property welcomes you with a lovely entrance hallway leading to three spacious reception rooms, perfect for both relaxing and entertaining. The well-appointed kitchen is complemented by a practical utility room, cloakroom and a downstairs w.c, ensuring everyday family needs are met with ease. Upstairs, four generous sized bedrooms and a study area, providing flexible accommodation, ideal for growing families or those working from home. The home benefits from double glazing throughout, ensuring comfort and energy efficiency. Offered with no onward chain, this traditional detached residence is ready for immediate occupation and is situated in close proximity to a range of local amenities, schools and transport links, making it an ideal choice for those seeking both convenience and comfort.
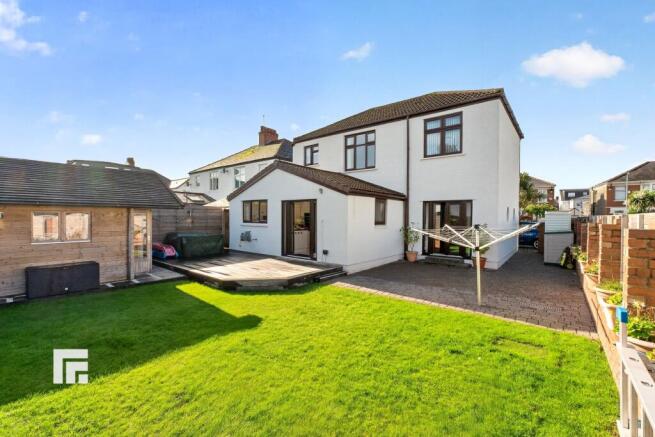
The outside space is equally impressive, with a rear enclosed garden bordered by attractive brick walling and wooden fencing, offering privacy and security. A charming wooden cabin with outside lighting, internal power and lighting provides the perfect retreat for a home office, studio or playroom. The hardwood decked area, complete with inset lighting, creates a stylish setting for al fresco dining or evening relaxation. A block paved patio area and predominantly laid to lawn garden add to the appeal, providing ample space for children to play or for gardening enthusiasts to enjoy. Access to the front garden is available via a wrought iron gate to one side and a further wooden gate to the other, ensuring ease of movement around the property. Practical features include outside power and a water hose, catering for outdoor tasks and entertaining. To the front, a driveway offers off-road parking for two vehicles, enhancing the convenience of this superb family home.
Entrance Hallway
Enter via timber composite double glazed door with decorative leaded panel. Further glazed panels to side and over. Coved ceiling. Original wooden plate rack. Original wood block flooring. Original circular decorative leaded glass panel to side. Turned stair case to first floor with understairs storage cupboard. Arched decorative glazed window over looking sitting room. Wired for wall lights.
Cloak Room
uPVC obscure glazed panel to side. Ceramic tiled walls and flooring. Cloak hanging. Wall mounted Worcester gas central heating boiler.
Downstairs W.C
uPVC obscure double glazed window to side. Ceramic tiled floor. Two piece suite comprising of wall hung vanity unit with inset wash hand basin and w.c. Heated towel radiator.
Lounge
4.36m x 3.68m
uPVC double glazed bay window to front. Decorative ceiling moulding with central circular ceiling rose. Picture rail. Original wood block flooring. Wired for wall lights. Feature wooden fireplace with marble inset and hearth housing living flame log effect gas fire. Central heating radiator.
Dining Room
3.93m x 3.59m
Coved ceiling with ceiling rose. Original wood block flooring. Central heating radiator. Opening to sitting room. Double doors to kitchen. Door to utility room.
Utility room
uPVC double glazed window to side. Ceramic tiled floor. Coved ceiling. Storage cupboards. Work surface. Recess for tumble dryer. Plumbing for automatic washing machine. Room for fridge freezer and fridge. Wall mounted chrome towel radiator.
Sitting Room
5.77m x 3.08m
uPVC double glazed window to front. Coved ceiling with ceiling rose. Original wood block flooring. 2 decorative circular glass panels to side. uPVC double glazed patio doors to rear garden. Two radiators. Door to:-
Kitchen/diner
5.84m x 3.49m
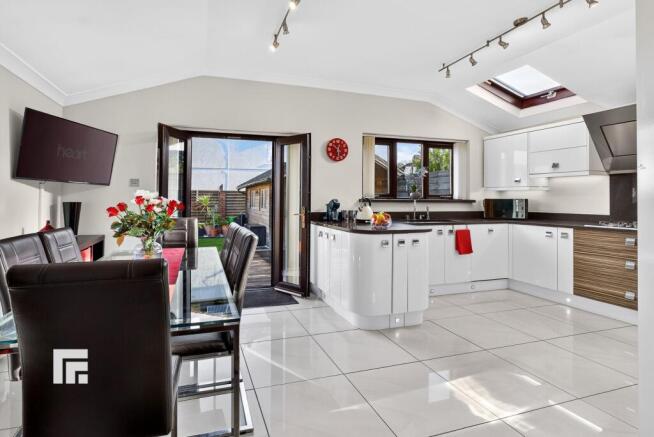
uPVC double glazed window to rear. Further double glazed window to side. uPVC Double glazed patio doors to rear garden. Two Velux windows to ceiling. Track spot lighting to ceiling. Coved ceiling. Double doors leading to dining room. Porcelain tiled floor with electric underfloor heating. Fitted four seasons cream high gloss kitchen. Range of fitted wall and base units with Silestone work surfaces with upstands, incorporating double undermount sink unit with mixer tap. Bosch integrated dishwasher. Integrated fridge, double oven, five-ring gas hob with Silestone splashback with Baumatic stainless steel extractor fan over. Built in refuge bins. Two carousel base units. Undercounter lighting. Undercounter pull out storage cupboards. Central heating radiator.
Bedroom One
3.97m x 3.77m
uPVC double glazed window overlooking rear garden. A range of fitted wardrobes with hanging storage and drawer units. Central heating radiator. Door to ensuite.
En-Suite
uPVC obscure double glazed window to rear. Downlighters to ceiling. Ceramic wall tiles and flooring. Four piece suite comprising his and hers solid wood units with ceramic counter tops with wash basins and mixer taps, matching mirrored bathroom cabinets over. Walk-in tiled shower cubicle. Floor mounted w.c. Heated chrome towel radiator with chrome shelving over.
Bedroom Two
4.14m x 3.29m
uPVC double-glazed bay window to front. Coved ceiling. Fitted wardrobes. Central heating radiator.
Bedroom Four
3.03m x 2.27m
uPVC double glazed window to front. Coved ceiling. Laminate wood effect flooring. Central heating radiator.
Family Bathroom
uPVC obscured double glazed window to side. Ceramic tiled walls and flooring. Four piece suite comprising floor mounted w.c, bidet, solid wood wash stand with square ceramic wash hand basin over with mixer tap and panelled bath with mixer tap and mains shower over. Heated chrome towel radiator and chrome shelving. Downlighters to ceiling.
Landing
Split landing with stairs leading to study area. uPVC double glazed window to front. Door to bedroom three.
Bedroom Three
3.25m x 3.07m
uPVC double glazed window to rear. Fitted wardrobes. Central heating radiator.
AML
Please note: A non-refundable administration fee of £30 including VAT is payable per
buyer to carry out the required AML verification checks once an offer has been
accepted. The sale cannot proceed until these checks have been satisfactorily
completed. This is on acceptance of offer only. Details can be found on our website.
Rear Garden
A delightful enclosed rear garden bordered by attractive brick walling and wooden fencing, offering privacy and security. A charming wooden cabin with outside lighting, internal power and lighting provides the perfect retreat for a home office, studio or playroom. The hardwood decked area, complete with inset lighting, creates a stylish setting for al fresco dining or evening relaxation. A block paved patio area and predominantly laid to lawn garden add to the appeal, providing ample space for children to play or for gardening enthusiasts to enjoy. Access to the front garden is available via a wrought iron gate to one side and a further wooden gate to the other, ensuring ease of movement around the property. Practical features include outside power and a water hose, catering for outdoor tasks and entertaining.
Front Garden
An immaculately kept front garden, with block paved pathway to the front door, well kept lawned areas with 2 palm trees.
Parking - Driveway
Driveway, providing off road parking for two vehicles.
Disclaimer
Important Notice: These particulars are prepared for guidance only and do not form whole or any part of any offer or contract. Whilst the particulars are given in good faith, they are not to be relied upon as being a statement or representation of fact. They are made without responsibility on the part of MGY Ltd or Vendor/lessor and the prospective purchaser/lessee should satisfy themselves by inspection or otherwise as to their accuracy. Neither MGY Ltd nor anyone in their employ, or the vendor/lessor, imply, make or give any representation/warranty whatsoever in relation to this property.
The services of our recommended mortgage brokers and solicitors may be beneficial. While a referral fee may be received if they are chosen, there is no obligation to use their services, and an alternative mortgage provider/solicitor can be chosen.
- COUNCIL TAXA payment made to your local authority in order to pay for local services like schools, libraries, and refuse collection. The amount you pay depends on the value of the property.Read more about council Tax in our glossary page.
- Band: I
- PARKINGDetails of how and where vehicles can be parked, and any associated costs.Read more about parking in our glossary page.
- Driveway
- GARDENA property has access to an outdoor space, which could be private or shared.
- Front garden,Rear garden
- ACCESSIBILITYHow a property has been adapted to meet the needs of vulnerable or disabled individuals.Read more about accessibility in our glossary page.
- Ask agent
Energy performance certificate - ask agent

Add an important place to see how long it'd take to get there from our property listings.
__mins driving to your place
Affordability




Notes
Staying secure when looking for property
Ensure you're up to date with our latest advice on how to avoid fraud or scams when looking for property online.
Visit our security centre to find out moreDisclaimer - Property reference 17257614-8586-43c4-aacc-ebd0735b18ea. The information displayed about this property comprises a property advertisement. Rightmove.co.uk makes no warranty as to the accuracy or completeness of the advertisement or any linked or associated information, and Rightmove has no control over the content. This property advertisement does not constitute property particulars. The information is provided and maintained by MGY, Heath. Please contact the selling agent or developer directly to obtain any information which may be available under the terms of The Energy Performance of Buildings (Certificates and Inspections) (England and Wales) Regulations 2007 or the Home Report if in relation to a residential property in Scotland.
*This is the average speed from the provider with the fastest broadband package available at this postcode. The average speed displayed is based on the download speeds of at least 50% of customers at peak time (8pm to 10pm). Fibre/cable services at the postcode are subject to availability and may differ between properties within a postcode. Speeds can be affected by a range of technical and environmental factors. The speed at the property may be lower than that listed above. You can check the estimated speed and confirm availability to a property prior to purchasing on the broadband provider's website. Providers may increase charges. The information is provided and maintained by Decision Technologies Limited. **This is indicative only and based on a 2-person household with multiple devices and simultaneous usage. Broadband performance is affected by multiple factors including number of occupants and devices, simultaneous usage, router range etc. For more information speak to your broadband provider.