
Melbeck Drive, Ouston, Chester Le Street, DH2 1TL

- PROPERTY TYPE
Detached
- BEDROOMS
3
- BATHROOMS
1
- SIZE
Ask agent
- TENUREDescribes how you own a property. There are different types of tenure - freehold, leasehold, and commonhold.Read more about tenure in our glossary page.
Freehold
Key features
- *** NEW INSTRUCTION, MUST BE VIEWED ***
- 3 BEDROOM DETACHED FAMILY HOME
- EXTENDED, WITH TWO SEPARATE RECEPTION ROOMS
- MODERN KITCHEN / DINER WITH FRENCH DOORS TO THE GARDEN
- BUILT-IN DOUBLE OVEN & CHIMNEY EXTRACTOR
- LIVING ROOM WITH BAY WINDOW PLUS SEPARATE LOUNGE
- DOWNSTAIRS WC
- THREE BEDROOMS – MAIN BEDROOM WITH FITTED WARDROBES
- FAMILY BATHROOM WITH SHOWER OVER THE BATH
- VIEWING HIGHLY RECOMMENDED – CALL 7AM TO 11PM
Description
WELL PRESENTED AND EXTENDED 3 BEDROOM DETACHED FAMILY HOME WITH TWO RECEPTION ROOMS, A MODERN KITCHEN / DINER, DRIVEWAY, GARAGE AND ENCLOSED GARDEN – IDEAL FOR GROWING FAMILIES, NOT TO BE MISSED.
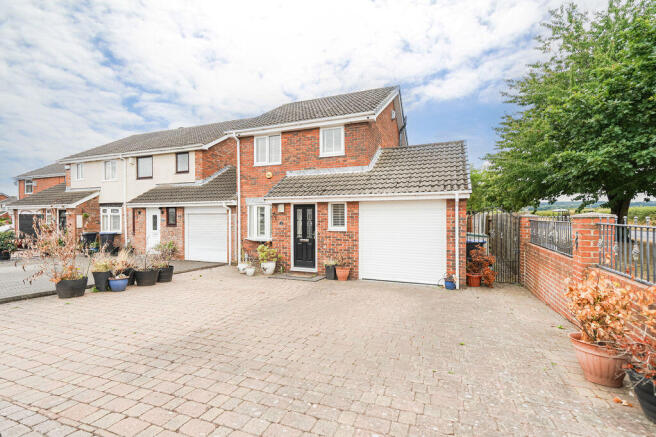
Set on Melbeck Drive in the popular village of Ouston, near Chester-le-Street, this well presented three bedroom detached home has been extended to offer flexible family living. The home comprises a living room with a bay window, a separate lounge, a modern kitchen / diner, a downstairs WC, three bedrooms and a family bathroom. Outside there is a block-paved driveway, an integral garage and an enclosed rear garden with a patio, lawn and greenhouse.
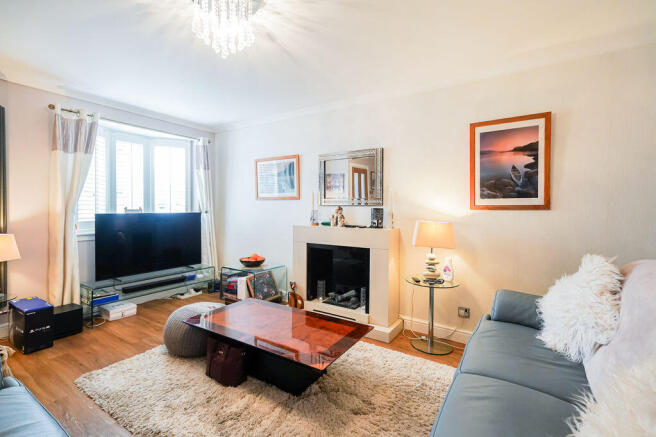
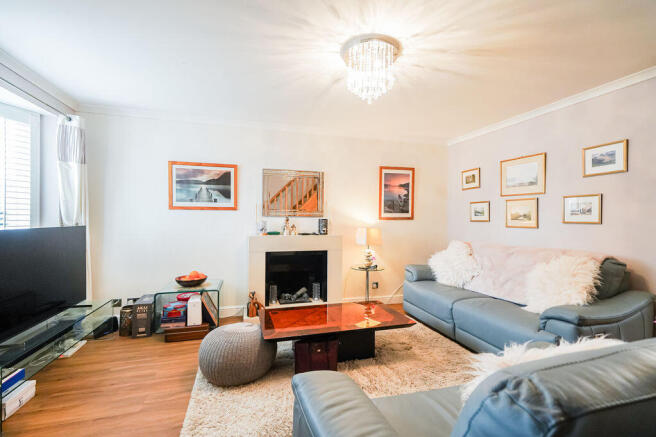
The living room is a warm and inviting space with a bay window to the front, wood flooring and the staircase rising to the first floor. The home also has a second, separate lounge with French doors opening to the garden, giving the family plenty of space to relax, play or entertain.
The kitchen / diner is fitted with a modern range of white gloss wall and base units with contrasting worktops, a built-in black double oven, a hob with a black chimney extractor, a sink and space for further appliances. The dining area has room for a family table, and French doors open out to the patio, perfect for summer entertaining. A downstairs WC completes the ground floor.
Upstairs, the main bedroom is a generous double with fitted mirrored wardrobes, and the second bedroom is another good-sized double. The third bedroom currently makes a great home office or would suit a child's room. The family bathroom is fitted with a shaped bath with a shower over and glass screen, a vanity wash basin and WC set into fitted units, and tiled walls.
Outside, the front of the home has a block-paved driveway providing off-road parking and access to the integral garage. The enclosed rear garden has a paved patio ideal for outdoor dining, a lawn, planted borders, a greenhouse and a garden shed, offering a lovely space for children to play.
*** Why you will love this home ***
- Extended detached family home
- Two separate reception rooms
- Modern kitchen / diner with French doors to the garden
- Built-in double oven and chimney extractor
- Living room with bay window
- Downstairs WC
- Three bedrooms, main bedroom with fitted wardrobes
- Family bathroom with shower over the bath
- Block-paved driveway and integral garage
- Enclosed rear garden with patio, lawn, greenhouse and shed
- Council Tax Band B (Durham County Council)
- Very low flood risk from rivers, sea and surface water
- Ultrafast broadband estimated to be available
- Close to Ouston Primary School (rated Good by Ofsted, approx. 0.4 miles away)
Amenities – Melbeck Drive is a popular residential street in Ouston, with local shops and everyday services close by and the wider shopping, dining and leisure facilities of Chester-le-Street, Birtley and Washington just a short drive away. Families are well served for schools, with Ouston Primary School (rated Good by Ofsted) approx. 0.41 miles away, St Benet's Catholic Primary School, Ouston (rated Outstanding) approx. 0.59 miles away, Pelton Community Primary School (rated Good) approx. 1.04 miles away, Kibblesworth Academy (rated Good) approx. 1.19 miles away and, for older children, Lord Lawson of Beamish Academy (rated Good) approx. 1.55 miles away. No catchment area is guaranteed, so buyers should check admissions with the local authority.
Features – Ouston sits on the edge of open countryside, with lovely walks right on the doorstep, while Riverside Park and Lumley Castle in Chester-le-Street, Beamish Museum, the Angel of the North and the historic city of Durham are all within easy reach for days out.
Transport – The area is ideal for commuters, with the A693 and A167 giving quick access to the A1(M) for Newcastle, Gateshead, Durham and Sunderland. Chester-le-Street railway station offers regular mainline services to Newcastle and Durham, and local bus services run through the village.
VIEWING HIGHLY RECOMMENDED – EXTENDED THREE BEDROOM DETACHED HOMES WITH TWO RECEPTION ROOMS, A DRIVEWAY AND A GARAGE IN THIS POPULAR PART OF OUSTON ARE ALWAYS IN DEMAND, SO VIEW EARLY TO AVOID DISAPPOINTMENT. TO ARRANGE YOUR VIEWING PLEASE CALL OUR OFFICES ANY DAY FROM 7AM TO 11PM. INDEPENDENT MORTGAGE ADVICE AVAILABLE IF REQUIRED. WE LOOK FORWARD TO HEARING FROM YOU.
Please note: once an offer is accepted, all buyers are required by law to complete Anti-Money Laundering (AML) checks, for which a non-refundable fee of £48 (inc. VAT) per buyer is payable.
Brochures
Full Details- COUNCIL TAXA payment made to your local authority in order to pay for local services like schools, libraries, and refuse collection. The amount you pay depends on the value of the property.Read more about council Tax in our glossary page.
- Band: B
- PARKINGDetails of how and where vehicles can be parked, and any associated costs.Read more about parking in our glossary page.
- Yes
- GARDENA property has access to an outdoor space, which could be private or shared.
- Yes
- ACCESSIBILITYHow a property has been adapted to meet the needs of vulnerable or disabled individuals.Read more about accessibility in our glossary page.
- Ask agent
Energy performance certificate - ask agent

Add an important place to see how long it'd take to get there from our property listings.
__mins driving to your place
Affordability


Notes
Staying secure when looking for property
Ensure you're up to date with our latest advice on how to avoid fraud or scams when looking for property online.
Visit our security centre to find out moreDisclaimer - Property reference 12926576. The information displayed about this property comprises a property advertisement. Rightmove.co.uk makes no warranty as to the accuracy or completeness of the advertisement or any linked or associated information, and Rightmove has no control over the content. This property advertisement does not constitute property particulars. The information is provided and maintained by New Home Agents, Leeds. Please contact the selling agent or developer directly to obtain any information which may be available under the terms of The Energy Performance of Buildings (Certificates and Inspections) (England and Wales) Regulations 2007 or the Home Report if in relation to a residential property in Scotland.
*This is the average speed from the provider with the fastest broadband package available at this postcode. The average speed displayed is based on the download speeds of at least 50% of customers at peak time (8pm to 10pm). Fibre/cable services at the postcode are subject to availability and may differ between properties within a postcode. Speeds can be affected by a range of technical and environmental factors. The speed at the property may be lower than that listed above. You can check the estimated speed and confirm availability to a property prior to purchasing on the broadband provider's website. Providers may increase charges. The information is provided and maintained by Decision Technologies Limited. **This is indicative only and based on a 2-person household with multiple devices and simultaneous usage. Broadband performance is affected by multiple factors including number of occupants and devices, simultaneous usage, router range etc. For more information speak to your broadband provider.